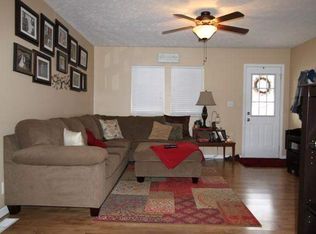
Looking for a comfortable home with a little country living and room to enjoy the outdoors? This 3-bedroom, 2-bath ranch sits on a little over an acre and offers convenient one-level living. The living room flows into the nicely sized eat-in kitchen, where French doors open to the back deck—perfect for enjoying the fresh air or relaxing outdoors. Down the hall, the primary bedroom features a private full bath, while two additional bedrooms and a second full bath provide space for family or guests. An attached 2-car garage offers parking and additional storage. Outside, the welcoming front porch and spacious yard create plenty of room for gardening, entertaining or simply enjoying the peaceful country surroundings. Be sure to check this one out and see all it has to offer!
Under contract
$182,500
26051 Kasameyer Rd, Dennison, IL 62423
3beds
1,120sqft
Single Family Residence
Built in 2006
1.11 Acres Lot
$-- Zestimate®
$163/sqft
$-- HOA
What's special
Little over an acreConvenient one-level livingWelcoming front porch
- 25 days
- 300
- 19
Likely to sell faster than
Zillow last checked:
Listing updated:
Listed by:
Jessica Key 217-826-2717,
Stence Realty
Source: CIBR,MLS#: 6260593 Originating MLS: Central Illinois Board Of REALTORS
Originating MLS: Central Illinois Board Of REALTORSFacts & features
Interior
Bedrooms & bathrooms
- Bedrooms: 3
- Bathrooms: 2
- Full bathrooms: 2
Primary bedroom
- Description: Flooring: Carpet
- Level: Main
- Dimensions: 11.9 x 13.7
Bedroom
- Description: Flooring: Carpet
- Level: Main
- Dimensions: 10.7 x 10.9
Bedroom
- Description: Flooring: Carpet
- Level: Main
- Dimensions: 9.7 x 10.9
Primary bathroom
- Features: Tub Shower
- Level: Main
- Dimensions: 4.9 x 8.6
Other
- Features: Tub Shower
- Level: Main
- Dimensions: 8.2 x 8.6
Kitchen
- Description: Flooring: Laminate
- Level: Main
- Dimensions: 10.3 x 17.5
Living room
- Description: Flooring: Laminate
- Level: Main
- Dimensions: 13.2 x 14.1
Heating
- Electric, Forced Air
Cooling
- Central Air
Appliances
- Included: Built-In, Dryer, Dishwasher, Electric Water Heater, Freezer, Microwave, Range, Refrigerator, Washer
- Laundry: Main Level
Features
- Bath in Primary Bedroom, Main Level Primary
- Windows: Replacement Windows
- Basement: Crawl Space
- Has fireplace: No
Interior area
- Total structure area: 1,120
- Total interior livable area: 1,120 sqft
- Finished area above ground: 1,120
Property
Parking
- Total spaces: 2
- Parking features: Attached, Garage
- Attached garage spaces: 2
Features
- Levels: One
- Stories: 1
- Patio & porch: Deck, Front Porch, Open
- Exterior features: Shed
Lot
- Size: 1.11 Acres
Details
- Additional structures: Shed(s)
- Parcel number: 13053301301008
- Zoning: RES
- Special conditions: None
Construction
Type & style
- Home type: SingleFamily
- Architectural style: Ranch
- Property subtype: Single Family Residence
Materials
- Vinyl Siding
- Foundation: Crawlspace
- Roof: Shingle
Condition
- Year built: 2006
Utilities & green energy
- Sewer: Septic Tank
- Water: Public
Community & HOA
Location
- Region: Dennison
Financial & listing details
- Price per square foot: $163/sqft
- Annual tax amount: $2,243
- Date on market: 9/2/2026
- Cumulative days on market: 26 days
- Road surface type: Concrete, Gravel
Estimated market value
Not available
Estimated sales range
Not available
Not available
Price history
| Date | Event | Price |
|---|---|---|
| 9/15/2026 | Contingent | $182,500$163/sqft |
Source:  CIBR #6260593 Report a problem CIBR #6260593 Report a problem | ||
| 9/2/2026 | Listed for sale | $182,500-3.4%$163/sqft |
Source: CIBR #6260593 Report a problem | ||
| 8/27/2026 | Listing removed | -- |
Source: Owner Report a problem | ||
| 8/10/2026 | Listed for sale | $189,000$169/sqft |
Source: Owner Report a problem | ||
Public tax history
Tax history is unavailable.
Monthly payment
Est. payment
Payment breakdown
Explore the cost of this home by adjusting the details. Changes won't be saved.Climate risks
Neighborhood: 62423
Nearby schools
Schools provided by the listing agent
- District: Marshall Dist. 2C
Source: CIBR. This data may not be complete. We recommend contacting the local school district to confirm school assignments for this home.
Similar homes
- $175,0003 bd2 ba1.3k sqft1009 Cherry St, Marshall, IL 62441For Sale
 MLS ID #6260250, Reuben Stence. CIBR
 - $189,0003 bd2 ba1.2k sqft1425 S 3rd St, Clinton, IN 47842For Sale

 MLS ID #110593, TY COTTRELL, MOSSY OAK PROPERTIES INDIANA LAND AND LIFESTYLE. THAAR
 - $198,5003 bd1 ba1.2k sqft1633 S State Road 46, Terre Haute, IN 47803For Sale
 MLS ID #109452, CARRIE SMITH, GIBSON REAL ESTATE, INC.. THAAR
 - $215,0004 bd2 ba1.5k sqft500 Old Royse Rd, Terre Haute, IN 47802For Sale
 MLS ID #109780, Tipton Davis, CROSSROADS REAL ESTATE GROUP LLC. THAAR
 - $199,9993 bd1 ba1.3k sqft7799 N Erickson St, Terre Haute, IN 47805For SaleMLS ID #110279, PEG FINZEL, CENTURY 21 ELITE. THAAR
- $229,0003 bd2 ba1.6k sqft10796 N Shirley St, West Terre Haute, IN 47885For SaleMLS ID #110451, LETITIA BENNETT, REMAX R.E.A.. THAAR
- $169,9003 bd2 ba1.4k sqft7935 S Mulberry St, Terre Haute, IN 47802For SaleMLS ID #110337, JOHN C MULLICAN, REMAX R.E.A.. THAAR
- $249,9003 bd2 ba1.6k sqft1723 Orin Dr, Terre Haute, IN 47802For SaleMLS ID #110474, BRANDON HALLECK, CENTURY 21 ELITE. THAAR
- $219,9002 bd4 ba1.6k sqft1807 Orin Dr, Terre Haute, IN 47802For SaleMLS ID #110194, JAMES THOMAS, FIRST CHOICE REALTORS. THAAR
- $149,5002 bd1 ba1.1k sqft2315 S 7th St, Terre Haute, IN 47802For SaleMLS ID #110207, MADISON STURGEON, CENTURY 21 ELITE. THAAR
- $145,0002 bd1 ba1.2k sqft2321 S 7th St, Terre Haute, IN 47802For SaleMLS ID #110094, TRAVIS BEHEM, THE REAL ESTATE CONNECTION. THAAR
- $209,0003 bd1 ba1.4k sqft4586 N Main St, Terre Haute, IN 47805For SaleMLS ID #109946, CALEB EMRICK, HERITAGE LAND AND HOME REALTY. THAAR
- $239,9003 bd2 ba1.2k sqft2392 Huber Ln, Terre Haute, IN 47802For SaleMLS ID #109066, JENNY JONES, NEW BEGINNINGS REALTY AND PROPERTY MANAGEMENT. THAAR
