Pole barn? YES!! Welcome to this beautifully maintained 3-bedroom, 2-bath ranch with pole barn, situated on the edge of town. With comfortable living spaces, and awesome outdoor amenities, this is a must see!
At the heart of the home is a beautiful kitchen featuring granite countertops, custom soft-close cabinetry, new flooring, a new range, and a new dishwasher. Thoughtful touches include a heated bathroom floor and spacious walk-in shower, adding comfort and a spa like feeling at home.
Outside, a new privacy fence surrounds the backyard, while the back deck and outdoor fire pit are perfect for entertaining, cookouts, or peaceful evenings at home. The large pole barn features a workshop and loft storage—great for hobbies, projects, and equipment. An attached garage provides additional convenience.
With thoughtful updates, comfortable living spaces, and exceptional outdoor amenities, this move-in-ready ranch offers the space and homeyness you’ve been looking for. Let’s look today!!
For sale
$225,000
1205 Tucker Beach Rd, Paris, IL 61944
3beds
1,440sqft
Single Family Residence
Built in 1966
0.27 Acres Lot
$-- Zestimate®
$156/sqft
$-- HOA
What's special
Heated bathroom floorAttached garageNew dishwasherExceptional outdoor amenitiesComfortable living spacesOutdoor fire pitBack deck
- 16 days
- 547
- 16
Likely to sell faster than
Zillow last checked:
Listing updated:
Listed by:
Denita Aitken 217-466-1375,
Paris Realty
Source: CIBR,MLS#: 6260687 Originating MLS: Central Illinois Board Of REALTORS
Originating MLS: Central Illinois Board Of REALTORSFacts & features
Interior
Bedrooms & bathrooms
- Bedrooms: 3
- Bathrooms: 2
- Full bathrooms: 2
Bedroom
- Description: Flooring: Hardwood
- Level: Main
- Dimensions: 13.1 x 10.5
Bedroom
- Description: Flooring: Hardwood
- Level: Main
- Dimensions: 12.5 x 10
Bedroom
- Description: Flooring: Hardwood
- Level: Main
- Dimensions: 11.3 x 11.3
Bonus room
- Description: Flooring: Carpet
- Level: Main
- Dimensions: 11.4 x 11.3
Other
- Description: Flooring: Ceramic Tile
- Level: Main
- Dimensions: 8.3 x 8
Other
- Description: Flooring: Vinyl
- Level: Main
- Dimensions: 7.4 x 7
Kitchen
- Level: Main
- Dimensions: 15 x 13.6
Living room
- Description: Flooring: Hardwood
- Level: Main
- Dimensions: 22.5 x 24
Heating
- Forced Air, Gas
Cooling
- Central Air
Appliances
- Included: Dryer, Dishwasher, Disposal, Gas Water Heater, Microwave, Range, Refrigerator, Washer
- Laundry: Main Level
Features
- Breakfast Area, Fireplace, Kitchen Island, Main Level Primary, Pantry
- Windows: Replacement Windows
- Basement: Crawl Space
- Number of fireplaces: 1
- Fireplace features: Family/Living/Great Room
Interior area
- Total structure area: 1,440
- Total interior livable area: 1,440 sqft
- Finished area above ground: 1,440
Property
Parking
- Total spaces: 3
- Parking features: Attached, Detached, Garage
- Attached garage spaces: 3
Features
- Levels: One
- Stories: 1
- Patio & porch: Deck
- Exterior features: Fence
- Fencing: Yard Fenced
Lot
- Size: 0.27 Acres
Details
- Additional structures: Outbuilding
- Parcel number: 091325300008
- Zoning: RES
- Special conditions: None
Construction
Type & style
- Home type: SingleFamily
- Architectural style: Ranch
- Property subtype: Single Family Residence
Materials
- Vinyl Siding
- Foundation: Crawlspace
- Roof: Shingle
Condition
- Year built: 1966
Utilities & green energy
- Sewer: Public Sewer
- Water: Public
Community & HOA
Location
- Region: Paris
Financial & listing details
- Price per square foot: $156/sqft
- Tax assessed value: $131,220
- Annual tax amount: $314
- Date on market: 9/2/2026
- Road surface type: Asphalt, Concrete
Estimated market value
Not available
Estimated sales range
Not available
Not available
Price history
| Date | Event | Price |
|---|---|---|
| 9/2/2026 | Listed for sale | $225,000$156/sqft |
Source:  CIBR #6260687 Report a problem CIBR #6260687 Report a problem | ||
| 8/17/2026 | Pending sale | $225,000$156/sqft |
Source: Owner Report a problem | ||
| 8/11/2026 | Listed for sale | $225,000$156/sqft |
Source: Owner Report a problem | ||
| 8/4/2026 | Pending sale | $225,000$156/sqft |
Source: Owner Report a problem | ||
| 7/30/2026 | Listed for sale | $225,000+30.1%$156/sqft |
Source: Owner Report a problem | ||
| 1/3/2025 | Sold | $173,000-6.4%$120/sqft |
Source: CIBR #6247740 Report a problem | ||
| 12/13/2024 | Pending sale | $184,900$128/sqft |
Source: CIBR #6247740 Report a problem | ||
| 11/23/2024 | Contingent | $184,900$128/sqft |
Source: CIBR #6247740 Report a problem | ||
| 11/20/2024 | Listed for sale | $184,900+57.4%$128/sqft |
Source: CIBR #6247740 Report a problem | ||
| 3/24/2021 | Listing removed | -- |
Source: Owner Report a problem | ||
| 6/20/2014 | Sold | $117,500-7.8%$82/sqft |
Source: Agent Provided Report a problem | ||
| 4/11/2014 | Price change | $127,500-1.9%$89/sqft |
Source: Owner Report a problem | ||
| 1/26/2014 | Listed for sale | $130,000+136.4%$90/sqft |
Source: Owner Report a problem | ||
| 3/27/2009 | Sold | $55,000$38/sqft |
Source: Agent Provided Report a problem | ||
Public tax history
| Year | Property taxes | Tax assessment |
|---|---|---|
| 2024 | $2,701 +6.5% | $43,740 +5% |
| 2023 | $2,536 +3.7% | $41,660 +8% |
| 2022 | $2,446 +1.7% | $38,570 |
| 2021 | $2,405 +6.1% | $38,570 +4.9% |
| 2020 | $2,267 -1.6% | $36,780 |
| 2019 | $2,305 +0.4% | $36,780 |
| 2017 | $2,295 | $36,780 +0.4% |
| 2016 | -- | $36,620 |
| 2015 | -- | $36,620 +13% |
| 2013 | $1,028 +3.4% | $32,410 +78.4% |
| 2012 | $994 | $18,170 -2% |
| 2011 | -- | $18,540 -1.6% |
| 2010 | -- | $18,850 |
Find assessor info on the county website
Monthly payment
Est. payment
Payment breakdown
Explore the cost of this home by adjusting the details. Changes won't be saved.Climate risks
Neighborhood: 61944
Nearby schools
Schools provided by the listing agent
- District: Paris-Union Dist. 95
Source: CIBR. This data may not be complete. We recommend contacting the local school district to confirm school assignments for this home.
Similar homes
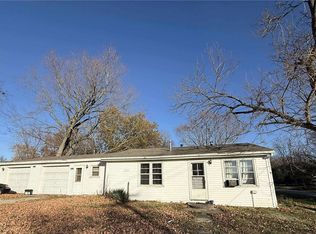
- $199,9004 bd2 ba1.7k sqft911 Cherry Point St, Paris, IL 61944For Sale
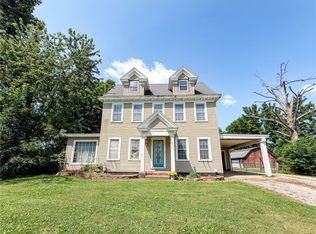 MLS ID #6260150, Jessica Key. CIBR
 - $180,0003 bd2 ba1.8k sqft306 W Blackburn St, Paris, IL 61944For Sale
 MLS ID #6260395, Zack Janis. CIBR
 - $125,0003 bd1 ba925 sqft912 W Crawford St, Paris, IL 61944For Sale
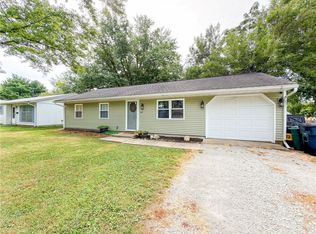 MLS ID #6260822, Jessica Key. CIBR
 - $168,0004 bd2 ba1.9k sqft230 E Madison St, Paris, IL 61944For Sale
 MLS ID #6259870, Josh Andrews. CIBR
 - $229,0003 bd2 ba1.6k sqft10796 N Shirley St, West Terre Haute, IN 47885For Sale
 MLS ID #110451, LETITIA BENNETT, REMAX R.E.A.. THAAR
 - $209,0003 bd2 ba1.9k sqft12453 S Miller Ave, Clinton, IN 47842For SaleMLS ID #109277, CONNIE MILAM, LJ MICHAELS INC. THAAR
- $279,9003 bd2 ba2.1k sqft828 Blackman St, Clinton, IN 47842For SaleMLS ID #110041, MICHELLE L TUCKER, MALONE REALTY. THAAR
- $319,0003 bd2 ba1.7k sqft2363 E Mockingbird Dr, Clinton, IN 47842For SaleMLS ID #109367, KELLI PINKERTON, LEGACY LAND AND HOMES OF INDIANA. THAAR
