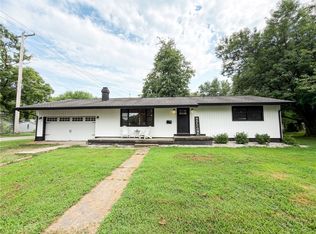
Homes in this location are hard to find! This 3-bedroom, 2-bathroom single level ranch is located just minutes away from downtown Marshall. Stepping in from the newly poured concrete porch you are greeted with a large foyer area that opens up to the living room. Just off the living room is an open concept dining room, family room and kitchen. The kitchen has plenty of counter space and includes all of the appliances. Down the hall are two bedrooms with a full bathroom between. The master suite includes a large closet and en-suite bathroom. The outdoor living space includes a fenced in backyard and a shed with workshop area and a newly built screened in porch and deck for enjoying time outside. The property also includes a 1 car oversized pole barn with workshop space and an upstairs that could be used for storage or converted to additional living space. The home also has an attached 2 car garage. This home has had several recent updates including a metal roof, updated HVAC, and water softener. This one won't last long! Call today to check it out.
For sale
Price cut: $5K (9/11)
$255,000
112 Valley Rd, Marshall, IL 62441
3beds
1,768sqft
Single Family Residence
Built in 1974
0.4 Acres Lot
$-- Zestimate®
$144/sqft
$-- HOA
What's special
Fenced in backyardLarge foyer areaMetal roofShed with workshop area
- 49 days
- 267
- 7
Zillow last checked:
Listing updated:
Listed by:
Reuben Stence 217-826-2717,
Stence Realty
Source: CIBR,MLS#: 6260048 Originating MLS: Central Illinois Board Of REALTORS
Originating MLS: Central Illinois Board Of REALTORSFacts & features
Interior
Bedrooms & bathrooms
- Bedrooms: 3
- Bathrooms: 2
- Full bathrooms: 2
Primary bedroom
- Description: Flooring: Carpet
- Level: Main
- Dimensions: 12.6 x 12
Bedroom
- Description: Flooring: Carpet
- Level: Main
- Dimensions: 10 x 10
Bedroom
- Description: Flooring: Carpet
- Level: Main
- Dimensions: 12 x 10
Primary bathroom
- Description: Flooring: Vinyl
- Level: Main
- Dimensions: 7 x 5
Breakfast room nook
- Description: Flooring: Vinyl
- Level: Main
- Dimensions: 12 x 11.6
Family room
- Description: Flooring: Carpet
- Level: Main
- Dimensions: 13.4 x 9.6
Other
- Description: Flooring: Vinyl
- Level: Main
- Dimensions: 7 x 5
Kitchen
- Description: Flooring: Vinyl
- Level: Main
- Dimensions: 20.8 x 11.6
Living room
- Description: Flooring: Carpet
- Level: Main
- Dimensions: 12 x 20
Heating
- Forced Air, Gas
Cooling
- Central Air
Appliances
- Included: Dishwasher, Gas Water Heater, Microwave, Range, Refrigerator
- Laundry: Main Level
Features
- Bath in Primary Bedroom, Main Level Primary
- Basement: Crawl Space
- Has fireplace: No
Interior area
- Total structure area: 1,768
- Total interior livable area: 1,768 sqft
- Finished area above ground: 1,768
Property
Parking
- Total spaces: 1
- Parking features: Detached, Garage
- Garage spaces: 1
Features
- Levels: One
- Stories: 1
- Patio & porch: Front Porch, Screened
Lot
- Size: 0.4 Acres
Details
- Additional structures: Outbuilding
- Parcel number: 08082303303009
- Zoning: RES
- Special conditions: None
Construction
Type & style
- Home type: SingleFamily
- Architectural style: Ranch
- Property subtype: Single Family Residence
Materials
- Vinyl Siding
- Foundation: Crawlspace
- Roof: Metal
Condition
- Year built: 1974
Utilities & green energy
- Sewer: Public Sewer
- Water: Public
Community & HOA
Community
- Subdivision: Second Sub Div Westwood
Location
- Region: Marshall
Financial & listing details
- Price per square foot: $144/sqft
- Tax assessed value: $143,349
- Annual tax amount: $2,767
- Date on market: 7/30/2026
- Cumulative days on market: 49 days
- Road surface type: Concrete
Estimated market value
Not available
Estimated sales range
Not available
Not available
Price history
| Date | Event | Price |
|---|---|---|
| 9/11/2026 | Price change | $255,000-1.9%$144/sqft |
Source:  CIBR #6260048 Report a problem CIBR #6260048 Report a problem | ||
| 8/21/2026 | Price change | $260,000-3.7%$147/sqft |
Source: CIBR #6260048 Report a problem | ||
| 8/10/2026 | Price change | $270,000-5.3%$153/sqft |
Source: CIBR #6260048 Report a problem | ||
| 7/30/2026 | Listed for sale | $285,000$161/sqft |
Source: CIBR #6260048 Report a problem | ||
Public tax history
| Year | Property taxes | Tax assessment |
|---|---|---|
| 2024 | $2,767 -10.6% | $47,783 |
| 2023 | $3,094 +3.7% | $47,783 +12% |
| 2022 | $2,983 +6% | $42,663 +14.1% |
| 2021 | $2,814 -0.2% | $37,385 |
| 2020 | $2,819 +0.9% | $37,385 |
| 2019 | $2,794 | $37,385 -2.2% |
| 2017 | -- | $38,234 +2.3% |
| 2016 | $486 | $37,385 -1.6% |
| 2015 | $486 | $37,983 +9.3% |
| 2014 | $486 | $34,740 +3.5% |
| 2013 | $486 +5.2% | $33,565 -4.5% |
| 2010 | $462 +2.1% | $35,165 +8.1% |
| 2009 | $453 | $32,520 |
Find assessor info on the county website
Monthly payment
Est. payment
Payment breakdown
Explore the cost of this home by adjusting the details. Changes won't be saved.Climate risks
Neighborhood: 62441
Nearby schools
Schools provided by the listing agent
- District: Marshall Dist. 2C
Source: CIBR. This data may not be complete. We recommend contacting the local school district to confirm school assignments for this home.
Similar homes
- $250,0004 bd2 ba2.1k sqft126 Edgewood Dr, Marshall, IL 62441For Sale
 MLS ID #6258481, Olivia Bender. CIBR
 - $279,9004 bd2 ba1.8k sqft15234 N Arbuckle Rd, Marshall, IL 62441For Sale
 MLS ID #11948830, Twilla Davis, Aldrich Realty. My State MLS
 - $227,0003 bd3 ba1.3k sqft714 S 6th St, Marshall, IL 62441For Sale
 MLS ID #6260831, Paula Clawson. CIBR
 - $175,0003 bd2 ba1.3k sqft1009 Cherry St, Marshall, IL 62441For Sale
 MLS ID #6260250, Reuben Stence. CIBR
 - $265,0003 bd2 ba1.6k sqft4951 Willkie Rd, Terre Haute, IN 47802For Sale
 MLS ID #110490, CHAD GIBSON, GIBSON REAL ESTATE, INC.. THAAR
 - $264,9003 bd2 ba1.6k sqft9000 Bono Rd, Terre Haute, IN 47802For SaleMLS ID #110473, WILLIAM FOUTY, GIBSON REAL ESTATE, INC.. THAAR
- $249,9004 bd3 ba2.2k sqft8050 S Sullivan Pl, Terre Haute, IN 47802For SaleMLS ID #110109, MADISON STURGEON, CENTURY 21 ELITE. THAAR
- $259,9003 bd2 ba1.6k sqft1723 Orin Dr, Terre Haute, IN 47802For SaleMLS ID #110474, BRANDON HALLECK, CENTURY 21 ELITE. THAAR
- $264,9003 bd2 ba2.2k sqft1926 S 23rd St, Terre Haute, IN 47802For SaleMLS ID #110512, LYNDA MILLER, Berkshire Hathaway HomeServices Newlin-Miller REALTORS®. THAAR
- $259,9003 bd2 ba2k sqft1971 E 45th 1/2 Ct, Terre Haute, IN 47802For SaleMLS ID #108796, MANDY K BAESLER, Berkshire Hathaway HomeServices Newlin-Miller REALTORS®. THAAR
- $295,0004 bd3 ba2.3k sqft3390 E Cardinal Dr, Terre Haute, IN 47802For SaleMLS ID #110335, CARRIE SMITH, GIBSON REAL ESTATE, INC.. THAAR
- $269,9004 bd3 ba2k sqft7621 S Williamsburg St, Terre Haute, IN 47802For SaleMLS ID #110160, JEREMY LUCAS, Berkshire Hathaway HomeServices Newlin-Miller REALTORS®. THAAR
