Looking for the perfect mix of country living with the convenience of town? This 4-bedroom, 1.5-bath home sits on approximately 4 acres at the edge of town, tucked back a long lane for added privacy and peaceful surroundings. The main level offers a spacious kitchen, dining room, living room, and convenient half bath, while all four bedrooms and the full bath are located upstairs. Several updates have already been completed, and the home is equipped with solar panels for added energy efficiency. Step outside and enjoy everything this property has to offer! The oversized 2-car garage includes a workshop area, and the barn is ready for your hobby farm with two horse stalls, space for pigs, goats, sheep, or other livestock, plus a chicken coop. With plenty of pasture and room to roam, you’ll have endless opportunities to enjoy the outdoors. If you’ve been dreaming of country living without giving up the convenience of being close to town, this property offers the best of both worlds. Come see all it has to offer!
For sale
Price cut: $10.1K (9/17)
$199,900
911 Cherry Point St, Paris, IL 61944
4beds
1,780sqft
Single Family Residence
Built in 1900
4 Acres Lot
$-- Zestimate®
$112/sqft
$-- HOA
What's special
Chicken coopSpacious kitchenDining roomPeaceful surroundings
- 51 days
- 875
- 82
Zillow last checked:
Listing updated:
Listed by:
Jessica Key 217-826-2717,
Stence Realty
Source: CIBR,MLS#: 6260150 Originating MLS: Central Illinois Board Of REALTORS
Originating MLS: Central Illinois Board Of REALTORSFacts & features
Interior
Bedrooms & bathrooms
- Bedrooms: 4
- Bathrooms: 2
- Full bathrooms: 1
- 1/2 bathrooms: 1
Bedroom
- Description: Flooring: Carpet
- Level: Upper
- Dimensions: 11.2 x 11.7
Bedroom
- Description: Flooring: Carpet
- Level: Upper
- Dimensions: 9.2 x 10.5
Bedroom
- Description: Flooring: Carpet
- Level: Upper
- Dimensions: 11.2 x 11.8
Bedroom
- Description: Flooring: Carpet
- Level: Upper
- Dimensions: 8.5 x 11.2
Dining room
- Description: Flooring: Laminate
- Level: Main
- Dimensions: 11.1 x 11.8
Family room
- Description: Flooring: Vinyl
- Level: Main
- Dimensions: 9.5 x 16.5
Other
- Features: Tub Shower
- Level: Upper
- Dimensions: 6.7 x 7.8
Half bath
- Description: Flooring: Vinyl
- Level: Main
- Dimensions: 5.8 x 8.4
Kitchen
- Description: Flooring: Laminate
- Level: Main
- Dimensions: 10.9 x 12.5
Living room
- Description: Flooring: Carpet
- Level: Main
- Dimensions: 11.1 x 27.9
Other
- Description: Flooring: Vinyl
- Level: Main
- Dimensions: 3.9 x 9.4
Heating
- Forced Air, Gas
Cooling
- Central Air
Appliances
- Included: Dryer, Dishwasher, Electric Water Heater, Range, Refrigerator, Range Hood, Washer
Features
- Fireplace, Pantry, Walk-In Closet(s)
- Windows: Replacement Windows
- Basement: Unfinished,Crawl Space,Full
- Number of fireplaces: 1
- Fireplace features: Family/Living/Great Room
Interior area
- Total structure area: 1,780
- Total interior livable area: 1,780 sqft
- Finished area above ground: 1,780
- Finished area below ground: 0
Property
Parking
- Total spaces: 4
- Parking features: Attached, Carport, Detached, Garage
- Attached garage spaces: 3
- Carport spaces: 1
- Covered spaces: 4
Features
- Levels: Two
- Stories: 2
- Patio & porch: Deck, Front Porch, Patio
- Exterior features: Other
Lot
- Size: 4 Acres
Details
- Additional structures: Outbuilding
- Parcel number: 091336300002, 091335400003
- Zoning: RES
- Special conditions: None
Construction
Type & style
- Home type: SingleFamily
- Architectural style: Traditional
- Property subtype: Single Family Residence
Materials
- Vinyl Siding, Plaster
- Foundation: Basement, Crawlspace
- Roof: Shingle
Condition
- Year built: 1900
Utilities & green energy
- Sewer: Septic Tank
- Water: Public
Community & HOA
Community
- Subdivision: John Palmers Add
Location
- Region: Paris
Financial & listing details
- Price per square foot: $112/sqft
- Annual tax amount: $2,666
- Date on market: 8/7/2026
- Cumulative days on market: 51 days
- Road surface type: Gravel
Estimated market value
Not available
Estimated sales range
Not available
Not available
Price history
| Date | Event | Price |
|---|---|---|
| 9/17/2026 | Price change | $199,900-4.8%$112/sqft |
Source:  CIBR #6260150 Report a problem CIBR #6260150 Report a problem | ||
| 8/17/2026 | Listed for sale | $210,000$118/sqft |
Source: CIBR #6260150 Report a problem | ||
| 8/14/2026 | Contingent | $210,000$118/sqft |
Source: CIBR #6260150 Report a problem | ||
| 8/7/2026 | Listed for sale | $210,000$118/sqft |
Source: CIBR #6260150 Report a problem | ||
Public tax history
Tax history is unavailable.
Monthly payment
Est. payment
Payment breakdown
Explore the cost of this home by adjusting the details. Changes won't be saved.Climate risks
Neighborhood: 61944
Nearby schools
Schools provided by the listing agent
- District: Paris-Union Dist. 95
Source: CIBR. This data may not be complete. We recommend contacting the local school district to confirm school assignments for this home.
Similar homes
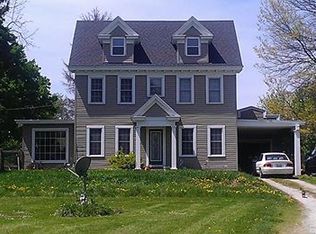
- $180,0003 bd2 ba1.8k sqft306 W Blackburn St, Paris, IL 61944For Sale
 MLS ID #6260395, Zack Janis. CIBR
 - $220,0003 bd2 ba1.4k sqft1205 Tucker Beach Rd, Paris, IL 61944For Sale
 MLS ID #6260687, Denita Aitken. CIBR
 - $167,0004 bd2 ba1.9k sqft230 E Madison St, Paris, IL 61944For Sale
 MLS ID #6259870, Josh Andrews. CIBR
 - $119,9004 bd1 ba1.8k sqft424 E Wood St, Paris, IL 61944For Sale
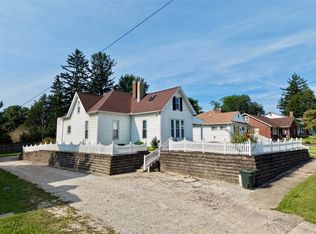 MLS ID #6260460, Ellyn Andrews. CIBR
 - $180,0003 bd2 ba1.7k sqft962 S Leslie Pl, West Terre Haute, IN 47885For Sale
 MLS ID #110576, COZETTE MILLER, BOLING HOUSE PROPERTIES, LLC. THAAR
 - $189,0003 bd2 ba1.2k sqft1425 S 3rd St, Clinton, IN 47842For SaleMLS ID #110593, TY COTTRELL, MOSSY OAK PROPERTIES INDIANA LAND AND LIFESTYLE. THAAR
- $229,0003 bd2 ba1.6k sqft10796 N Shirley St, West Terre Haute, IN 47885For SaleMLS ID #110451, LETITIA BENNETT, REMAX R.E.A.. THAAR
- $209,0003 bd2 ba1.9k sqft12453 S Miller Ave, Clinton, IN 47842For SaleMLS ID #109277, CONNIE MILAM, LJ MICHAELS INC. THAAR
- $199,0005 bd3 ba1.7k sqft9202 N Houghton Pl, West Terre Haute, IN 47885For SaleMLS ID #109866, KATHI KENNEDY, CENTURY 21 ELITE. THAAR
- $164,9004 bd2 ba1.9k sqft2526 N 6th 1/2 St, Terre Haute, IN 47804For SaleMLS ID #109825, TRACEY SYMON, NEXTHOME REAL ESTATE CONNECTIONS. THAAR
