Explore the charm of this inviting ranch-style all brick home! Boasting 3 bedrooms, 2 full bathrooms, open concept floor plan, and a spacious kitchen fully equipped with appliances, it offers comfort and convenience. The 5-car garage and expansive 2.75 acre lot provide ample space for your vehicles and outdoor enjoyment. Cozy up by the fireplace or discover endless possibilities in the full basement. Make this property your dream home! Schedule a tour with your favorite realtor today!!!
For sale
$275,000
11301 N Atherton St, Rosedale, IN 47874
3beds
2,100sqft
Single Family Residence
Built in 1970
2.75 Acres Lot
$260,600 Zestimate®
$131/sqft
$-- HOA
What's special
Full basementOpen concept floor plan
- 11 days
- 525
- 52
Zillow last checked:
Listing updated:
Listed by:
SARAH G POTTER 812-243-4123,
SIMPLY REAL ESTATE
Source: THAAR,MLS#: 110895
Facts & features
Interior
Bedrooms & bathrooms
- Bedrooms: 3
- Bathrooms: 2
- Full bathrooms: 2
Primary bedroom
- Level: First
- Area: 182
- Dimensions: 13 x 14
Bedroom 2
- Level: First
- Area: 140
- Dimensions: 10 x 14
Bedroom 3
- Description: In The Basement
- Level: Basement
- Area: 120
- Dimensions: 10 x 12
Bedroom 4
- Level: 0
Bathroom 1
- Level: First
Bathroom 2
- Level: First
Bathroom 3
- Level: 0
Kitchen
- Area: 210
- Dimensions: 15 x 14
Heating
- Natural Gas
Cooling
- Central Air
Appliances
- Included: Dishwasher, Refrigerator, Elec. Range/Oven, Washer, Dryer
Features
- New Paint, Ceiling Fan(s), Laminate Counters
- Flooring: New Floor Covering, Vinyl
- Windows: Double Pane Windows, Vinyl Clad, Window Coverings
- Basement: Full,Walk-Out Access,Partially Finished
- Number of fireplaces: 1
- Fireplace features: One
Interior area
- Total structure area: 2,100
- Total interior livable area: 2,100 sqft
Property
Parking
- Total spaces: 5
- Parking features: Driveway, Attached, Detached, Combination
- Attached garage spaces: 5
- Has uncovered spaces: Yes
Features
- Stories: 1
- Patio & porch: Covered, Deck
- Exterior features: Gutters/Storm Drain
Lot
- Size: 2.75 Acres
Details
- Parcel number: 840201251002.000012
- Zoning: res
Construction
Type & style
- Home type: SingleFamily
- Property subtype: Single Family Residence
Materials
- Brick
- Roof: Shingle
Condition
- Year built: 1970
Utilities & green energy
- Sewer: Septic Tank
Community & HOA
Community
- Subdivision: None
Location
- Region: Rosedale
Financial & listing details
- Price per square foot: $131/sqft
- Tax assessed value: $230,800
- Annual tax amount: $3,821
- Date on market: 11/2/2026
- Inclusions: Dishwasher, Refrigerator, Electric Range/Oven, Washer, And Dryer
- Road surface type: Paved
Estimated market value
$260,600
$248,000 - $274,000
$1,484/mo
Price history
| Date | Event | Price |
|---|---|---|
| 11/2/2026 | Listed for sale | $275,000+5.4%$131/sqft |
Source:  THAAR #110895 Report a problem | ||
| 3/1/2025 | Listing removed | $261,000$124/sqft |
Source: THAAR #105420 Report a problem | ||
| 10/29/2024 | Listed for sale | $261,000-1.9%$124/sqft |
Source: THAAR #104853 Report a problem | ||
| 8/29/2024 | Listing removed | $266,000-3.3%$127/sqft |
Source: THAAR #103990 Report a problem | ||
| 7/12/2024 | Listed for sale | $275,000-1.8%$131/sqft |
Source: THAAR #103990 Report a problem | ||
| 3/12/2024 | Listing removed | -- |
Source: THAAR #102368 Report a problem | ||
| 1/23/2024 | Price change | $280,000-3.4%$133/sqft |
Source: THAAR #102368 Report a problem | ||
| 12/8/2023 | Listed for sale | $290,000+45%$138/sqft |
Source: THAAR #102368 Report a problem | ||
| 6/9/2023 | Sold | $200,000-4%$95/sqft |
Source: Agent Provided Report a problem | ||
| 5/17/2023 | Listed for sale | $208,300+15.8%$99/sqft |
Source: THAAR #100758 Report a problem | ||
| 6/21/2021 | Listing removed | -- |
Source:  RE/MAX International Report a problem | ||
| 5/21/2021 | Pending sale | $179,900$86/sqft |
Source: RE/MAX International #94759 Report a problem | ||
| 5/21/2021 | Listing removed | -- |
Source: RE/MAX International Report a problem | ||
| 5/20/2021 | Pending sale | $179,900$86/sqft |
Source: RE/MAX International #94759 Report a problem | ||
| 5/7/2021 | Listed for sale | $179,900-5.3%$86/sqft |
Source: RE/MAX International #94759 Report a problem | ||
| 1/15/2021 | Listing removed | -- |
Source: RE/MAX International Report a problem | ||
| 11/4/2020 | Price change | $189,900-2.6%$90/sqft |
Source: RE/MAX Real Estate Associates #93490 Report a problem | ||
| 10/17/2020 | Listed for sale | $194,900$93/sqft |
Source: RE/MAX Real Estate Associates #93490 Report a problem | ||
Public tax history
| Year | Property taxes | Tax assessment |
|---|---|---|
| 2025 | $3,821 +1.1% | $230,800 +30.6% |
| 2024 | $3,780 +141.7% | $176,700 +1.1% |
| 2023 | $1,564 +4.4% | $174,700 +11.3% |
| 2022 | $1,497 +12.2% | $157,000 +8.1% |
| 2021 | $1,335 +0.7% | $145,300 +5.1% |
| 2020 | $1,326 +18% | $138,300 -3.7% |
| 2019 | $1,123 +0.5% | $143,600 +4.1% |
| 2018 | $1,117 +7.8% | $137,900 +3.6% |
| 2017 | $1,037 -4.7% | $133,100 +3.7% |
| 2016 | $1,087 +9.4% | $128,300 +1.4% |
| 2014 | $994 +2.5% | $126,500 -1.1% |
| 2013 | $971 -4.3% | $127,900 -6.1% |
| 2011 | $1,014 +3.5% | $136,200 |
| 2010 | $980 -6.6% | $136,200 -6.8% |
| 2009 | $1,049 +30.8% | $146,100 +1.3% |
| 2007 | $802 -18.7% | $144,200 +28% |
| 2004 | $986 | $112,700 |
Find assessor info on the county website
Monthly payment
Est. payment
Payment breakdown
Explore the cost of this home by adjusting the details. Changes won't be saved.Climate risks
Neighborhood: 47874
Nearby schools
Schools provided by the listing agent
- Elementary: Rio Grande
- Middle: Otter Creek Middle
- High: Terre Haute North
Source: THAAR. This data may not be complete. We recommend contacting the local school district to confirm school assignments for this home.
Similar homes
- $189,9003 bd2 ba1.8k sqft3759 W 1000 S, Rosedale, IN 47874For Sale
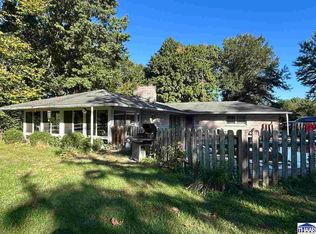
 MLS ID #110676, JILL L HANNAH, REMAX R.E.A.. THAAR
- $289,9003 bd3 ba1.8k sqft5267 S Coxville Rd, Montezuma, IN 47862Active
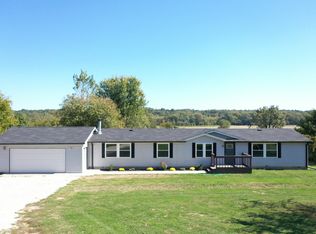 MLS ID #22131093, Ron Wheeler, CENTURY 21 Wheeler Realty. MIBOR as distributed by MLS GRID
- $239,9004 bd2 ba2k sqft2915 E Phylbeck Ave, Terre Haute, IN 47805For Sale
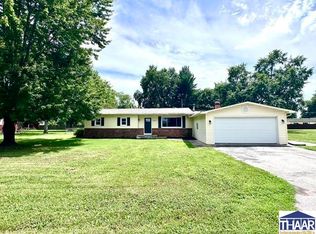 MLS ID #109889, BOBBI BURNS, REMAX R.E.A.. THAAR
- $274,9004 bd3 ba2.3k sqft4951 N Fruitridge St, Terre Haute, IN 47805For Sale
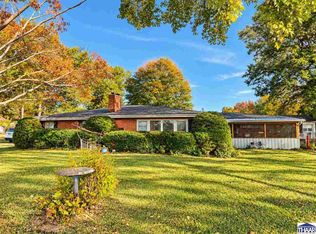 MLS ID #110803, JANE STRECKER, REMAX R.E.A.. THAAR
- $259,9003 bd2 ba1.5k sqft11865 E Davis Ave, Brazil, IN 47834For SaleMLS ID #110819, JEREMY MONTGOMERY, REMAX R.E.A.. THAAR
- $249,9004 bd2 ba1.7k sqft7921 N Erickson St, Terre Haute, IN 47805For SaleMLS ID #107281, BRANDON HALLECK, CENTURY 21 ELITE. THAAR
- $289,0003 bd3 ba1.6k sqft3359 Betty Jean Ln, Terre Haute, IN 47805For SaleMLS ID #110495, KELLI PINKERTON, LEGACY LAND AND HOMES OF INDIANA. THAAR
- $299,9003 bd2 ba2k sqft5371 W Us Highway 40, Brazil, IN 47834For SaleMLS ID #110882, KIM EMMERT-O'DELL, EMMERT REALTY. THAAR
- $279,9003 bd2 ba2.1k sqft117 Allendale Ter, Terre Haute, IN 47802For SaleMLS ID #110805, MANDY K BAESLER, Berkshire Hathaway HomeServices Newlin-Miller REALTORS®. THAAR
- $249,9004 bd3 ba1.8k sqft10800 E Flesher Ave, Terre Haute, IN 47803For SaleMLS ID #110938, SARAH CHANEY, GIBSON REAL ESTATE, INC.. THAAR
- $219,9003 bd2 ba1.6k sqft10796 N Shirley St, West Terre Haute, IN 47885For SaleMLS ID #110451, LETITIA BENNETT, REMAX R.E.A.. THAAR
- $245,0003 bd3 ba1.8k sqft236 Adams Blvd, Terre Haute, IN 47803For SaleMLS ID #110943, LISA TEGARDEN, THE REAL ESTATE CONNECTION. THAAR
- $305,0003 bd3 ba1.8k sqft2650 W County Road 1000 N, Brazil, IN 47834For SaleMLS ID #110829, RODNEY B SNEATH, A & B HOMES. THAAR
- $255,0003 bd2 ba1.6k sqft10750 E Us Highway 40, Terre Haute, IN 47803For SaleMLS ID #110344, STEPHANIE EGAN, CENTURY 21 ELITE. THAAR
- $245,0003 bd3 ba1.8k sqft3350 Betty Jean Ln, Terre Haute, IN 47805For SaleMLS ID #110012, DEVAN LUNCEFORD, TOTALIS REAL ESTATE SOLUTIONS. THAAR
- $264,9003 bd2 ba1.6k sqft9000 Bono Rd, Terre Haute, IN 47802For SaleMLS ID #110473, WILLIAM FOUTY, GIBSON REAL ESTATE, INC.. THAAR
- $280,0004 bd3 ba1.8k sqft4680 Summerset Dr, Terre Haute, IN 47803For SaleMLS ID #110790, PEG FINZEL, CENTURY 21 ELITE. THAAR
