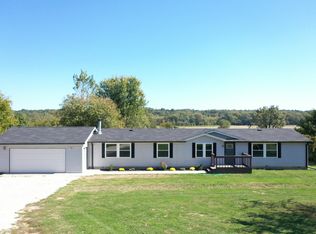
Discover a unique opportunity at 8499 S State Road 71 in Dana, Indiana, offering a completely remodeled single-family residence along with more than 5,000 square feet of additional shop space-an ideal combination for those looking for a move-in-ready home with exceptional workspace, storage, or potential business use. Built in 1959, the ranch-style home offers 1,176 square feet of living space with an interior that has been beautifully updated throughout. The recently remodeled kitchen features stainless steel appliances and stone countertops, creating a clean, contemporary space for everyday living and entertaining. The single-story home includes three bedrooms, two full bathrooms, an attached garage, and a full basement, providing plenty of additional space and flexibility. What truly sets this property apart is the extensive shop space. With over 5,000 square feet, the property offers tremendous possibilities for a workshop, automotive enthusiast, storage, hobby space, or potential business use. An auto paint booth is already located within the shop, adding even more versatility for automotive or related uses. With a beautifully remodeled home and substantial shop facilities all on one property, 8499 S State Road 71 offers a combination that is difficult to find. Whether you're looking for a comfortable home with room for your hobbies, extensive workspace, or a property with potential for your next business venture, this one deserves a closer look.
Active
$289,900
8499 S State Road 71, Dana, IN 47847
3beds
2,352sqft
Residential, Single Family Residence
Built in 1959
1.92 Acres Lot
$-- Zestimate®
$123/sqft
$-- HOA
What's special
Single-story homeFull basementAttached garageThree bedroomsCompletely remodeled single-family residenceStone countertopsRecently remodeled kitchen
- 3 days
- 90
- 7
Likely to sell faster than
Zillow last checked:
Listing updated:
Listed by:
Rick Newlin rnewlinc21@gmail.com,
CENTURY 21 Wheeler Realty
Source: MIBOR as distributed by MLS GRID,MLS#: 22130773
Facts & features
Interior
Bedrooms & bathrooms
- Bedrooms: 3
- Bathrooms: 2
- Full bathrooms: 2
- Main level bathrooms: 2
- Main level bedrooms: 3
Primary bedroom
- Level: Main
- Area: 168 Square Feet
- Dimensions: 12x14
Bedroom 2
- Level: Main
- Area: 156 Square Feet
- Dimensions: 12x13
Bedroom 3
- Level: Main
- Area: 156 Square Feet
- Dimensions: 12x13
Kitchen
- Level: Main
- Area: 228 Square Feet
- Dimensions: 19x12
Laundry
- Level: Main
- Dimensions: 1
Living room
- Level: Main
- Area: 221 Square Feet
- Dimensions: 17x13
Heating
- Forced Air
Cooling
- Central Air
Appliances
- Included: Dishwasher, Microwave, Electric Oven, Refrigerator
Features
- Attic Access
- Basement: Unfinished
- Attic: Access Only
Interior area
- Total structure area: 2,352
- Total interior livable area: 2,352 sqft
- Finished area below ground: 0
Property
Parking
- Total spaces: 2
- Parking features: Attached
- Attached garage spaces: 2
Features
- Levels: One
- Stories: 1
- Patio & porch: Covered
Lot
- Size: 1.92 Acres
Details
- Parcel number: 831111200003000007
- Horse amenities: None
Construction
Type & style
- Home type: SingleFamily
- Architectural style: Ranch
- Property subtype: Residential, Single Family Residence
Materials
- Vinyl Siding
- Foundation: Block
Condition
- New construction: No
- Year built: 1959
Utilities & green energy
- Water: Private
Community & HOA
Community
- Subdivision: Vermillion
HOA
- Has HOA: No
Location
- Region: Dana
Financial & listing details
- Price per square foot: $123/sqft
- Annual tax amount: $2,980
- Date on market: 10/10/2026
- Cumulative days on market: 5 days
Estimated market value
Not available
Estimated sales range
Not available
Not available
Price history
| Date | Event | Price |
|---|---|---|
| 10/10/2026 | Listed for sale | $289,900+11.9%$123/sqft |
Source:  MIBOR as distributed by MLS GRID #22130773 Report a problem MIBOR as distributed by MLS GRID #22130773 Report a problem | ||
| 9/17/2026 | Listing removed | $259,000$110/sqft |
Source:  THAAR #108824 Report a problem THAAR #108824 Report a problem | ||
| 8/22/2026 | Price change | $259,000-3.7%$110/sqft |
Source: THAAR #108824 Report a problem | ||
| 6/18/2026 | Price change | $269,000-3.6%$114/sqft |
Source: THAAR #108824 Report a problem | ||
| 5/8/2026 | Price change | $279,000-3.5%$119/sqft |
Source: THAAR #108824 Report a problem | ||
| 4/14/2026 | Price change | $289,000-3.3%$123/sqft |
Source: THAAR #108824 Report a problem | ||
| 3/20/2026 | Listed for sale | $299,000$127/sqft |
Source: THAAR #108824 Report a problem | ||
Public tax history
Tax history is unavailable.
Monthly payment
Est. payment
Payment breakdown
Explore the cost of this home by adjusting the details. Changes won't be saved.Climate risks
Neighborhood: 47847
Nearby schools
Schools provided by the listing agent
- Elementary: Van Duyn Elementary School
- Middle: South Vermillion Middle School
- High: South Vermillion High School
Source: MIBOR as distributed by MLS GRID. This data may not be complete. We recommend contacting the local school district to confirm school assignments for this home.
Similar homes
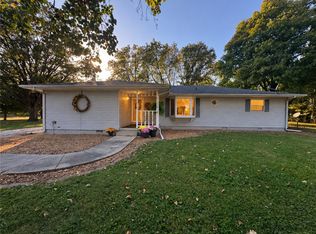
- $289,9003 bd3 ba1.8k sqft5267 S Coxville Rd, Montezuma, IN 47862Active
 MLS ID #22131093, Ron Wheeler, CENTURY 21 Wheeler Realty. MIBOR as distributed by MLS GRID
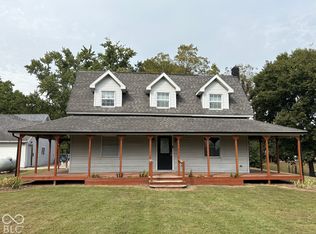
 - $247,5003 bd2 ba1.9k sqft22527 N 1325th St, Chrisman, IL 61924For Sale
 MLS ID #6261357, Tyler Alexander. CIBR
 - $279,0003 bd1 ba1.9k sqft10384 N Melon Rd, Kingman, IN 47952Active
 MLS ID #22129514, Gabriella Mahoy, Bentley Real Estate. MIBOR as distributed by MLS GRID
 - $275,0003 bd3 ba2.5k sqft715 W 1st St, Clinton, IN 47842For Sale

 MLS ID #110102, MICHELLE L TUCKER, MALONE REALTY. THAAR
 - $319,0003 bd2 ba1.7k sqft2363 E Mockingbird Dr, Clinton, IN 47842For SaleMLS ID #109367, KELLI PINKERTON, LEGACY LAND AND HOMES OF INDIANA. THAAR
- $279,9003 bd2 ba2.1k sqft828 Blackman St, Clinton, IN 47842For SaleMLS ID #110041, MICHELLE L TUCKER, MALONE REALTY. THAAR
- $229,9003 bd3 ba1.5k sqft5565 Cactus Ct, Terre Haute, IN 47805For SaleMLS ID #110229, ANNA DAUGHERTY, HOOSIER HOMES AND LAND. THAAR
- $189,9003 bd2 ba1.8k sqft3759 W 1000 S, Rosedale, IN 47874For SaleMLS ID #110676, JILL L HANNAH, REMAX R.E.A.. THAAR
- $300,0004 bd2 ba1.5k sqft645 N Parkway Dr, Rockville, IN 47872For SaleMLS ID #110480, BECKI GROSS, GREENE REALTY LLC. THAAR
- $375,0004 bd3 ba2.3k sqft1221 E Brentwood Ln, Clinton, IN 47842For SaleMLS ID #110111, DOUG WATERS, WATERS & ASSOC. THAAR
