Welcome to 705 Maple, a delightful single-family residence in ROCKVILLE, IN! Built in 1947, this inviting home spans 1520 square feet and is utterly ready for you to move in and start making memories. It's not just a house; it's a happy place waiting to happen! Step into the kitchen, where a convenient peninsula invites casual breakfasts and lively conversations. It's the perfect spot to whip up your favorite snacks or host a little culinary competition! After a long day, you'll appreciate the bathroom, which features a walk-in shower. Prepare for a refreshing experience that washes away the day's worries. With four bedrooms, there's ample space for everyone to spread out, dream big, and maybe even build a fort or two. This charming ranch-style home comes with a full basement, offering endless possibilities for storage, hobbies, or even a secret hideaway. The attached garage means no more battling the elements when bringing in groceries. Head out to your private yard, where a large deck beckons for outdoor entertaining, sunbathing, or simply enjoying the fresh air. And for those hot summer days, a private pool awaits to cool you down and provide endless splashing fun! Don't forget the dedicated laundry room, making chores a breeze. Ready to dive into a life of comfort and fun? Stop by to see this playful pad before it's snatched up!
Active
$280,000
705 Maple Dr, Rockville, IN 47872
4beds
2,076sqft
Residential, Single Family Residence
Built in 1947
0.26 Acres Lot
$-- Zestimate®
$135/sqft
$-- HOA
What's special
Private poolFull basementAttached garageFour bedroomsPrivate yardDedicated laundry room
- 126 days
- 219
- 11
Zillow last checked:
Listing updated:
Listed by:
Becki Gross becki@greenerealty.net,
Greene Realty, LLC
Source: MIBOR as distributed by MLS GRID,MLS#: 22107822
Facts & features
Interior
Bedrooms & bathrooms
- Bedrooms: 4
- Bathrooms: 2
- Full bathrooms: 2
- Main level bathrooms: 2
- Main level bedrooms: 4
Primary bedroom
- Level: Main
- Area: 225 Square Feet
- Dimensions: 15x15
Bedroom 2
- Level: Main
- Area: 149.5 Square Feet
- Dimensions: 13x11.5
Bedroom 3
- Level: Main
- Area: 121 Square Feet
- Dimensions: 11x11
Bedroom 4
- Level: Main
- Area: 121 Square Feet
- Dimensions: 11x11
Family room
- Level: Main
- Area: 336 Square Feet
- Dimensions: 16x21
Kitchen
- Level: Main
- Area: 170 Square Feet
- Dimensions: 17x10
Living room
- Level: Main
- Area: 208 Square Feet
- Dimensions: 16x13
Heating
- Forced Air, Natural Gas
Cooling
- Central Air
Appliances
- Included: Dryer, Microwave, Electric Oven, Refrigerator, Washer
Features
- Attic Access, Ceiling Fan(s), High Speed Internet, Eat-in Kitchen, Walk-In Closet(s)
- Has basement: Yes
- Attic: Access Only
Interior area
- Total structure area: 2,076
- Total interior livable area: 2,076 sqft
- Finished area below ground: 556
Video & virtual tour
Property
Parking
- Total spaces: 1
- Parking features: Attached, Gravel
- Attached garage spaces: 1
Features
- Levels: One
- Stories: 1
- Patio & porch: Covered, Deck, Porch
- Pool features: Above Ground, Fenced
Lot
- Size: 0.26 Acres
Details
- Additional parcels included: 611001404016.100002
- Parcel number: 611001404011100002
- Horse amenities: None
Construction
Type & style
- Home type: SingleFamily
- Architectural style: Ranch
- Property subtype: Residential, Single Family Residence
Materials
- Vinyl Siding
- Foundation: Block
Condition
- New construction: No
- Year built: 1947
Utilities & green energy
- Water: Public
Community & HOA
Community
- Subdivision: No Subdivision
HOA
- Has HOA: No
Location
- Region: Rockville
Financial & listing details
- Price per square foot: $135/sqft
- Tax assessed value: $175,800
- Annual tax amount: $1,062
- Date on market: 6/15/2026
- Cumulative days on market: 62 days
Estimated market value
Not available
Estimated sales range
Not available
Not available
Price history
| Date | Event | Price |
|---|---|---|
| 7/12/2026 | Price change | $280,000-6.6%$135/sqft |
Source:  THAAR #109654 Report a problem THAAR #109654 Report a problem | ||
| 6/15/2026 | Listed for sale | $299,900+20%$144/sqft |
Source:  MIBOR as distributed by MLS GRID #22107822 Report a problem MIBOR as distributed by MLS GRID #22107822 Report a problem | ||
| 7/18/2025 | Sold | $250,000-3.8%$120/sqft |
Source: MIBOR as distributed by MLS GRID #22036947 Report a problem | ||
| 6/8/2025 | Pending sale | $259,900$125/sqft |
Source: MIBOR as distributed by MLS GRID #22036947 Report a problem | ||
| 5/17/2025 | Price change | $259,900-1.9%$125/sqft |
Source: MIBOR as distributed by MLS GRID #22036947 Report a problem | ||
| 5/8/2025 | Listed for sale | $265,000+8.2%$128/sqft |
Source: MIBOR as distributed by MLS GRID #22036947 Report a problem | ||
| 4/26/2025 | Listing removed | -- |
Source: Owner Report a problem | ||
| 3/1/2025 | Listed for sale | $245,000$118/sqft |
Source: Owner Report a problem | ||
Public tax history
| Year | Property taxes | Tax assessment |
|---|---|---|
| 2025 | $742 -9.4% | $175,800 +8.5% |
| 2024 | $819 +11.2% | $162,000 +5.7% |
| 2023 | $737 +45.1% | $153,300 +19.5% |
| 2022 | $508 +6% | $128,300 +25.3% |
| 2021 | $479 +9.7% | $102,400 +3.4% |
| 2020 | $437 +16.6% | $99,000 +2.6% |
| 2019 | $375 -7% | $96,500 +5% |
| 2018 | $403 +44.8% | $91,900 -3.8% |
| 2017 | $278 +112.6% | $95,500 +15.3% |
| 2016 | $131 +16.7% | $82,800 +0.1% |
| 2014 | $112 -18.3% | $82,700 |
| 2013 | $137 -16.2% | $82,700 +1.5% |
| 2012 | $164 +67.1% | $81,500 +8.5% |
| 2011 | $98 -25.6% | $75,100 |
| 2010 | $132 -12.9% | $75,100 |
| 2009 | $151 | $75,100 |
Find assessor info on the county website
Monthly payment
Est. payment
Payment breakdown
Explore the cost of this home by adjusting the details. Changes won't be saved.Climate risks
Neighborhood: 47872
Nearby schools
Schools provided by the listing agent
- Middle: Parke Heritage Middle School
- High: Parke Heritage High School
Source: MIBOR as distributed by MLS GRID. This data may not be complete. We recommend contacting the local school district to confirm school assignments for this home.

Similar homes
- $300,0004 bd2 ba1.5k sqft645 N Parkway Dr, Rockville, IN 47872For Sale

 MLS ID #110480, BECKI GROSS, GREENE REALTY LLC. THAAR
 - $239,9003 bd2 ba1.2k sqft910 W Walnut Dr, Rockville, IN 47872Active
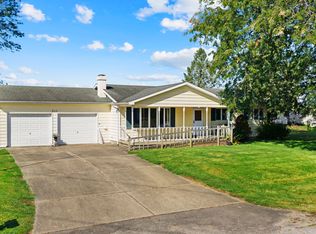 MLS ID #22123862, Amber Greene, Greene Realty, LLC. MIBOR as distributed by MLS GRID
 - $309,9003 bd3 ba1.7k sqft906 Eastwood Dr, Rockville, IN 47872Active
 MLS ID #22129094, Ron Wheeler, CENTURY 21 Wheeler Realty. MIBOR as distributed by MLS GRID
 - $300,0004 bd2 ba1.5k sqft645 Parkeway Dr, Rockville, IN 47872Active
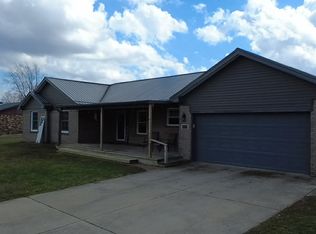 MLS ID #22087819, Becki Gross, Greene Realty, LLC. MIBOR as distributed by MLS GRID
 - $319,0003 bd2 ba1.4k sqft4392 E Old 36 Rd, Rockville, IN 47872For SaleMLS ID #110754, FLOYD YOUNG, MOSSY OAK PROPERTIES INDIANA LAND AND LIFESTYLE. THAAR
- $275,0003 bd3 ba2.5k sqft715 W 1st St, Clinton, IN 47842For SaleMLS ID #110102, MICHELLE L TUCKER, MALONE REALTY. THAAR
