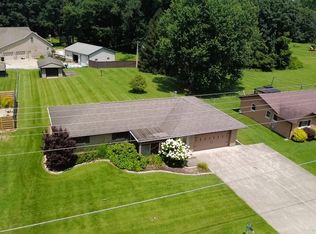
Discover an inviting single-family residence, at 621 Woodland Drive, Rockville. Built in 1956, this charming ranch-style home offers 1330 square feet of comfortable living space, situated on just over half an acre. The home features four well-proportioned bedrooms, providing ample personal space for all. Kitchen has white cabinetry and tile flooring. Two full bathrooms ensure convenience and comfort; one includes a walk-in shower. Additional features include an attached garage, offering practical storage and parking solutions, and a deck, perfect for outdoor enjoyment and relaxation. This delightful property presents an exceptional opportunity to embrace a comfortable and convenient lifestyle.
Active
Price cut: $10K (8/16)
$229,900
621 Woodland Dr, Rockville, IN 47872
4beds
1,330sqft
Residential, Single Family Residence
Built in 1956
0.59 Acres Lot
$-- Zestimate®
$173/sqft
$-- HOA
What's special
Attached garageFour well-proportioned bedroomsWalk-in shower
- 54 days
- 392
- 15
Zillow last checked:
Listing updated:
Listed by:
Kathy Shaffer 765-592-2212,
CENTURY 21 Wheeler Realty
Source: MIBOR as distributed by MLS GRID,MLS#: 22112089
Facts & features
Interior
Bedrooms & bathrooms
- Bedrooms: 4
- Bathrooms: 2
- Full bathrooms: 2
- Main level bathrooms: 2
- Main level bedrooms: 4
Primary bedroom
- Level: Main
- Area: 210 Square Feet
- Dimensions: 15x14
Bedroom 2
- Level: Main
- Area: 110 Square Feet
- Dimensions: 10x11
Bedroom 3
- Level: Main
- Area: 100 Square Feet
- Dimensions: 10x10
Bedroom 4
- Level: Main
- Area: 100 Square Feet
- Dimensions: 10x10
Dining room
- Level: Main
- Area: 140 Square Feet
- Dimensions: 14x10
Kitchen
- Level: Main
- Area: 171 Square Feet
- Dimensions: 19x9
Living room
- Level: Main
- Area: 208 Square Feet
- Dimensions: 13x16
Heating
- Natural Gas
Cooling
- Central Air
Appliances
- Included: Dishwasher, Dryer, Gas Water Heater, Gas Oven, Refrigerator, Washer
Features
- Ceiling Fan(s)
- Has basement: No
Interior area
- Total structure area: 1,330
- Total interior livable area: 1,330 sqft
Property
Parking
- Total spaces: 2
- Parking features: Attached
- Attached garage spaces: 2
Features
- Levels: One
- Stories: 1
Lot
- Size: 0.59 Acres
Details
- Parcel number: 611106309002100002
- Horse amenities: None
Construction
Type & style
- Home type: SingleFamily
- Architectural style: Ranch
- Property subtype: Residential, Single Family Residence
Materials
- Vinyl Siding
- Foundation: Block
Condition
- New construction: No
- Year built: 1956
Utilities & green energy
- Water: Public
- Utilities for property: Electricity Connected, Sewer Connected, Water Connected
Community & HOA
Community
- Subdivision: No Subdivision
HOA
- Has HOA: No
Location
- Region: Rockville
Financial & listing details
- Price per square foot: $173/sqft
- Tax assessed value: $157,300
- Annual tax amount: $910
- Date on market: 7/5/2026
- Cumulative days on market: 56 days
- Electric utility on property: Yes
Estimated market value
Not available
Estimated sales range
Not available
Not available
Price history
| Date | Event | Price |
|---|---|---|
| 8/16/2026 | Price change | $229,900-4.2%$173/sqft |
Source:  MIBOR as distributed by MLS GRID #22112089 Report a problem MIBOR as distributed by MLS GRID #22112089 Report a problem | ||
| 7/5/2026 | Listed for sale | $239,900$180/sqft |
Source: MIBOR as distributed by MLS GRID #22112089 Report a problem | ||
Public tax history
| Year | Property taxes | Tax assessment |
|---|---|---|
| 2025 | $637 -10% | $157,300 +7.8% |
| 2024 | $708 +15.4% | $145,900 +5% |
| 2023 | $613 +63% | $139,000 +20.8% |
| 2022 | $376 +8% | $115,100 +29.8% |
| 2021 | $348 +29.8% | $88,700 +3.7% |
| 2020 | $268 +19.2% | $85,500 +9.1% |
| 2019 | $225 -2.8% | $78,400 +4.5% |
| 2018 | $231 +268.4% | $75,000 +0.7% |
| 2017 | $63 +111.7% | $74,500 |
| 2016 | $30 +2% | $74,500 -3.7% |
| 2014 | $29 -18.4% | $77,400 |
| 2013 | $36 -4.8% | $77,400 +1.7% |
| 2012 | $37 +2.6% | $76,100 -2.8% |
| 2011 | $37 -43.9% | $78,300 -3.8% |
| 2010 | $65 -13% | $81,400 |
| 2009 | $75 -36.9% | $81,400 -1.3% |
| 2007 | $118 -70.6% | $82,500 +12.2% |
| 2006 | $403 | $73,500 +4.7% |
| 2005 | -- | $70,200 |
Find assessor info on the county website
Monthly payment
Est. payment
Payment breakdown
Explore the cost of this home by adjusting the details. Changes won't be saved.Climate risks
Neighborhood: 47872
Nearby schools
Schools provided by the listing agent
- Elementary: Rockville Elementary School
- Middle: Parke Heritage Middle School
- High: Parke Heritage High School
Source: MIBOR as distributed by MLS GRID. This data may not be complete. We recommend contacting the local school district to confirm school assignments for this home.

Similar homes
- $229,9002 bd2 ba1.5k sqft606 Jackson St, Rockville, IN 47872Active
 MLS ID #22122356, Cody Laster, F.C. Tucker West Central. MIBOR as distributed by MLS GRID
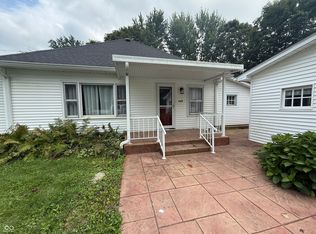
 - $209,9003 bd2 ba1.6k sqft106 E Anderson St, Rockville, IN 47872Active
 MLS ID #22118073, Amber Greene, Greene Realty, LLC. MIBOR as distributed by MLS GRID
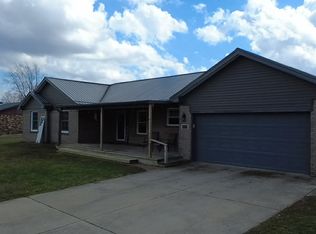
 - $265,0002 bd1 ba1.6k sqft588 W Cardinal Rd, Rockville, IN 47872Active
 MLS ID #22121186, Jennifer Dings, Hoosier Roots Real Estate Solutions, LLC. MIBOR as distributed by MLS GRID
 - $312,0004 bd2 ba1.5k sqft645 Parkeway Dr, Rockville, IN 47872Active
 MLS ID #22087819, Becki Gross, Greene Realty, LLC. MIBOR as distributed by MLS GRID
 - $312,0004 bd2 ba1.5k sqft645 N Parkway Dr, Rockville, IN 47872For Sale
 MLS ID #108727, BECKI GROSS, GREENE REALTY LLC. THAAR
 - $199,9993 bd1 ba1.3k sqft7799 N Erickson St, Terre Haute, IN 47805For SaleMLS ID #110279, PEG FINZEL, CENTURY 21 ELITE. THAAR
- $219,0003 bd1 ba1.4k sqft4586 N Main St, Terre Haute, IN 47805For SaleMLS ID #109946, CALEB EMRICK, HERITAGE LAND AND HOME REALTY. THAAR
- $259,0003 bd2 ba1.1k sqft8499 S State Road 71, Dana, IN 47847For SaleMLS ID #108824, KELLI PINKERTON, LEGACY LAND AND HOMES OF INDIANA. THAAR
- $235,0002 bd2 ba1.8k sqft2925 W 1000 S, Rosedale, IN 47874For SaleMLS ID #109986, MADISON WRIN, CENTURY 21 ELITE. THAAR
