Well-Maintained 2-Bedroom Ranch with Exceptional Outdoor Space! Welcome home to this very well-kept and lovingly maintained 2-bedroom, 1-bath ranch located in Dana, Indiana, conveniently close to town, local amenities, and sports parks. This inviting home offers comfortable one-level living with plenty of flexible space, including a dedicated office and an additional family room that provides room to relax, entertain, or accommodate guests. The property also features a 1-car attached garage plus a large detached garage, offering excellent space for vehicles, hobbies, storage, or a workshop. Outside, you'll find a fenced-in backyard designed for enjoying time at home, complete with an above-ground pool, fire pit, and covered back porch perfect for summer gatherings, relaxing evenings, and entertaining family and friends. With its convenient location, thoughtful layout, multiple garage spaces, and fantastic backyard amenities, this property offers a wonderful combination of comfort, functionality, and outdoor enjoyment. A great opportunity for anyone looking for a well-maintained home in a convenient small-town setting!
Active
Price cut: $10K (10/14)
$179,900
440 N Sycamore St, Dana, IN 47847
2beds
1,112sqft
Residential, Single Family Residence
Built in 1959
0.3 Acres Lot
$-- Zestimate®
$162/sqft
$-- HOA
What's special
Additional family roomFenced-in backyardLarge detached garageFire pitThoughtful layoutComfortable one-level livingAbove-ground pool
- 51 days
- 260
- 12
Zillow last checked:
Listing updated:
Listed by:
Courtney Mosson courtney@thestewarthomegroup.com,
The Stewart Home Group
Source: MIBOR as distributed by MLS GRID,MLS#: 22122480
Facts & features
Interior
Bedrooms & bathrooms
- Bedrooms: 2
- Bathrooms: 1
- Full bathrooms: 1
- Main level bathrooms: 1
- Main level bedrooms: 2
Primary bedroom
- Level: Main
- Area: 105.97 Square Feet
- Dimensions: 11'8"x9'1"
Bedroom 2
- Level: Main
- Area: 143.89 Square Feet
- Dimensions: 11'8"x12'4"
Dining room
- Level: Main
- Area: 129.5 Square Feet
- Dimensions: 10'6"x12'4"
Family room
- Level: Main
- Area: 177.08 Square Feet
- Dimensions: 8'4"x21'3"
Kitchen
- Level: Main
- Area: 136.32 Square Feet
- Dimensions: 10'10"x12'7"
Laundry
- Level: Main
- Area: 31.86 Square Feet
- Dimensions: 5'2"x6'2"
Living room
- Level: Main
- Area: 242.56 Square Feet
- Dimensions: 19'8"x12'4"
Office
- Level: Main
- Area: 80.99 Square Feet
- Dimensions: 8'11"x9'1"
Heating
- Has Heating (Unspecified Type)
Cooling
- Central Air
Appliances
- Included: Dryer, Microwave, Electric Oven, Refrigerator, Washer, Range Hood
- Laundry: Laundry Room
Features
- High Speed Internet, Eat-in Kitchen
- Has basement: No
Interior area
- Total structure area: 1,112
- Total interior livable area: 1,112 sqft
Property
Parking
- Total spaces: 1
- Parking features: Attached
- Attached garage spaces: 1
Features
- Levels: One
- Stories: 1
- Patio & porch: Covered
- Exterior features: Fire Pit
- Pool features: Above Ground, Fenced, Outdoor Pool
- Has view: Yes
- View description: Trees/Woods
Lot
- Size: 0.3 Acres
Details
- Parcel number: 830826210028000008
- Horse amenities: None
Construction
Type & style
- Home type: SingleFamily
- Architectural style: Ranch
- Property subtype: Residential, Single Family Residence
Materials
- Vinyl With Stone, Block, Brick, Stone
- Foundation: Block
Condition
- New construction: No
- Year built: 1959
Utilities & green energy
- Water: Public
Community & HOA
Community
- Security: Smoke Detector(s)
- Subdivision: No Subdivision
HOA
- Has HOA: No
Location
- Region: Dana
Financial & listing details
- Price per square foot: $162/sqft
- Tax assessed value: $90,600
- Annual tax amount: $598
- Date on market: 8/26/2026
- Cumulative days on market: 54 days
Estimated market value
Not available
Estimated sales range
Not available
Not available
Price history
| Date | Event | Price |
|---|---|---|
| 10/14/2026 | Price change | $179,900-5.3%$162/sqft |
Source:  MIBOR as distributed by MLS GRID #22122480 Report a problem MIBOR as distributed by MLS GRID #22122480 Report a problem | ||
| 9/24/2026 | Price change | $189,900-2.6%$171/sqft |
Source: MIBOR as distributed by MLS GRID #22122480 Report a problem | ||
| 9/5/2026 | Price change | $194,900-2.5%$175/sqft |
Source: MIBOR as distributed by MLS GRID #22122480 Report a problem | ||
| 8/26/2026 | Listed for sale | $199,900$180/sqft |
Source: MIBOR as distributed by MLS GRID #22122480 Report a problem | ||
Public tax history
| Year | Property taxes | Tax assessment |
|---|---|---|
| 2025 | $478 +0.4% | $90,600 +32.1% |
| 2024 | $476 -26.7% | $68,600 +10.1% |
| 2023 | $650 +8.1% | $62,300 +4.9% |
| 2022 | $602 +2.3% | $59,400 +8.6% |
| 2021 | $588 +8.2% | $54,700 +1.7% |
| 2020 | $544 +259.5% | $53,800 +7.2% |
| 2019 | $151 +13.5% | $50,200 |
| 2018 | $133 +0% | $50,200 +1.2% |
| 2017 | $133 +25.5% | $49,600 |
| 2016 | $106 +78.6% | $49,600 +15.3% |
| 2014 | $59 -3.7% | $43,000 |
| 2013 | $62 -40.1% | $43,000 -5.9% |
| 2012 | $103 | $45,700 -26.8% |
| 2011 | -- | $62,400 -4.1% |
| 2010 | $179 -23.1% | $65,100 +5.5% |
| 2009 | $232 | $61,700 |
Find assessor info on the county website
Monthly payment
Est. payment
Payment breakdown
Explore the cost of this home by adjusting the details. Changes won't be saved.Climate risks
Neighborhood: 47847
Nearby schools
Schools provided by the listing agent
- Middle: South Vermillion Middle School
- High: South Vermillion High School
Source: MIBOR as distributed by MLS GRID. This data may not be complete. We recommend contacting the local school district to confirm school assignments for this home.
Similar homes
- $185,0003 bd1 ba1.3k sqft2615 S Us Highway 41, Rockville, IN 47872Active
 MLS ID #22125765, Brittany Stearman, Weichert REALTORS® Cooper Group Indy. MIBOR as distributed by MLS GRID
 - $155,0002 bd1 ba1.2k sqft336 E Wilkison St, Montezuma, IN 47862Active
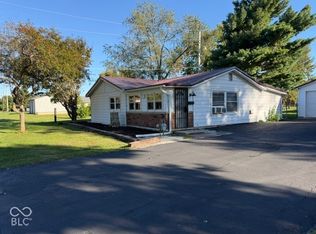 MLS ID #22120884, Rick Newlin, CENTURY 21 Wheeler Realty. MIBOR as distributed by MLS GRID
 - $179,9002 bd1 ba1k sqft1981 E 150 S, Rockville, IN 47872Active
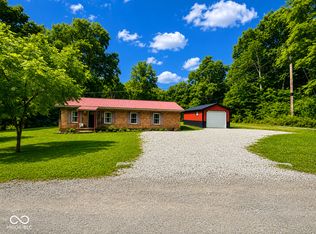 MLS ID #22110682, Dawn Rusk, Rusk Legacy Group. MIBOR as distributed by MLS GRID
 - $--3 bd1 ba1k sqft107 N Church St, Georgetown, IL 61846Auction
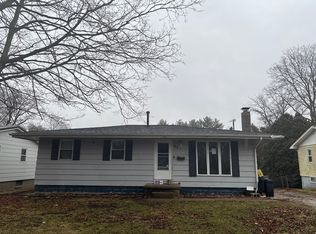 Auction.com 1
 - $164,9002 bd2 ba1.2k sqft1603 S 4th St, Clinton, IN 47842For Sale
 MLS ID #110659, MICHELLE L TUCKER, MALONE REALTY. THAAR
 - $174,9003 bd2 ba1.2k sqft314 N Depot St, Rosedale, IN 47874For SaleMLS ID #110645, OWEN TIPTON, GIBSON REAL ESTATE, INC.. THAAR
