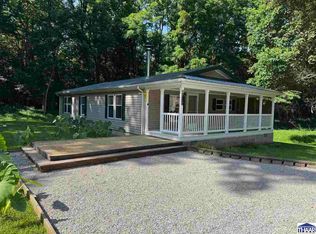
Location, Location, Location! Situated within walking distance to downtown Rockville, and a short drive to 2 Lakes! Nothing to do but move in! NEW floors in the living room, kitchen, laundry room, and office area! New paint in every room in the house! Large deck on the back of the home, and a Large deck on the front of the home! Updated kitchen with stainless steel appliances, custom butcher block counter tops, an island, painted white cabinets, new lighting, and an eat-in kitchen area! Large primary bedroom with a walk in closet, and private bathroom that has new flooring and fresh paint! There is a bonus room that can be used as a family room, sitting room, or add a wall and you have a 4th bedroom! There is a laundry room, with a washer and dryer, and new flooring, just off the kitchen. And don't miss the office area with new floors, a great space for getting some work done! Under the home there is a new vapor barrier, new pipes with all new insulation! Additional, there is a fire pit, and a large yard space on the other side of the ravine. Conveniently located, walking distance to all the shops & restaurants in Rockville's downtown square, which is also home to the covered bridge festival in October! This home is 10 minutes from Raccoon lake, and 5 minutes from Rockville lake!
Pending
$154,900
801 E High St, Rockville, IN 47872
3beds
1,620sqft
:
Get pre-qualified$988/mo
Residential, Single Family Residence
Built in 1999
0.46 Acres Lot
$-- Zestimate®
$96/sqft
$-- HOA
What's special
Fire pitEat-in kitchen areaNew lightingPainted white cabinets
- 83 days |
- 25 |
- 0 |
Zillow last checked:
Listing updated:
Listed by:
Gina Serbin 317-344-9737,
eXp Realty, LLC
Source: MIBOR as distributed by MLS GRID,MLS#: 22099260
Facts & features
Interior
Bedrooms & bathrooms
- Bedrooms: 3
- Bathrooms: 2
- Full bathrooms: 2
- Main level bathrooms: 2
- Main level bedrooms: 3
Primary bedroom
- Level: Main
- Area: 195 Square Feet
- Dimensions: 15X13
Bedroom 2
- Level: Main
- Area: 144 Square Feet
- Dimensions: 12X12
Bedroom 3
- Level: Main
- Area: 143 Square Feet
- Dimensions: 13X11
Kitchen
- Level: Main
- Area: 247 Square Feet
- Dimensions: 19X13
Laundry
- Level: Main
- Area: 63 Square Feet
- Dimensions: 9X7
Living room
- Level: Main
- Area: 247 Square Feet
- Dimensions: 19x13
Heating
- Forced Air
Cooling
- Central Air
Appliances
- Included: Gas Cooktop, Dryer, Gas Oven, Refrigerator, Washer, Water Heater
- Laundry: In Unit
Features
- Kitchen Island, Ceiling Fan(s), Eat-in Kitchen, Smart Thermostat, Walk-In Closet(s)
- Has basement: No
Interior area
- Total structure area: 1,620
- Total interior livable area: 1,620 sqft
Property
Parking
- Parking features: Gravel
Features
- Levels: One
- Stories: 1
- Patio & porch: Deck
Lot
- Size: 0.46 Acres
Details
- Parcel number: 611107403006100002
- Horse amenities: None
Construction
Type & style
- Home type: SingleFamily
- Architectural style: Ranch
- Property subtype: Residential, Single Family Residence
- Attached to another structure: Yes
Materials
- Block, Vinyl Siding, Wood Siding
- Foundation: Block, Partial
Condition
- Updated/Remodeled
- New construction: No
- Year built: 1999
Utilities & green energy
- Water: Public
Community & HOA
Community
- Subdivision: Adams
Location
- Region: Rockville
Financial & listing details
- Price per square foot: $96/sqft
- Tax assessed value: $90,800
- Annual tax amount: $1,280
- Date on market: 5/1/2026
- Cumulative days on market: 59 days
Estimated market value
Not available
Estimated sales range
Not available
Not available
Price history
| Date | Event | Price |
|---|---|---|
| 6/14/2026 | Pending sale | $154,900$96/sqft |
Source:  MIBOR as distributed by MLS GRID #22099260 Report a problem MIBOR as distributed by MLS GRID #22099260 Report a problem | ||
| 5/20/2026 | Listed for sale | $154,900$96/sqft |
Source: MIBOR as distributed by MLS GRID #22099260 Report a problem | ||
| 5/13/2026 | Pending sale | $154,900$96/sqft |
Source: MIBOR as distributed by MLS GRID #22099260 Report a problem | ||
| 5/1/2026 | Listed for sale | $154,900$96/sqft |
Source: MIBOR as distributed by MLS GRID #22099260 Report a problem | ||
| 12/1/2025 | Listing removed | $154,900$96/sqft |
Source: MIBOR as distributed by MLS GRID #21994278 Report a problem | ||
| 11/6/2025 | Listed for sale | $154,900$96/sqft |
Source: MIBOR as distributed by MLS GRID #21994278 Report a problem | ||
| 8/26/2025 | Pending sale | $154,900$96/sqft |
Source: MIBOR as distributed by MLS GRID #21994278 Report a problem | ||
| 8/4/2025 | Price change | $154,900-3.1%$96/sqft |
Source: MIBOR as distributed by MLS GRID #21994278 Report a problem | ||
| 6/30/2025 | Price change | $159,900-4.8%$99/sqft |
Source: MIBOR as distributed by MLS GRID #21994278 Report a problem | ||
| 6/26/2025 | Price change | $167,900-0.6%$104/sqft |
Source: MIBOR as distributed by MLS GRID #21994278 Report a problem | ||
| 2/5/2025 | Price change | $168,900-3.4%$104/sqft |
Source: MIBOR as distributed by MLS GRID #21994278 Report a problem | ||
| 1/5/2025 | Price change | $174,900-2.8%$108/sqft |
Source: MIBOR as distributed by MLS GRID #21994278 Report a problem | ||
| 10/31/2024 | Listed for sale | $179,900$111/sqft |
Source: MIBOR as distributed by MLS GRID #21994278 Report a problem | ||
| 10/9/2024 | Pending sale | $179,900$111/sqft |
Source: MIBOR as distributed by MLS GRID #21994278 Report a problem | ||
| 9/19/2024 | Price change | $179,900-2.7%$111/sqft |
Source: MIBOR as distributed by MLS GRID #21994278 Report a problem | ||
| 8/5/2024 | Listed for sale | $184,900$114/sqft |
Source: MIBOR as distributed by MLS GRID #21994278 Report a problem | ||
Public tax history
| Year | Property taxes | Tax assessment |
|---|---|---|
| 2025 | $1,483 -8.6% | $90,800 -2.5% |
| 2024 | $1,622 +4.6% | $93,100 -0.6% |
| 2023 | $1,550 +49.6% | $93,700 +14.8% |
| 2022 | $1,036 +3.2% | $81,600 +57.5% |
| 2021 | $1,004 +3.1% | $51,800 +3.2% |
| 2020 | $974 -53.9% | $50,200 +3.1% |
| 2019 | $2,111 +105% | $48,700 -3% |
| 2018 | $1,030 +51.3% | $50,200 -0.2% |
| 2017 | $681 -7.3% | $50,300 +40.9% |
| 2016 | $734 +7.5% | $35,700 -5.6% |
| 2014 | $683 -7.7% | $37,800 -6.2% |
| 2013 | $740 -7.3% | $40,300 +1% |
| 2012 | $798 -20.2% | $39,900 -34.6% |
| 2011 | $1,000 -11.7% | $61,000 |
| 2010 | $1,133 -7.2% | $61,000 |
| 2009 | $1,220 +68% | $61,000 +41.2% |
| 2007 | $726 +161.7% | $43,200 -20.7% |
| 2006 | $278 | $54,500 |
Find assessor info on the county website
Monthly payment
Est. payment
Payment breakdown
Explore the cost of this home by adjusting the details. Changes won't be saved.Climate risks
Neighborhood: 47872
Nearby schools
GreatSchools rating
- 6/10Rockville Elementary SchoolGrades: PK-5Distance: 0.8 mi
- 6/10Parke Heritage Middle SchoolGrades: 6-8Distance: 8 mi
- 6/10Parke Heritage High SchoolGrades: 9-12Distance: 0.9 mi
Schools provided by the listing agent
- Middle: Parke Heritage Middle School
- High: Parke Heritage High School
Source: MIBOR as distributed by MLS GRID. This data may not be complete. We recommend contacting the local school district to confirm school assignments for this home.
- $65,1002 bd1 ba760 sqft116 S Sill St, Rockville, IN 47872Off Market
- $32,0002 bd1 ba923 sqft805 E High St, Rockville, IN 47872Sold
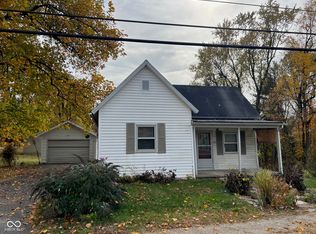
- $200,3004 bd2 ba2k sqft709 E High St, Rockville, IN 47872Off Market
- $150,3003 bd2 ba1.2k sqft112 S Sill St, Rockville, IN 47872Off Market
- $154,9002 bd1 ba1.1k sqft809 E High St, Rockville, IN 47872Off Market
- $3,600-- bd-- ba-- sqft113 S Sill St, Rockville, IN 47872Off Market
- $3,900-- bd-- ba-- sqft113 S Sill St, Rockville, IN 47872Off Market
- $187,9003 bd2 ba2.2k sqft113 S Sill St, Rockville, IN 47872Off Market
A local agent can set up tours, give advice and negotiate with sellers.
Similar homes
- $139,9003 bd1 ba1k sqft401 S Michigan St, Rockville, IN 47872Active
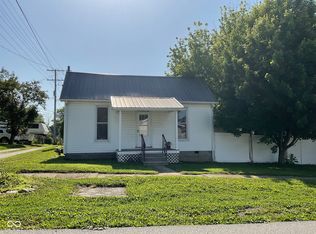 MLS ID #22111358, Ron Wheeler, CENTURY 21 Wheeler Realty. MIBOR as distributed by MLS GRID
 - $134,9002 bd1 ba1.2k sqft317 S Market St, Rockville, IN 47872Active
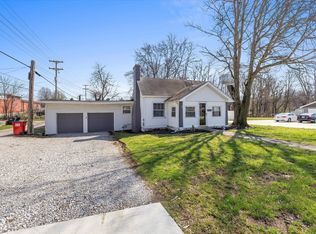 MLS ID #22091494, Ashley Farley, Trusted Realty. MIBOR as distributed by MLS GRID
 - $189,9002 bd1 ba1k sqft1981 E 150 S, Rockville, IN 47872Active
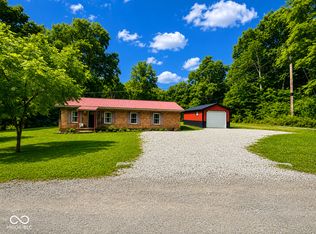 MLS ID #22110682, Dawn Rusk, Rusk Legacy Group. MIBOR as distributed by MLS GRID
 - $219,0002 bd2 ba1.1k sqft4707 W Four Seasons Dr, Rockville, IN 47872For Sale
 MLS ID #109821, TY COTTRELL, MOSSY OAK PROPERTIES INDIANA LAND AND LIFESTYLE. THAAR
 - $--2 bd2 ba1.5k sqft13050 N State Road 59, Brazil, IN 47834AuctionXome
- $150,0003 bd1 ba1.4k sqft313 Curtis, Cayuga, IN 47928ActiveMLS ID #22105168, Lindsey Salts, Dream Home Realty Group, LLC. MIBOR as distributed by MLS GRID
- $178,9002 bd1 ba1.4k sqft130 W Redbud St, Marshall, IN 47859ActiveMLS ID #22107276, Steve Collisi, F.C. Tucker West Central. MIBOR as distributed by MLS GRID
- $143,5003 bd2 ba1.6k sqft115 N 2nd St, Kingman, IN 47952ActiveMLS ID #22108508, Cale Hess, F.C. Tucker West Central. MIBOR as distributed by MLS GRID
- $139,0003 bd2 ba1.4k sqft729 N Monroe St, Montezuma, IN 47862For SaleMLS ID #109529, RACHEL BACKFISH, CENTURY 21 ELITE. THAAR
- $177,0003 bd2 ba1.4k sqft537 W State St, Kingman, IN 47952ActiveMLS ID #22103693, Noah Reissmann, Bentley Real Estate. MIBOR as distributed by MLS GRID
- $189,9003 bd2 ba1.5k sqft9416 E Rocky Fork North Dr, Brazil, IN 47834ActiveMLS ID #22055507, Ron Wheeler, CENTURY 21 Wheeler Realty. MIBOR as distributed by MLS GRID
- $169,0003 bd2 ba1.7k sqft3787 E Phillips Ave, Terre Haute, IN 47805For SaleMLS ID #109371, CARRIE MACE WOODARD, REMAX R.E.A.. THAAR
- $--4 bd3 ba1.7k sqft505 W Main St, Waveland, IN 47989AuctionServiceLink Auction
- $139,9002 bd1 ba889 sqft114 E Green St, Waveland, IN 47989ActiveMLS ID #22110167, Cale Hess, F.C. Tucker West Central. MIBOR as distributed by MLS GRID
- $195,0002 bd1 ba912 sqft9034 S 75 W, Rosedale, IN 47874ActiveMLS ID #22095489, Ron Wheeler, CENTURY 21 Wheeler Realty. MIBOR as distributed by MLS GRID
- $140,0003 bd1 ba2.4k sqft179 Durkees Ferry Rd, West Terre Haute, IN 47885For SaleMLS ID #109064, JODI GREEN, A & B HOMES. THAAR
- $157,5004 bd2 ba1.7k sqft811 N Walnut St, Brazil, IN 47834For SaleMLS ID #109771, DEBBIE MERSHON, A & B HOMES. THAAR
- $185,0003 bd1 ba1.9k sqft1878 W Lake Hideaway Rd, Kingman, IN 47952ActiveMLS ID #22101745, Molly Brooks, Keller Williams Lafayette. MIBOR as distributed by MLS GRID
- $134,9003 bd1 ba1.6k sqft241 Beech St, Clinton, IN 47842For SaleMLS ID #109511, MATTHEW TUCKER, MALONE REALTY. THAAR
- $150,0004 bd1 ba1.8k sqft400 S Division St, Cayuga, IN 47928ActiveMLS ID #22108755, Sandra Thurman, simpler.realestate. MIBOR as distributed by MLS GRID
