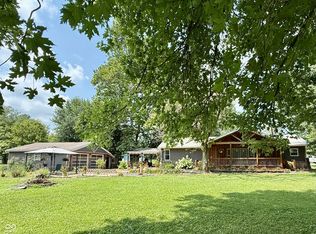
Welcome home to this beautifully updated 3-bedroom, 2-full bathroom home, sitting on 1 secluded acre on the edge of town. This home underwent almost a full interior remodel in 2024, offering new vinyl flooring, paint, all new plumbing, a reverse osmosis system, new electrical downstairs, a new water heater, all newer kitchen appliances, etc. The oversized garage and new lean-to provide abundant storage and workspace. This peaceful setting offers the perfect blend of privacy and convenience. Completely move-in ready!
Active
Price cut: $10.1K (7/30)
$199,900
125 E Lincoln St, Kingman, IN 47952
3beds
1,632sqft
Residential, Single Family Residence
Built in 1920
1 Acres Lot
$189,100 Zestimate®
$122/sqft
$-- HOA
What's special
Oversized garage
- 57 days
- 619
- 37
Zillow last checked:
Listing updated:
Listed by:
Audrey Keller 765-299-5889,
Bentley Real Estate
Source: MIBOR as distributed by MLS GRID,MLS#: 22114024
Facts & features
Interior
Bedrooms & bathrooms
- Bedrooms: 3
- Bathrooms: 2
- Full bathrooms: 2
- Main level bathrooms: 2
- Main level bedrooms: 2
Bedroom 2
- Level: Main
- Area: 112 Square Feet
- Dimensions: 14x8
Bedroom 3
- Level: Upper
- Area: 297 Square Feet
- Dimensions: 27x11
Other
- Level: Main
- Area: 132 Square Feet
- Dimensions: 11x12
Kitchen
- Level: Main
- Area: 120 Square Feet
- Dimensions: 10x12
Laundry
- Level: Main
- Area: 30 Square Feet
- Dimensions: 6x5
Living room
- Level: Main
- Area: 162 Square Feet
- Dimensions: 18x9
Utility room
- Level: Main
- Area: 50 Square Feet
- Dimensions: 10x5
Heating
- Forced Air, Natural Gas
Cooling
- Central Air
Appliances
- Included: Gas Cooktop, Dishwasher, Electric Water Heater, Gas Water Heater, Microwave, Gas Oven, Refrigerator, Water Heater, Other
Features
- Attic Access, Eat-in Kitchen, Walk-In Closet(s)
- Has basement: No
- Attic: Access Only
Interior area
- Total structure area: 1,632
- Total interior livable area: 1,632 sqft
Property
Parking
- Total spaces: 4
- Parking features: Detached
- Garage spaces: 4
Features
- Levels: Two
- Stories: 2
Lot
- Size: 1 Acres
Details
- Parcel number: 231536134001000021
- Horse amenities: None
Construction
Type & style
- Home type: SingleFamily
- Architectural style: Traditional
- Property subtype: Residential, Single Family Residence
Materials
- Vinyl Siding
- Foundation: Block
Condition
- New construction: No
- Year built: 1920
Utilities & green energy
- Water: Public
Community & HOA
Community
- Subdivision: No Subdivision
HOA
- Has HOA: No
Location
- Region: Kingman
Financial & listing details
- Price per square foot: $122/sqft
- Tax assessed value: $115,500
- Annual tax amount: $2,068
- Date on market: 7/14/2026
- Cumulative days on market: 59 days
Estimated market value
$189,100
$180,000 - $199,000
$1,545/mo
Price history
| Date | Event | Price |
|---|---|---|
| 7/30/2026 | Price change | $199,900-4.8%$122/sqft |
Source:  MIBOR as distributed by MLS GRID #22114024 Report a problem MIBOR as distributed by MLS GRID #22114024 Report a problem | ||
| 7/14/2026 | Listed for sale | $210,000+133.3%$129/sqft |
Source: MIBOR as distributed by MLS GRID #22114024 Report a problem | ||
| 2/9/2024 | Sold | $90,000-25%$55/sqft |
Source: MIBOR as distributed by MLS GRID #21956695 Report a problem | ||
| 1/24/2024 | Pending sale | $120,000$74/sqft |
Source: MIBOR as distributed by MLS GRID #21956695 Report a problem | ||
| 1/20/2024 | Price change | $120,000-7.7%$74/sqft |
Source: MIBOR as distributed by MLS GRID #21956695 Report a problem | ||
| 12/13/2023 | Listed for sale | $130,000$80/sqft |
Source: MIBOR as distributed by MLS GRID #21956695 Report a problem | ||
Public tax history
| Year | Property taxes | Tax assessment |
|---|---|---|
| 2025 | $620 -70% | $115,500 +13.2% |
| 2024 | $2,069 +17.3% | $102,000 -1% |
| 2023 | $1,763 +11.7% | $103,000 +15.3% |
| 2022 | $1,578 +3.8% | $89,300 +14.2% |
| 2021 | $1,520 +3.7% | $78,200 +3.6% |
| 2020 | $1,467 +607.2% | $75,500 +3.6% |
| 2019 | $207 +10% | $72,900 +0.3% |
| 2018 | $188 +10.4% | $72,700 +8.5% |
| 2017 | $171 +7.5% | $67,000 -0.9% |
| 2016 | $159 +12.1% | $67,600 +4.6% |
| 2014 | $142 -2.2% | $64,600 |
| 2013 | $145 +38.4% | $64,600 +5.2% |
| 2012 | $105 -46.5% | $61,400 -18.7% |
| 2011 | $196 +7.3% | $75,500 |
| 2010 | $182 -3% | $75,500 |
| 2009 | $188 -17.9% | $75,500 +7.7% |
| 2007 | $229 -34.4% | $70,100 -1.4% |
| 2006 | $349 | $71,100 |
Find assessor info on the county website
Monthly payment
Est. payment
Payment breakdown
Explore the cost of this home by adjusting the details. Changes won't be saved.Climate risks
Neighborhood: 47952
Nearby schools
Schools provided by the listing agent
- Elementary: Southeast Fountain Elementary
- High: Fountain Central High School
Source: MIBOR as distributed by MLS GRID. This data may not be complete. We recommend contacting the local school district to confirm school assignments for this home.
Similar homes
- $259,9003 bd2 ba1.4k sqft4204 S Kingman Rd, Kingman, IN 47952Active
 MLS ID #22110039, Dawn Rusk, Rusk Legacy Group. MIBOR as distributed by MLS GRID
 - $177,0003 bd2 ba1.4k sqft537 W State St, Kingman, IN 47952Active
 MLS ID #22103693, Noah Reissmann, Bentley Real Estate. MIBOR as distributed by MLS GRID
 - $175,0003 bd1 ba1.9k sqft1878 W Lake Hideaway Rd, Kingman, IN 47952Active
 MLS ID #22101745, Molly Brooks, Keller Williams Lafayette. MIBOR as distributed by MLS GRID
 - $269,0002 bd1 ba1.3k sqft3530 Poplar Dr, Kingman, IN 47952Active
 MLS ID #22117163, Heagen Wickens, Red Barn Realties. MIBOR as distributed by MLS GRID
