Welcome to 336 E Wilkinson Street in Montezuma! This remodeled 2-bedroom home sits on a quarter-acre corner lot and offers a spacious living room, kitchen, and dining area with numerous updates throughout. Recent improvements include new flooring, ceiling fans, a new water heater, and all-new appliances, including a gas stove, refrigerator, dishwasher, washer, and dryer. Outside, you'll find a fenced-in backyard, an additional storage shed with electricity, and a detached two-car garage featuring 100-amp electrical service and new garage door openers-providing plenty of room for parking, storage, or workshop space. This home has undergone extensive remodeling and is nearing completion. Additional photos will be added as final cleanup and finishing touches from the remodeling are completed. With the updates already in place and appliances included, this Montezuma home is ready for its next owner. Schedule your showing and come see what 336 E Wilkinson Street has to offer! This also has an additional sleeping space on the property with electricity and air conditioning. New appliances come with full listing price offers only.
Active
$160,000
336 E Wilkison St, Montezuma, IN 47862
2beds
1,212sqft
Residential, Single Family Residence
Built in 1960
0.26 Acres Lot
$-- Zestimate®
$132/sqft
$-- HOA
What's special
Detached two-car garageFenced-in backyardDining areaNew garage door openersCeiling fansQuarter-acre corner lotNew flooring
- 22 days
- 208
- 4
Zillow last checked:
Listing updated:
Listed by:
Rick Newlin 765-238-1881,
CENTURY 21 Wheeler Realty
Source: MIBOR as distributed by MLS GRID,MLS#: 22120884
Facts & features
Interior
Bedrooms & bathrooms
- Bedrooms: 2
- Bathrooms: 1
- Full bathrooms: 1
- Main level bathrooms: 1
- Main level bedrooms: 2
Bedroom 2
- Level: Main
- Area: 128.25 Square Feet
- Dimensions: 13.5x9.5
Other
- Level: Main
- Area: 147 Square Feet
- Dimensions: 14x10.5
Dining room
- Level: Main
- Area: 105 Square Feet
- Dimensions: 10.5x10
Kitchen
- Level: Main
- Area: 150 Square Feet
- Dimensions: 15x10
Laundry
- Level: Main
- Area: 63 Square Feet
- Dimensions: 9x7
Living room
- Level: Main
- Area: 266 Square Feet
- Dimensions: 19x14
Heating
- Forced Air, Natural Gas, Other
Cooling
- Wall Unit(s)
Appliances
- Included: Gas Cooktop, Dishwasher, Dryer, Refrigerator, Washer, Water Heater
- Laundry: Main Level
Features
- Attic Access, Entrance Foyer, Ceiling Fan(s), High Speed Internet
- Has basement: No
- Attic: Access Only
Interior area
- Total structure area: 1,212
- Total interior livable area: 1,212 sqft
Property
Parking
- Total spaces: 2
- Parking features: Detached
- Garage spaces: 2
- Details: Garage Parking Other(Garage Door Opener)
Features
- Levels: One
- Stories: 1
- Patio & porch: Covered
Lot
- Size: 0.26 Acres
- Features: Access, Corner Lot
Details
- Parcel number: 610536106001000013
- Horse amenities: None
Construction
Type & style
- Home type: SingleFamily
- Architectural style: Ranch
- Property subtype: Residential, Single Family Residence
Materials
- Wood Siding
- Foundation: Crawl Space
Condition
- Updated/Remodeled
- New construction: No
- Year built: 1960
Utilities & green energy
- Water: Public
Community & HOA
Community
- Subdivision: Zions
HOA
- Has HOA: No
Location
- Region: Montezuma
Financial & listing details
- Price per square foot: $132/sqft
- Tax assessed value: $80,100
- Annual tax amount: $344
- Date on market: 8/18/2026
- Cumulative days on market: 24 days
Estimated market value
Not available
Estimated sales range
Not available
Not available
Price history
| Date | Event | Price |
|---|---|---|
| 8/18/2026 | Listed for sale | $160,000+357.1%$132/sqft |
Source:  MIBOR as distributed by MLS GRID #22120884 Report a problem MIBOR as distributed by MLS GRID #22120884 Report a problem | ||
| 12/31/2014 | Sold | $35,000$29/sqft |
Source: Agent Provided Report a problem | ||
Public tax history
| Year | Property taxes | Tax assessment |
|---|---|---|
| 2025 | $273 -7.9% | $80,100 +11.1% |
| 2024 | $296 | $72,100 -0.8% |
| 2023 | -- | $72,700 +18.6% |
| 2022 | -- | $61,300 +16.1% |
| 2021 | -- | $52,800 +4.1% |
| 2020 | -- | $50,700 +3% |
| 2019 | -- | $49,200 +2.1% |
| 2018 | -- | $48,200 +0.6% |
| 2017 | -- | $47,900 |
| 2016 | -- | $47,900 +1.9% |
| 2014 | -- | $47,000 |
| 2013 | -- | $47,000 +1.5% |
| 2012 | -- | $46,300 -16.4% |
| 2011 | $8 -94.7% | $55,400 |
| 2010 | $150 -7.3% | $55,400 -0.7% |
| 2009 | $162 -37.1% | $55,800 +9.8% |
| 2007 | $257 -57.8% | $50,800 |
| 2006 | $610 | $50,800 +57.3% |
| 2005 | -- | $32,300 |
Find assessor info on the county website
Monthly payment
Est. payment
Payment breakdown
Explore the cost of this home by adjusting the details. Changes won't be saved.Climate risks
Neighborhood: 47862
Nearby schools
Schools provided by the listing agent
- High: Riverton Parke Jr-Sr High School
Source: MIBOR as distributed by MLS GRID. This data may not be complete. We recommend contacting the local school district to confirm school assignments for this home.
Similar homes
- $111,3003 bd1 ba1k sqft1119 N Jefferson St, Montezuma, IN 47862For Sale
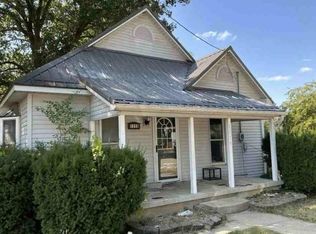 Hubzu
Hubzu - $229,9003 bd2 ba1.5k sqft6494 S Highland Ave, Hillsdale, IN 47854Active
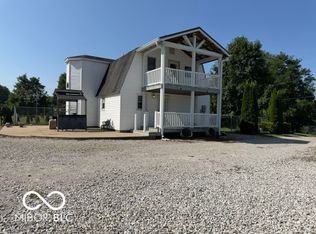 MLS ID #22121843, Rick Newlin, CENTURY 21 Wheeler Realty. MIBOR as distributed by MLS GRID
 - $165,0003 bd1 ba1k sqft2584 E Phylbeck Ave, Terre Haute, IN 47805Active
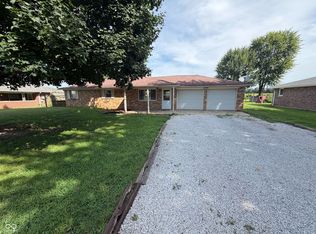 MLS ID #22121827, Shelby Farrar, Opendoor Brokerage LLC. MIBOR as distributed by MLS GRID
 - $194,9002 bd1 ba1.1k sqft440 N Sycamore St, Dana, IN 47847Active
 MLS ID #22122480, Courtney Query, The Stewart Home Group. MIBOR as distributed by MLS GRID
 - $144,9004 bd1 ba1.4k sqft6832 N Sprucewood St, Terre Haute, IN 47805For Sale
 MLS ID #110294, JANE ROWE-MEINERS, THE REAL ESTATE CONNECTION. THAAR
 - $125,0002 bd1 ba1k sqft149 S 12th St, Clinton, IN 47842For SaleMLS ID #109099, TY COTTRELL, MOSSY OAK PROPERTIES INDIANA LAND AND LIFESTYLE. THAAR
- $134,9003 bd1 ba1.7k sqft215 N 6th St, Clinton, IN 47842For SaleMLS ID #110035, LAUREN COONS, COMPLETE LANDLORD SOLUTIONS. THAAR
- $165,0005 bd2 ba1.3k sqft801 S 4th St, Clinton, IN 47842For SaleMLS ID #108838, JEFF MICHALIC, MOSSY OAK PROPERTIES INDIANA LAND AND LIFESTYLE. THAAR
- $199,9993 bd1 ba1.3k sqft7799 N Erickson St, Terre Haute, IN 47805For SaleMLS ID #110279, PEG FINZEL, CENTURY 21 ELITE. THAAR
