Updated, Comfortable, and Ready for Your Next Chapter! Finding a home that’s updated, comfortable, and in a great location shouldn’t be complicated. This charming 2-bedroom, 1-bath home gives you the features you need to settle in and start enjoying homeownership. Inside, you'll find a newly updated space with a fresh, inviting feel. Outside, the fenced-in backyard provides a great place for pets, gardening, entertaining, or simply enjoying your own outdoor space. Great location. Nice backyard. Newly updated.
For sale
$129,900
1141 S 3rd St, Clinton, IN 47842
2beds
832sqft
Single Family Residence
Built in 1990
3,702 Square Feet Lot
$127,400 Zestimate®
$156/sqft
$-- HOA
What's special
Fenced-in backyardNice backyard
- 16 days
- 241
- 26
Zillow last checked:
Listing updated:
Listed by:
JANICE K CLIDIENST 812-691-0838,
SIGNATURE REAL ESTATE
Source: THAAR,MLS#: 110486
Facts & features
Interior
Bedrooms & bathrooms
- Bedrooms: 2
- Bathrooms: 1
- Full bathrooms: 1
Primary bedroom
- Level: First
Bedroom 2
- Level: First
Bedroom 3
- Level: 0
Bedroom 4
- Level: 0
Bathroom 1
- Level: First
Bathroom 2
- Level: 0
Bathroom 3
- Level: 0
Heating
- Electric
Cooling
- Central Air
Appliances
- Included: Refrigerator, Elec. Range/Oven, Washer, Dryer
Features
- Ceiling Fan(s)
- Flooring: New Floor Covering, Vinyl
- Basement: Crawl Space,None
- Has fireplace: No
Interior area
- Total structure area: 832
- Total interior livable area: 832 sqft
Property
Parking
- Parking features: Driveway, No Garage
- Has uncovered spaces: Yes
Features
- Stories: 1
- Patio & porch: Open Stoop
- Exterior features: Gutters/Storm Drain
Lot
- Size: 3,702 Square Feet
Details
- Parcel number: 831322210037.000002
- Zoning: res
Construction
Type & style
- Home type: SingleFamily
- Property subtype: Single Family Residence
Materials
- Vinyl Siding
- Roof: Shingle
Condition
- Year built: 1990
Utilities & green energy
- Sewer: Public Sewer
Community & HOA
Community
- Subdivision: None
Location
- Region: Clinton
Financial & listing details
- Price per square foot: $156/sqft
- Tax assessed value: $69,200
- Annual tax amount: $1,070
- Date on market: 9/14/2026
- Inclusions: Refrigerator, Range, Washer/Dryer
- Road surface type: Paved
Estimated market value
$127,400
$121,000 - $134,000
$884/mo
Price history
| Date | Event | Price |
|---|---|---|
| 9/14/2026 | Listed for sale | $129,900+23.7%$156/sqft |
Source:  THAAR #110486 Report a problem THAAR #110486 Report a problem | ||
| 2/24/2026 | Sold | $105,000-4.5%$126/sqft |
Source: Public Record Report a problem | ||
| 2/1/2026 | Listed for sale | $110,000+74.6%$132/sqft |
Source: THAAR #108492 Report a problem | ||
| 3/5/2021 | Sold | $63,000-2.9%$76/sqft |
Source: Public Record Report a problem | ||
| 11/25/2020 | Pending sale | $64,900$78/sqft |
Source: MALONE REALTY #93617 Report a problem | ||
| 11/3/2020 | Listed for sale | $64,900$78/sqft |
Source: MALONE REALTY #93617 Report a problem | ||
Public tax history
| Year | Property taxes | Tax assessment |
|---|---|---|
| 2025 | $1,070 +9.6% | $69,200 +29.3% |
| 2024 | $976 -1% | $53,500 +9.6% |
| 2023 | $986 +12.6% | $48,800 -1% |
| 2022 | $876 +10.1% | $49,300 +12.6% |
| 2021 | $796 +25.6% | $43,800 +10.1% |
| 2020 | $634 | $39,800 +25.6% |
| 2019 | $634 | $31,700 |
| 2018 | -- | $31,700 +1% |
| 2017 | -- | $31,400 +3% |
| 2016 | -- | $30,500 -0.7% |
| 2014 | -- | $30,700 |
| 2013 | $291 -1.3% | $30,700 -6.7% |
| 2012 | $295 | $32,900 -32.3% |
| 2011 | -- | $48,600 -5.4% |
| 2010 | $448 +8.5% | $51,400 -1.7% |
| 2009 | $413 -71.3% | $52,300 +5.2% |
| 2007 | $1,438 | $49,700 -0.8% |
| 2006 | -- | $50,100 +14.9% |
| 2005 | -- | $43,600 |
| 2004 | -- | $43,600 |
Find assessor info on the county website
Monthly payment
Est. payment
Payment breakdown
Explore the cost of this home by adjusting the details. Changes won't be saved.Climate risks
Neighborhood: 47842
Nearby schools
Schools provided by the listing agent
- Elementary: North Vermillion
- Middle: S Vermillion MS
- High: S Vermillion
Source: THAAR. This data may not be complete. We recommend contacting the local school district to confirm school assignments for this home.
Similar homes
- $189,0003 bd2 ba1.2k sqft1425 S 3rd St, Clinton, IN 47842For Sale

 MLS ID #110593, TY COTTRELL, MOSSY OAK PROPERTIES INDIANA LAND AND LIFESTYLE. THAAR
 - $80,0002 bd1 ba910 sqft515 S 7th St, Clinton, IN 47842For Sale
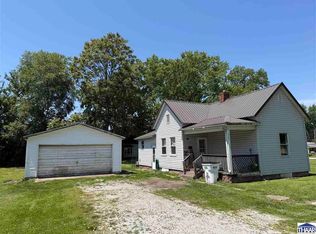 MLS ID #109358, MICHELLE L TUCKER, MALONE REALTY. THAAR
 - $125,0002 bd1 ba1k sqft413 W York St, Rockville, IN 47872For Sale
 MLS ID #110620, JEREMY MONTGOMERY, REMAX R.E.A.. THAAR
 - $139,9002 bd1 ba1k sqft2538 N 16th St, Terre Haute, IN 47804For Sale
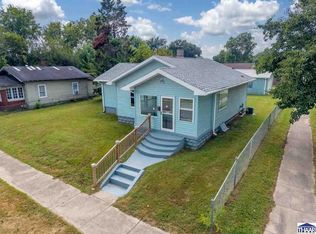 MLS ID #110560, MANDY K BAESLER, Berkshire Hathaway HomeServices Newlin-Miller REALTORS®. THAAR
 - $129,0003 bd2 ba990 sqft3100 N 14th St, Terre Haute, IN 47804For SaleMLS ID #110318, AHARON BATSON, THE REAL ESTATE CONNECTION. THAAR
- $130,0003 bd1 ba1k sqft1338 Ash St, Terre Haute, IN 47804For SaleMLS ID #110426, OLIVIA SHINKLE, SIMPLY REAL ESTATE. THAAR
- $134,9003 bd1 ba1.2k sqft2108 N 13 1/2 St, Terre Haute, IN 47804For SaleMLS ID #110510, ABIGAIL MEEHAN, Berkshire Hathaway HomeServices Newlin-Miller REALTORS®. THAAR
- $125,0001 bd1 ba1.1k sqft911 N 37th St, Terre Haute, IN 47803For SaleMLS ID #108044, TY COTTRELL, MOSSY OAK PROPERTIES INDIANA LAND AND LIFESTYLE. THAAR
- $119,9002 bd1 ba1.1k sqft1475 S 10th St, Terre Haute, IN 47802For SaleMLS ID #110119, ELISHA DRAKE, KELLER WILLIAMS REALTY INDY METRO SOUTH. THAAR
- $124,9002 bd1 ba1k sqft1838 S 7th St, Terre Haute, IN 47802For SaleMLS ID #109838, KENDRA COHEN-COOK, NEXTHOME REAL ESTATE CONNECTIONS. THAAR
- $125,0002 bd1 ba1k sqft1239 S 5th St, Terre Haute, IN 47802For SaleMLS ID #110248, BRANDON HALLECK, CENTURY 21 ELITE. THAAR
- $104,9002 bd1 ba760 sqft433 S 25th St, Terre Haute, IN 47803For SaleMLS ID #110326, ANDREW SOUTHARD, Berkshire Hathaway HomeServices Newlin-Miller REALTORS®. THAAR
- $114,9002 bd1 ba1.1k sqft1157 E Voorhees St, Terre Haute, IN 47802For SaleMLS ID #110499, TRACEY SYMON, NEXTHOME REAL ESTATE CONNECTIONS. THAAR
- $110,0002 bd1 ba840 sqft3223 N 15 1/2 St, Terre Haute, IN 47804For SaleMLS ID #110438, TRACEY SYMON, NEXTHOME REAL ESTATE CONNECTIONS. THAAR
- $109,9003 bd1 ba980 sqft316 S 16th St, Terre Haute, IN 47807For SaleMLS ID #110329, ANDREW SOUTHARD, Berkshire Hathaway HomeServices Newlin-Miller REALTORS®. THAAR
- $99,9002 bd1 ba898 sqft300 S 15th St, Terre Haute, IN 47807For SaleMLS ID #110443, JENNIFER L ATTERSON, CENTURY 21 ELITE. THAAR
