Another thing taken off your worries, a BRAND NEW central air unit with a 10-year warranty. This beautiful ranch is absolutely move-in ready and packed with updates you'll love. Fresh paint, brand-new carpet, stylish LVP flooring, newer windows, and updated appliances give this home a fresh, modern feel from the moment you walk in. Start your mornings or unwind in the evenings on the spacious covered front porch measuring 28' x 10.5'-the perfect place to sit back, relax, and enjoy the neighborhood. Out back, you'll find a fully fenced yard with a 20' x 12' open deck ideal for cookouts, gatherings, or simply soaking up some sunshine. Need extra storage? The 12' x 16' mini barn has you covered! Inside, the home offers four comfortable bedrooms and two full baths, along with a large, inviting living room that creates a warm space for everyday living and entertaining. The wonderful kitchen flows into a charming dining area, complete with a built-in breakfast bar that adds both style and function. Located in the heart of Rockville, this home also features affordable utilities, a two-car attached garage, and a great yard for the whole family to enjoy. This is one you won't want to miss. Schedule your personal tour today and come see everything this fantastic home has to offer!
Active
Price cut: $3K (7/24)
$312,000
645 Parkeway Dr, Rockville, IN 47872
4beds
1,576sqft
:
Get pre-qualified$1,906/mo
Residential, Single Family Residence
Built in 1991
0.38 Acres Lot
$305,000 Zestimate®
$198/sqft
$-- HOA
What's special
Fully fenced yardTwo-car attached garageStylish lvp flooringFour comfortable bedroomsFresh paintNewer windowsUpdated appliances
- 157 days |
- 121 |
- 4 |
Zillow last checked:
Listing updated:
Listed by:
Becki Gross 812-605-2294,
Greene Realty, LLC
Source: MIBOR as distributed by MLS GRID,MLS#: 22087819
Facts & features
Interior
Bedrooms & bathrooms
- Bedrooms: 4
- Bathrooms: 2
- Full bathrooms: 2
- Main level bathrooms: 2
- Main level bedrooms: 4
Primary bedroom
- Level: Main
- Area: 192 Square Feet
- Dimensions: 16x12
Bedroom 2
- Level: Main
- Area: 120 Square Feet
- Dimensions: 10x12
Bedroom 3
- Level: Main
- Area: 132 Square Feet
- Dimensions: 11x12
Bedroom 4
- Level: Main
- Area: 217.8 Square Feet
- Dimensions: 19.8x11
Dining room
- Level: Main
- Area: 180 Square Feet
- Dimensions: 15x12
Kitchen
- Level: Main
- Area: 150 Square Feet
- Dimensions: 12.5x12
Living room
- Level: Main
- Area: 363 Square Feet
- Dimensions: 16.5x22
Heating
- Natural Gas
Cooling
- Central Air
Appliances
- Included: Dishwasher, Disposal, Gas Water Heater, Microwave, Electric Oven, Refrigerator
- Laundry: In Unit
Features
- Attic Access, Attic Pull Down Stairs, Breakfast Bar, Cathedral Ceiling(s), Tray Ceiling(s), Entrance Foyer, Ceiling Fan(s), Walk-In Closet(s)
- Has basement: No
- Attic: Access Only,Pull Down Stairs
Interior area
- Total structure area: 1,576
- Total interior livable area: 1,576 sqft
Video & virtual tour
Property
Parking
- Total spaces: 2
- Parking features: Attached
- Attached garage spaces: 2
Features
- Levels: One
- Stories: 1
Lot
- Size: 0.38 Acres
Details
- Parcel number: 611012201010100002
- Horse amenities: None
Construction
Type & style
- Home type: SingleFamily
- Architectural style: Ranch
- Property subtype: Residential, Single Family Residence
- Attached to another structure: Yes
Materials
- Brick
- Foundation: Crawl Space
Condition
- New construction: No
- Year built: 1991
Utilities & green energy
- Water: Public
Community & HOA
Community
- Subdivision: No Subdivision
HOA
- Has HOA: No
Location
- Region: Rockville
Financial & listing details
- Price per square foot: $198/sqft
- Tax assessed value: $204,000
- Annual tax amount: $1,306
- Date on market: 3/7/2026
- Cumulative days on market: 131 days
Estimated market value
$305,000
$290,000 - $320,000
$1,731/mo
Price history
| Date | Event | Price |
|---|---|---|
| 7/24/2026 | Price change | $312,000-1%$198/sqft |
Source:  MIBOR as distributed by MLS GRID #22087819 Report a problem MIBOR as distributed by MLS GRID #22087819 Report a problem | ||
| 6/5/2026 | Price change | $315,000-1.9%$200/sqft |
Source: MIBOR as distributed by MLS GRID #22087819 Report a problem | ||
| 5/14/2026 | Price change | $320,999-1.5%$204/sqft |
Source: MIBOR as distributed by MLS GRID #22087819 Report a problem | ||
| 5/6/2026 | Listed for sale | $325,999$207/sqft |
Source: MIBOR as distributed by MLS GRID #22087819 Report a problem | ||
| 4/8/2026 | Pending sale | $325,999$207/sqft |
Source: MIBOR as distributed by MLS GRID #22087819 Report a problem | ||
| 3/7/2026 | Listed for sale | $325,999$207/sqft |
Source: MIBOR as distributed by MLS GRID #22087819 Report a problem | ||
Public tax history
| Year | Property taxes | Tax assessment |
|---|---|---|
| 2025 | $1,003 -17.2% | $204,000 +0.9% |
| 2024 | $1,212 +7.7% | $202,200 -0.8% |
| 2023 | $1,125 +26% | $203,800 +20% |
| 2022 | $893 +8.3% | $169,800 +19.2% |
| 2021 | $824 +12.8% | $142,400 +5.8% |
| 2020 | $731 +8.4% | $134,600 +5.1% |
| 2019 | $674 +4.6% | $128,100 +1.9% |
| 2018 | $644 +1.7% | $125,700 +0.8% |
| 2017 | $634 +98% | $124,700 +0.2% |
| 2016 | $320 +23.7% | $124,400 +2.6% |
| 2014 | $259 -18.4% | $121,300 |
| 2013 | $317 -15.9% | $121,300 +2.5% |
| 2012 | $377 +40.1% | $118,300 -1% |
| 2011 | $269 -36% | $119,500 -8.7% |
| 2010 | $420 -12.9% | $130,900 |
| 2009 | $483 +81.5% | $130,900 -7% |
| 2007 | $266 -75.8% | $140,700 -5.3% |
| 2006 | $1,101 | $148,500 |
Find assessor info on the county website
Monthly payment
Est. payment
Payment breakdown
Explore the cost of this home by adjusting the details. Changes won't be saved.Climate risks
Neighborhood: 47872
Nearby schools
GreatSchools rating
- 6/10Rockville Elementary SchoolGrades: PK-5Distance: 0.4 mi
- 6/10Parke Heritage Middle SchoolGrades: 6-8Distance: 7.7 mi
- 6/10Parke Heritage High SchoolGrades: 9-12Distance: 0.3 mi
- $312,0004 bd2 ba1.5k sqft645 N Parkway Dr, Rockville, IN 47872For Sale

- $259,4003 bd2 ba3.5k sqft627 Parkeway Dr, Rockville, IN 47872Off Market
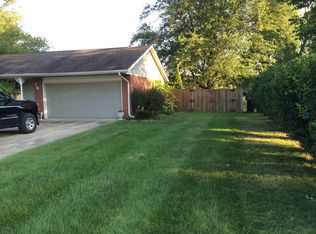
- $223,7003 bd3 ba1.4k sqft671 Parkeway Dr, Rockville, IN 47872Off Market
- $270,6003 bd2 ba1.7k sqft1054 Summerset Dr, Rockville, IN 47872Off Market
- $271,0003 bd2 ba1.5k sqft652 Parkeway Dr, Rockville, IN 47872Off Market
- $267,2003 bd2 ba1.7k sqft1026 Summerset Dr, Rockville, IN 47872Off Market
- $302,4004 bd4 ba2.5k sqft1072 Summerset Dr, Rockville, IN 47872Off Market
- $218,9003 bd2 ba1.6k sqft630 Parkeway Dr, Rockville, IN 47872Off Market
A local agent can set up tours, give advice and negotiate with sellers.
A local lender can help you make sure your offer is ready when you are.
Similar homes
- $312,0004 bd2 ba1.5k sqft645 N Parkway Dr, Rockville, IN 47872For Sale
 MLS ID #108727, BECKI GROSS, GREENE REALTY LLC. THAAR
 - $280,0004 bd2 ba2k sqft705 Maple Dr, Rockville, IN 47872Active
 MLS ID #22107822, Becki Gross, Greene Realty, LLC. MIBOR as distributed by MLS GRID
 - $239,9004 bd2 ba1.3k sqft621 Woodland Dr, Rockville, IN 47872Active
 MLS ID #22112089, Kathy Shaffer, CENTURY 21 Wheeler Realty. MIBOR as distributed by MLS GRID
 - $209,9003 bd2 ba1.6k sqft106 E Anderson St, Rockville, IN 47872Active
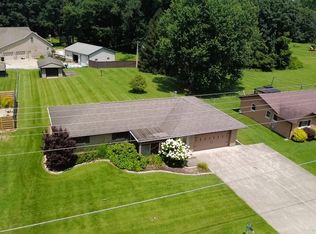 MLS ID #22118073, Amber Greene, Greene Realty, LLC. MIBOR as distributed by MLS GRID
 - $329,9003 bd3 ba1.4k sqft125 N 910 E, Rockville, IN 47872ActiveMLS ID #22117010, Laura Wheeler, CENTURY 21 Wheeler Realty. MIBOR as distributed by MLS GRID
- $319,9002 bd1 ba1.2k sqft269 S Troutman Dr, Rockville, IN 47872ActiveMLS ID #22111199, Ron Wheeler, CENTURY 21 Wheeler Realty. MIBOR as distributed by MLS GRID
- $279,9002 bd3 ba1.4k sqft535 N Cove Rd, Rockville, IN 47872ActiveMLS ID #22118248, Ron Wheeler, CENTURY 21 Wheeler Realty. MIBOR as distributed by MLS GRID
- $425,0003 bd2 ba2.1k sqft5382 E Old 36 Rd, Rockville, IN 47872For SaleMLS ID #110141, BECKI GROSS, GREENE REALTY LLC. THAAR
- $375,0003 bd2 ba1.4k sqft4392 E Old 36 Rd, Rockville, IN 47872ActiveMLS ID #22116246, Timothy Wright, Wright, REALTORS®. MIBOR as distributed by MLS GRID
- $159,9004 bd1 ba1.2k sqft410 Barton St, Rockville, IN 47872ActiveMLS ID #22118125, Ron Wheeler, CENTURY 21 Wheeler Realty. MIBOR as distributed by MLS GRID
- $184,9002 bd1 ba1k sqft1981 E 150 S, Rockville, IN 47872ActiveMLS ID #22110682, Dawn Rusk, Rusk Legacy Group. MIBOR as distributed by MLS GRID
- $315,9003 bd2 ba1.9k sqft825 W Krislynn Woods Ave, West Terre Haute, IN 47885ActiveMLS ID #22086577, Brette Land, Greene Realty, LLC. MIBOR as distributed by MLS GRID
- $319,0003 bd2 ba1.7k sqft2363 E Mockingbird Dr, Clinton, IN 47842For SaleMLS ID #109367, KELLI PINKERTON, LEGACY LAND AND HOMES OF INDIANA. THAAR
- $--4 bd2 ba1.6k sqft9829 N Stuthard St, Terre Haute, IN 47805AuctionXome
- $285,0003 bd2 ba2.1k sqft828 Blackman St, Clinton, IN 47842For SaleMLS ID #110041, MICHELLE L TUCKER, MALONE REALTY. THAAR
- $325,0003 bd3 ba1.8k sqft2650 W County Road 1000 N, Brazil, IN 47834For SaleMLS ID #109423, JOHN HAMBLIN, REMAX R.E.A.. THAAR
- $--4 bd3 ba1.7k sqft505 W Main St, Waveland, IN 47989AuctionServiceLink Auction
- $269,9003 bd2 ba1.4k sqft4204 S Kingman Rd, Kingman, IN 47952ActiveMLS ID #22110039, Dawn Rusk, Rusk Legacy Group. MIBOR as distributed by MLS GRID
- $269,9003 bd2 ba1.2k sqft5721 Dry Gulch Turn Ct, Terre Haute, IN 47805For SaleMLS ID #110144, JENNIFER POHLMAN, REMAX R.E.A.. THAAR
- $244,0003 bd2 ba1.8k sqft8494 S 625 W, Rosedale, IN 47874ActiveMLS ID #22113278, Lindsey Salts, Dream Home Realty Group, LLC. MIBOR as distributed by MLS GRID
