Timeless craftsmanship meets modern updates in this charming 3 bedroom 2 bath Craftsman home offering 2138 square feet of living space. Situated on a spacious 0.41 acre double lot, this property features beautifully landscaped grounds, inviting patios, and a 2.5 car detached garage. Home has so many amazing updates and touches, home is truly one of a kind. A complete list of updates and features are available.
For sale
Price cut: $5.1K (9/14)
$279,900
828 Blackman St, Clinton, IN 47842
3beds
2,138sqft
Single Family Residence
Built in 1927
0.41 Acres Lot
$268,900 Zestimate®
$131/sqft
$-- HOA
What's special
Modern updatesInviting patiosBeautifully landscaped groundsTimeless craftsmanshipAmazing updates and touches
- 70 days
- 329
- 16
Zillow last checked:
Listing updated:
Listed by:
MICHELLE L TUCKER 812-208-7080,
MALONE REALTY
Source: THAAR,MLS#: 110041
Facts & features
Interior
Bedrooms & bathrooms
- Bedrooms: 3
- Bathrooms: 2
- Full bathrooms: 2
Primary bedroom
- Level: First
Bedroom 2
- Level: First
Bedroom 3
- Level: First
Bedroom 4
- Level: 0
Bathroom 1
- Level: First
Bathroom 2
- Level: First
Bathroom 3
- Level: 0
Heating
- See Remarks
Cooling
- Central Air
Appliances
- Included: Dishwasher, Refrigerator, Gas Range/Oven, Washer, Dryer, Water Softener Owned
Features
- Ceiling Fan(s)
- Flooring: Hardwood, Carpet
- Windows: Vinyl Clad
- Basement: Partial Basement,Partial
- Number of fireplaces: 1
- Fireplace features: One
Interior area
- Total structure area: 2,138
- Total interior livable area: 2,138 sqft
Property
Parking
- Total spaces: 2.5
- Parking features: Concrete, Detached, Garage Door Opener
- Garage spaces: 2.5
- Has uncovered spaces: Yes
Features
- Stories: 1
- Patio & porch: Covered, Patio
- Exterior features: Gutters/Storm Drain
Lot
- Size: 0.41 Acres
Details
- Parcel number: 831315323005.000002
- Zoning: RES
Construction
Type & style
- Home type: SingleFamily
- Property subtype: Single Family Residence
Materials
- Vinyl Siding
- Roof: Shingle
Condition
- Year built: 1927
Utilities & green energy
- Sewer: Public Sewer
Community & HOA
Community
- Subdivision: None
Location
- Region: Clinton
Financial & listing details
- Price per square foot: $131/sqft
- Tax assessed value: $165,300
- Annual tax amount: $1,323
- Date on market: 7/30/2026
- Inclusions: Gas Range, Dishwasher, Refrigerator, Washer/Dryer And Water Softener.
- Road surface type: Paved
Estimated market value
$268,900
$255,000 - $282,000
$1,335/mo
Price history
| Date | Event | Price |
|---|---|---|
| 9/14/2026 | Price change | $279,900-1.8%$131/sqft |
Source:  THAAR #110041 Report a problem THAAR #110041 Report a problem | ||
| 8/6/2026 | Price change | $285,000-3.4%$133/sqft |
Source: THAAR #110041 Report a problem | ||
| 7/30/2026 | Price change | $295,000-9.2%$138/sqft |
Source: THAAR #110041 Report a problem | ||
| 7/17/2026 | Listed for sale | $325,000+519%$152/sqft |
Source: Owner Report a problem | ||
| 11/3/2016 | Sold | $52,500-19.2%$25/sqft |
Source: Public Record Report a problem | ||
| 11/24/2014 | Sold | $65,000$30/sqft |
Source: Public Record Report a problem | ||
Public tax history
| Year | Property taxes | Tax assessment |
|---|---|---|
| 2025 | $1,323 +4.3% | $165,300 +24.9% |
| 2024 | $1,268 -0.2% | $132,300 +4.3% |
| 2023 | $1,271 +10.6% | $126,800 -0.2% |
| 2022 | $1,149 +16.3% | $127,100 +10.6% |
| 2021 | $988 +29% | $114,900 +16.3% |
| 2020 | $766 -52.1% | $98,800 +28% |
| 2019 | $1,598 +0.8% | $77,200 -3.4% |
| 2018 | $1,586 +105.2% | $79,900 +0.8% |
| 2017 | $773 +5.2% | $79,300 +2.6% |
| 2016 | $735 +0.9% | $77,300 +2.1% |
| 2014 | $728 -0.1% | $75,700 |
| 2013 | $729 -8.2% | $75,700 -5.8% |
| 2012 | $794 | $80,400 -25.3% |
| 2011 | -- | $107,600 -5.4% |
| 2010 | $1,138 -1.6% | $113,800 -1.6% |
| 2009 | $1,156 +12.6% | $115,600 +4.9% |
| 2007 | $1,026 | $110,200 -0.8% |
| 2006 | -- | $111,100 +14.1% |
| 2005 | -- | $97,400 +0.2% |
| 2004 | -- | $97,200 |
Find assessor info on the county website
Monthly payment
Est. payment
Payment breakdown
Explore the cost of this home by adjusting the details. Changes won't be saved.Climate risks
Neighborhood: 47842
Nearby schools
Schools provided by the listing agent
- Elementary: Central Elem
- Middle: S Vermillion MS
- High: S Vermillion
Source: THAAR. This data may not be complete. We recommend contacting the local school district to confirm school assignments for this home.

Similar homes
- $234,9004 bd3 ba3k sqft726 Blackman St, Clinton, IN 47842Active
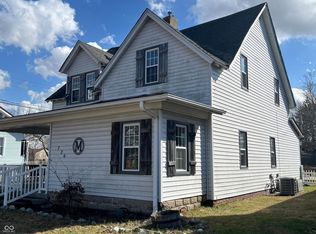 MLS ID #22112433, Steve Collisi, F.C. Tucker West Central. MIBOR as distributed by MLS GRID
 - $275,0003 bd3 ba2.5k sqft715 W 1st St, Clinton, IN 47842For Sale

 MLS ID #110102, MICHELLE L TUCKER, MALONE REALTY. THAAR
 - $319,0003 bd2 ba1.7k sqft2363 E Mockingbird Dr, Clinton, IN 47842For Sale
 MLS ID #109367, KELLI PINKERTON, LEGACY LAND AND HOMES OF INDIANA. THAAR
 - $255,0003 bd2 ba1.6k sqft640 S 5th St, Clinton, IN 47842For Sale
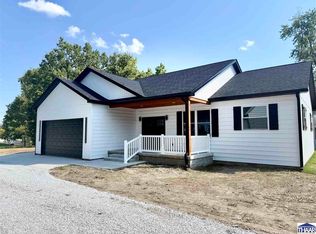 MLS ID #110417, Catie Cloyd, MALONE REALTY. THAAR
 - $375,0004 bd3 ba2.3k sqft1221 E Brentwood Ln, Clinton, IN 47842For SaleMLS ID #110111, DOUG WATERS, WATERS & ASSOC. THAAR
- $164,9002 bd2 ba1.2k sqft1603 S 4th St, Clinton, IN 47842For SaleMLS ID #110659, MICHELLE L TUCKER, MALONE REALTY. THAAR
- $369,9005 bd3 ba3.1k sqft1301 S Main St, Clinton, IN 47842For SaleMLS ID #110297, DAVID HAYES, KEY REAL ESTATE INDIANA. THAAR
- $229,0003 bd2 ba1.6k sqft10796 N Shirley St, West Terre Haute, IN 47885For SaleMLS ID #110451, LETITIA BENNETT, REMAX R.E.A.. THAAR
- $289,9003 bd4 ba2.2k sqft3101 Poplar St, Terre Haute, IN 47803For SaleMLS ID #110531, Laura Hudson, KEY REAL ESTATE INDIANA. THAAR
- $264,9003 bd2 ba1.6k sqft10750 E Us Highway 40, Terre Haute, IN 47803For SaleMLS ID #110344, STEPHANIE EGAN, CENTURY 21 ELITE. THAAR
- $250,0003 bd2 ba3k sqft8883 Rosedale Rd, Terre Haute, IN 47805For SaleMLS ID #110149, NOLAN SINCLAIR, HOERETH REAL ESTATE CORPORATION. THAAR
- $259,9003 bd2 ba2.2k sqft1926 S 23rd St, Terre Haute, IN 47802For SaleMLS ID #110512, LYNDA MILLER, Berkshire Hathaway HomeServices Newlin-Miller REALTORS®. THAAR
- $299,0003 bd3 ba1.6k sqft3359 Betty Jean Ln, Terre Haute, IN 47805For SaleMLS ID #110495, KELLI PINKERTON, LEGACY LAND AND HOMES OF INDIANA. THAAR
- $274,9004 bd3 ba2.4k sqft2328 Morton St, Terre Haute, IN 47802For SaleMLS ID #109727, DEBI SULLIVAN, REMAX R.E.A.. THAAR
- $279,9003 bd2 ba1.4k sqft3971 Ian Dr, Terre Haute, IN 47803For SaleMLS ID #110528, KIM PERKINS BREWER, REMAX R.E.A.. THAAR
- $250,0003 bd3 ba1.8k sqft3350 Betty Jean Ln, Terre Haute, IN 47805For SaleMLS ID #110012, DEVAN LUNCEFORD, TOTALIS REAL ESTATE SOLUTIONS. THAAR
- $300,0004 bd2 ba1.5k sqft645 N Parkway Dr, Rockville, IN 47872For SaleMLS ID #110480, BECKI GROSS, GREENE REALTY LLC. THAAR
- $309,9003 bd3 ba2.2k sqft113 Woodbine, Terre Haute, IN 47803For SaleMLS ID #109739, AMY L GORDON, CENTURY 21 ELITE. THAAR
