Step into a true showstopper: this 1920s Tudor-style blends historic character with an estd. $150,000 in upgrades completed since 2023. Out front, a brick-and-metal-batten facade rises into two striking front gables beneath a red clay tile roof, while two full stories plus a large attic give the home commanding presence. Inside, original hardwood floors have been professionally refinished throughout. Nearly every room has fresh paint - walls & ceilings, each ceiling shade thoughtfully paired to its wall color. Aged bronze and antique brass switches & outlets carry the design theme room to room, with several new outlets added for convenience. The living room centers on a wood-burning fireplace, professionally cleaned and serviced, framed by its original limestone surround. The kitchen has been refreshed with a new window, new sink & faucet, & a gas Viking range. A half-bath on the main level makes a bold statement with metallic gold finishes. Upstairs, both full bathrooms have been updated with new high-rise toilets, sinks, faucets, & tile — one gaining a new tub/shower combo, the other a new vanity. Five bedrooms provide ample room to spread out, four of them equipped with ceiling fans, window AC units, & mini-fridges, making the home Airbnb-ready. The attic adds generous storage with future potential, reinforced with structural cabling installed by a licensed structural engineer. A gas furnace, electric central air, & dual electric water heaters round out the major systems. Outdoors, nearly a full acre transforms into a secluded retreat. The fully-fenced backyard features a hot tub, semi-inground pool, a large covered deck with electricity and a sunshade, & a second poolside deck. This yard appeals to all - adults, kids, dogs, and more! A newly laid crushed-gravel driveway is set beneath mature trees, too. Perfect for a growing family or as a turnkey income property, this home is truly move-in ready.
For sale
Price cut: $10K (9/22)
$369,900
1301 S Main St, Clinton, IN 47842
5beds
3,182sqft
Single Family Residence
Built in 1922
0.89 Acres Lot
$355,300 Zestimate®
$116/sqft
$-- HOA
What's special
Semi-inground poolHot tubBrick-and-metal-batten facadeRed clay tile roofTwo striking front gablesSecond poolside deckAttic adds generous storage
- 48 days
- 1,041
- 87
Zillow last checked:
Listing updated:
Listed by:
DAVID HAYES 812-870-5449,
KEY REAL ESTATE INDIANA,
Laura Hudson,
KEY REAL ESTATE INDIANA
Source: THAAR,MLS#: 110297
Facts & features
Interior
Bedrooms & bathrooms
- Bedrooms: 5
- Bathrooms: 3
- Full bathrooms: 2
- 1/2 bathrooms: 1
Primary bedroom
- Description: Airbrb Ready: Wndw Unit, Mini Fridge
- Level: Second
- Area: 193.96
- Dimensions: 17.5 x 11.08
Bedroom 2
- Description: All Bedrooms Painted - Walls & Ceilings
- Level: Second
- Area: 211.46
- Dimensions: 17.5 x 12.08
Bedroom 3
- Description: Abundant Light Throughout Bedrooms
- Level: Second
- Area: 178.6
- Dimensions: 13.92 x 12.83
Bedroom 4
- Level: Second
- Area: 165.84
- Dimensions: 13.92 x 11.92
Bathroom 1
- Level: Second
Bathroom 2
- Level: Second
Bathroom 3
- Level: First
Dining room
- Description: Ceiling & Walls Repainted
- Level: First
- Area: 242.59
- Dimensions: 16.08 x 15.08
Kitchen
- Description: Viking Stove, New Wndw, Sink, Faucet, Light, Paint
- Level: First
- Area: 223.44
- Dimensions: 18.75 x 11.92
Living room
- Description: Wood Fp, Orig Limestone, New Blower & Fan
- Level: First
- Area: 507.5
- Dimensions: 29 x 17.5
Heating
- Natural Gas, Wood/Coal, Radiator
Cooling
- Central Air, Wall/Window Unit(s), Electric, Multi Units
Appliances
- Included: Dishwasher, Disposal, Refrigerator, Freezer, Gas Range/Oven, Range Hood, Washer, Dryer, Water Softener Owned
- Laundry: In Basement, Laundry Comments(Two Washers & Dryers Included), Laundry Size(16'1" X 15'1")
Features
- Ceiling Fan(s), Walk-In Closet(s), See Remarks, Laminate Counters
- Flooring: Hardwood, Ceramic Tile
- Windows: Double Pane Windows, Storm Window(s), Window Coverings
- Basement: Full,Unfinished
- Number of fireplaces: 1
- Fireplace features: One, See Remarks
Interior area
- Total structure area: 3,182
- Total interior livable area: 3,182 sqft
Property
Parking
- Total spaces: 2
- Parking features: Driveway, Circular Driveway, Detached, Garage Door Opener
- Garage spaces: 2
- Has uncovered spaces: Yes
Features
- Stories: 2
- Patio & porch: Porch, Covered Deck, Covered Stoop, Sun Room
- Exterior features: Hot Tub, Gutters/Storm Drain, See Remarks
- Pool features: In Ground
- Has spa: Yes
Lot
- Size: 0.89 Acres
Details
- Parcel number: 831322241007.000002
- Zoning: SF Res
Construction
Type & style
- Home type: SingleFamily
- Property subtype: Single Family Residence
Materials
- Brick, Metal Siding, See Remarks
- Roof: Tile
Condition
- Year built: 1922
Utilities & green energy
- Sewer: Public Sewer
Community & HOA
Community
- Security: Smoke Detector(s)
- Subdivision: None
Location
- Region: Clinton
Financial & listing details
- Price per square foot: $116/sqft
- Tax assessed value: $326,000
- Annual tax amount: $4,966
- Date on market: 8/27/2026
- Inclusions: All Appliances. All Furnishings Included W/ Full-Price Offer.
- Road surface type: Paved
Estimated market value
$355,300
$338,000 - $373,000
$1,986/mo
Price history
| Date | Event | Price |
|---|---|---|
| 9/22/2026 | Price change | $369,900-2.6%$116/sqft |
Source:  THAAR #110297 Report a problem THAAR #110297 Report a problem | ||
| 8/27/2026 | Listed for sale | $379,900+90%$119/sqft |
Source: THAAR #110297 Report a problem | ||
| 2/17/2023 | Sold | $200,000-4.3%$63/sqft |
Source:  MIBOR as distributed by MLS GRID #21875087 Report a problem MIBOR as distributed by MLS GRID #21875087 Report a problem | ||
| 12/2/2022 | Pending sale | $209,000 |
Source:  IRMLS #202231960 Report a problem IRMLS #202231960 Report a problem | ||
| 9/21/2022 | Price change | $209,000-4.6% |
Source: IRMLS #202231960 Report a problem | ||
| 9/4/2022 | Price change | $219,000-2.2%$69/sqft |
Source: MIBOR as distributed by MLS GRID #21875087 Report a problem | ||
| 8/26/2022 | Price change | $224,000-2.2% |
Source: IRMLS #202231960 Report a problem | ||
| 8/13/2022 | Price change | $229,000-8%$72/sqft |
Source: MIBOR as distributed by MLS GRID #21875087 Report a problem | ||
| 8/12/2022 | Listed for sale | $249,000$78/sqft |
Source: MIBOR as distributed by MLS GRID #21875087 Report a problem | ||
| 8/5/2022 | Pending sale | $249,000$78/sqft |
Source: MIBOR as distributed by MLS GRID #21875087 Report a problem | ||
| 8/2/2022 | Listed for sale | $249,000+43.5% |
Source: IRMLS #202231960 Report a problem | ||
| 11/30/2016 | Sold | $173,500$55/sqft |
Source: Public Record Report a problem | ||
Public tax history
| Year | Property taxes | Tax assessment |
|---|---|---|
| 2025 | $4,966 +100.5% | $326,000 +31.3% |
| 2024 | $2,477 -0.3% | $248,300 +0.2% |
| 2023 | $2,484 +13.6% | $247,700 -0.3% |
| 2022 | $2,187 +13.8% | $248,400 +13.6% |
| 2021 | $1,921 +5.9% | $218,700 +13.8% |
| 2020 | $1,814 -0.2% | $192,100 +14.1% |
| 2019 | $1,817 +2.5% | $168,400 -0.1% |
| 2018 | $1,772 +2.7% | $168,500 +1.4% |
| 2017 | $1,726 +0.8% | $166,200 +2.7% |
| 2016 | $1,712 -0.9% | $161,800 +0.8% |
| 2014 | $1,727 | $160,500 |
| 2013 | $1,727 -5.9% | $160,500 -5.8% |
| 2012 | $1,835 | $170,300 -6.7% |
| 2011 | -- | $182,600 -5.3% |
| 2010 | $2,059 -1.6% | $192,800 -1.6% |
| 2009 | $2,092 | $195,900 |
Find assessor info on the county website
Monthly payment
Est. payment
Payment breakdown
Explore the cost of this home by adjusting the details. Changes won't be saved.Climate risks
Neighborhood: 47842
Nearby schools
Schools provided by the listing agent
- Elementary: Central Elem
- Middle: S Vermillion MS
- High: S Vermillion
Source: THAAR. This data may not be complete. We recommend contacting the local school district to confirm school assignments for this home.
Similar homes
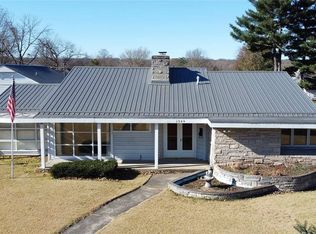

- $375,0004 bd3 ba2.3k sqft1221 E Brentwood Ln, Clinton, IN 47842For Sale

 MLS ID #110111, DOUG WATERS, WATERS & ASSOC. THAAR
 - $319,0003 bd2 ba1.7k sqft2363 E Mockingbird Dr, Clinton, IN 47842For Sale
 MLS ID #109367, KELLI PINKERTON, LEGACY LAND AND HOMES OF INDIANA. THAAR
 - $279,9003 bd2 ba2.1k sqft828 Blackman St, Clinton, IN 47842For Sale
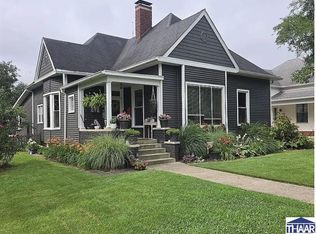 MLS ID #110041, MICHELLE L TUCKER, MALONE REALTY. THAAR
 - $234,9004 bd3 ba3k sqft726 Blackman St, Clinton, IN 47842Active
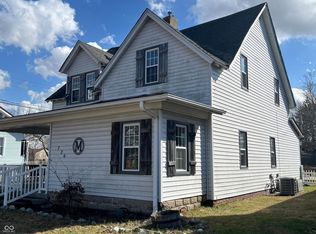 MLS ID #22112433, Steve Collisi, F.C. Tucker West Central. MIBOR as distributed by MLS GRID
 - $420,0004 bd3 ba3.2k sqft368 W Suncrest Wood Ave, West Terre Haute, IN 47885For SaleMLS ID #110496, BECKY KLINGELE, PREFERRED REALTY. THAAR
- $389,0003 bd2 ba1.6k sqft8826 S 450 W, Rosedale, IN 47874For SaleMLS ID #110250, JOSHUA RIXNER, CENTURY 21 ELITE. THAAR
- $275,0003 bd3 ba2.5k sqft715 W 1st St, Clinton, IN 47842For SaleMLS ID #110102, MICHELLE L TUCKER, MALONE REALTY. THAAR
- $428,0004 bd3 ba2.1k sqft19 Golf Ln, Clinton, IN 47842For SaleMLS ID #109542, TY COTTRELL, MOSSY OAK PROPERTIES INDIANA LAND AND LIFESTYLE. THAAR
- $349,9003 bd2 ba1.6k sqft6657 W County Road 900 N, Brazil, IN 47834For SaleMLS ID #110739, CARRIE SMITH, GIBSON REAL ESTATE, INC.. THAAR
- $374,9004 bd4 ba3.1k sqft8083 E Red Fox Ave, Terre Haute, IN 47803For SaleMLS ID #110129, LISA TEGARDEN, THE REAL ESTATE CONNECTION. THAAR
- $340,0003 bd2 ba3.3k sqft237 Hudson Ave, Terre Haute, IN 47803For SaleMLS ID #109510, ADAM HOPKINS, EXP REALTY,LLC. THAAR
- $399,9004 bd3 ba2.7k sqft2875 S Brown Ave, Terre Haute, IN 47802For SaleMLS ID #110308, JOSEPH WOOTAN, LIST WITH FREEDOM. THAAR
- $255,0003 bd2 ba1.6k sqft640 S 5th St, Clinton, IN 47842For SaleMLS ID #110417, Catie Cloyd, MALONE REALTY. THAAR
- $345,0004 bd3 ba2.3k sqft1146 N Hunters Ct, Terre Haute, IN 47803For SaleMLS ID #110211, DENISE MORGAN, GREENE REALTY LLC. THAAR
- $319,9003 bd2 ba3.8k sqft4069 E Margaret Dr, Terre Haute, IN 47802For SaleMLS ID #110286, NATALIE GREEN, CENTURY 21 ELITE. THAAR
- $325,0004 bd3 ba1.8k sqft4051 E Margaret Dr, Terre Haute, IN 47802For SaleMLS ID #110379, BECKY KLINGELE, PREFERRED REALTY. THAAR
