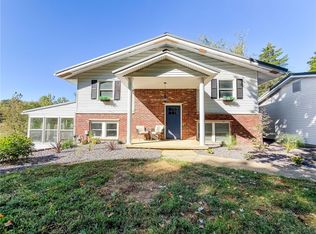
Escape to your own private retreat with this stunning 4 bedroom, 3 bath country home nestled on nearly 5 picturesque acres. Secluded yet inviting, this property features a serene pond, a welcoming foyer, and both a charming front porch and a spacious side porch perfect for relaxing and taking in the views. Inside, you’ll find new carpet and thoughtful updates throughout. The craftsman-style kitchen features a stylish peninsula counter positioned between the kitchen and dining room, offering extra workspace and a seamless flow for gatherings. Additional highlights include a new roof on the house and garage, Clark/Edgar water, bonus office space, and a two-car attached garage for added convenience. With modern updates, country charm, and a peaceful setting, this home is the perfect blend of comfort and beauty.
For sale
$349,900
19996 N 2250th St, Dennison, IL 62423
4beds
2,754sqft
Farm, Single Family Residence
Built in 1929
4.96 Acres Lot
$-- Zestimate®
$127/sqft
$-- HOA
What's special
Serene pondModern updatesBonus office spaceNew carpetWelcoming foyerCraftsman-style kitchenCharming front porch
- 418 days
- 223
- 27
Zillow last checked:
Listing updated:
Listed by:
Josh Andrews 217-466-1375,
Paris Realty
Source: CIBR,MLS#: 6254796 Originating MLS: Central Illinois Board Of REALTORS
Originating MLS: Central Illinois Board Of REALTORSFacts & features
Interior
Bedrooms & bathrooms
- Bedrooms: 4
- Bathrooms: 3
- Full bathrooms: 3
Primary bedroom
- Description: Flooring: Carpet
- Level: Main
- Dimensions: 15.88 x 14.54
Bedroom
- Description: Flooring: Carpet
- Level: Upper
- Dimensions: 9.19 x 7.82
Bedroom
- Description: Flooring: Carpet
- Level: Upper
- Dimensions: 15.34 x 9.25
Bedroom
- Description: Flooring: Carpet
- Level: Upper
- Dimensions: 9.68 x 9.2
Primary bathroom
- Description: Flooring: Ceramic Tile
- Level: Main
- Dimensions: 11.51 x 11.26
Bonus room
- Description: Flooring: Carpet
- Level: Main
- Dimensions: 10 x 7
Dining room
- Description: Flooring: Hardwood
- Level: Main
- Dimensions: 21.3 x 12.77
Other
- Description: Flooring: Vinyl
- Level: Upper
- Dimensions: 19.48 x 13.17
Other
- Description: Flooring: Tile
- Level: Main
- Dimensions: 9.19 x 7.82
Kitchen
- Description: Flooring: Ceramic Tile
- Level: Main
- Dimensions: 19.36 x 13.5
Living room
- Description: Flooring: Carpet
- Level: Main
- Dimensions: 15.43 x 15.19
Utility room
- Description: Flooring: Ceramic Tile
- Level: Main
- Dimensions: 11.73 x 11.82
Heating
- Forced Air, Propane
Cooling
- Central Air
Appliances
- Included: Dishwasher, Gas Water Heater, Microwave, Range, Refrigerator
- Laundry: Main Level
Features
- Bath in Primary Bedroom, Main Level Primary
- Windows: Replacement Windows
- Basement: Unfinished,Partial
- Has fireplace: No
Interior area
- Total structure area: 2,754
- Total interior livable area: 2,754 sqft
- Finished area above ground: 2,754
- Finished area below ground: 0
Property
Parking
- Total spaces: 2
- Parking features: Attached, Garage
- Attached garage spaces: 2
Features
- Levels: One and One Half
- Patio & porch: Front Porch, Patio, Deck
- Exterior features: Circular Driveway, Deck
Lot
- Size: 4.96 Acres
- Features: Pond on Lot, Wooded
Details
- Parcel number: 13043500400013
- Zoning: Other
- Special conditions: None
Construction
Type & style
- Home type: SingleFamily
- Architectural style: Farmhouse
- Property subtype: Farm, Single Family Residence
Materials
- Vinyl Siding
- Foundation: Basement
- Roof: Shingle
Condition
- Year built: 1929
Utilities & green energy
- Sewer: Septic Tank
- Water: Public
Community & HOA
Location
- Region: Dennison
Financial & listing details
- Price per square foot: $127/sqft
- Annual tax amount: $3,105
- Date on market: 8/26/2025
- Cumulative days on market: 413 days
- Road surface type: Gravel
Estimated market value
Not available
Estimated sales range
Not available
Not available
Price history
| Date | Event | Price |
|---|---|---|
| 8/26/2025 | Listed for sale | $349,900$127/sqft |
Source:  CIBR #6254796 Report a problem CIBR #6254796 Report a problem | ||
Public tax history
Tax history is unavailable.
Monthly payment
Est. payment
Payment breakdown
Explore the cost of this home by adjusting the details. Changes won't be saved.Climate risks
Neighborhood: 62423
Nearby schools
Schools provided by the listing agent
- District: Marshall Dist. 2C
Source: CIBR. This data may not be complete. We recommend contacting the local school district to confirm school assignments for this home.
Similar homes
- $440,0004 bd4 ba1.9k sqft739 N 2225th St, Dennison, IL 62423For Sale
 MLS ID #6260080, Adam Crumrin. CIBR
 - $239,0004 bd3 ba2.8k sqft103 Walnut St, Marshall, IL 62441For Sale
 MLS ID #6261241, Michelle Wymer. CIBR
 - $325,0004 bd3 ba1.8k sqft4051 E Margaret Dr, Terre Haute, IN 47802For Sale

 MLS ID #110379, BECKY KLINGELE, PREFERRED REALTY. THAAR
 - $365,0003 bd4 ba1.9k sqft25760 E 1750th Rd, Marshall, IL 62441For Sale
 MLS ID #6260322, John Mullican. CIBR
 - $324,0003 bd2 ba1.6k sqft8041 S Crowfoot Pl, Terre Haute, IN 47802For SaleMLS ID #110649, BECKI GROSS, GREENE REALTY LLC. THAAR
- $319,9003 bd2 ba3.8k sqft4069 E Margaret Dr, Terre Haute, IN 47802For SaleMLS ID #110286, NATALIE GREEN, CENTURY 21 ELITE. THAAR
- $399,9004 bd3 ba2.7k sqft2875 S Brown Ave, Terre Haute, IN 47802For SaleMLS ID #110308, JOSEPH WOOTAN, LIST WITH FREEDOM. THAAR
- $375,0004 bd3 ba2.3k sqft1221 E Brentwood Ln, Clinton, IN 47842For SaleMLS ID #110111, DOUG WATERS, WATERS & ASSOC. THAAR
- $319,0003 bd2 ba1.7k sqft2363 E Mockingbird Dr, Clinton, IN 47842For SaleMLS ID #109367, KELLI PINKERTON, LEGACY LAND AND HOMES OF INDIANA. THAAR
- $244,0003 bd1 ba1.8k sqft2542 S Fruitridge Ave, Terre Haute, IN 47803For SaleMLS ID #109297, MANDY K BAESLER, Berkshire Hathaway HomeServices Newlin-Miller REALTORS®. THAAR
- $440,0004 bd2 ba2.2k sqft5358 W County Road 1075 N, Farmersburg, IN 47850For SaleMLS ID #110655, RISA DYAR, RISA DYAR REAL ESTATE INC.. THAAR
- $420,0004 bd3 ba3.2k sqft368 W Suncrest Wood Ave, West Terre Haute, IN 47885For SaleMLS ID #110496, BECKY KLINGELE, PREFERRED REALTY. THAAR
- $345,0004 bd3 ba2.3k sqft1146 N Hunters Ct, Terre Haute, IN 47803For SaleMLS ID #110211, DENISE MORGAN, GREENE REALTY LLC. THAAR
- $340,0003 bd2 ba3.3k sqft237 Hudson Ave, Terre Haute, IN 47803For SaleMLS ID #109510, ADAM HOPKINS, EXP REALTY,LLC. THAAR
- $325,0003 bd2 ba2.2k sqft1564 W Sitting Bull Dr, Terre Haute, IN 47802For SaleMLS ID #110081, MOLLY SCHOPMEYER, EMMERT REALTY. THAAR
