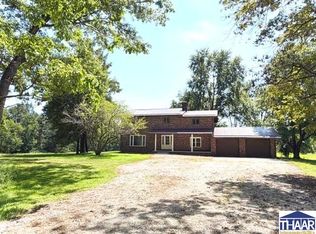
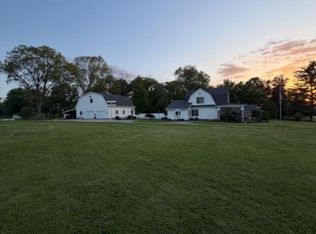
Enjoy the peace and privacy of country living with this charming and meticulously maintained 4 bedroom, 1.5 bath farmhouse nestled on 4.46 beautiful acres including a picturesque pond. Two car detached garage, pole barn and storage shed surrounded by mature trees of majestic pines, oaks, maples, and fruit trees. Yard is beautifully landscaped w/perennials in thoughtfully designed garden beds. Warm & welcoming interior offers the charm of a country home with many updates throughout. Home is flooded with natural light, original small plank hardwood floors, hand-milled woodwork & office w/custom built-in bookshelves. Primary bedroom on main level and 3 additional bedrooms on upper level. Empty attic area could be future bathroom or walk-in closet. Total remodel of bathrooms (beautiful!!) Dedicated laundry room w/lg storage closet. A standout feature is the inviting huge screened-in porch (26x15) west facing providing the perfect place to take in the tranquil surroundings & evening sunsets. Enjoy watching wildlife at the pond from your covered front porch. New roof, guttering, & siding. City water. 24 hour notice for showings. Home will pass FHA/VA lending. Conveniently located on blacktop road midway between Terre Haute and Sullivan. This home is a must see and ready for its next owners to enjoy.
For sale
$440,000
5358 W County Road 1075 N, Farmersburg, IN 47850
4beds
2,276sqft
Single Family Residence
Built in 1907
4.46 Acres Lot
$413,700 Zestimate®
$193/sqft
$-- HOA
What's special
Picturesque pondTwo car detached garageWarm and welcoming interiorFlooded with natural lightHand-milled woodwork
- 10 days
- 1,349
- 56
Zillow last checked:
Listing updated:
Listed by:
RISA DYAR 812-798-1025,
RISA DYAR REAL ESTATE INC.
Source: THAAR,MLS#: 110655
Facts & features
Interior
Bedrooms & bathrooms
- Bedrooms: 4
- Bathrooms: 2
- Full bathrooms: 1
- 1/2 bathrooms: 1
Primary bedroom
- Level: First
- Area: 165
- Dimensions: 11 x 15
Bedroom 2
- Level: Second
- Area: 192
- Dimensions: 12 x 16
Bedroom 3
- Level: Second
- Area: 120
- Dimensions: 12 x 10
Bedroom 4
- Level: Second
- Area: 169
- Dimensions: 13 x 13
Bathroom 1
- Level: First
Bathroom 2
- Level: First
Bathroom 3
- Level: 0
Heating
- Propane, Forced Air, Wall Furnace
Cooling
- Central Air
Appliances
- Included: Dishwasher, Refrigerator, Freezer, Elec. Range/Oven, Microwave, Washer, Dryer
- Laundry: First Level
Features
- Ceiling Fan(s)
- Flooring: Hardwood, Carpet
- Basement: Partial Basement,Crawl Space,Unfinished
- Has fireplace: No
Interior area
- Total structure area: 2,276
- Total interior livable area: 2,276 sqft
Property
Parking
- Total spaces: 2
- Parking features: Circular Driveway, Rock Drive, Detached
- Garage spaces: 2
- Has uncovered spaces: Yes
Features
- Stories: 1.5
- Patio & porch: Covered, Screened
- Waterfront features: Lake
Lot
- Size: 4.46 Acres
Details
- Additional structures: Shed(s), Pole Barn
- Parcel number: 770310000020.001006
- Zoning: unknown
Construction
Type & style
- Home type: SingleFamily
- Property subtype: Single Family Residence
Materials
- Vinyl Siding
- Roof: Shingle
Condition
- Year built: 1907
Utilities & green energy
- Sewer: Septic Tank
Community & HOA
Community
- Subdivision: None
Location
- Region: Farmersburg
Financial & listing details
- Price per square foot: $193/sqft
- Tax assessed value: $131,700
- Annual tax amount: $524
- Date on market: 10/2/2026
- Inclusions: Stove, Refrigerator, Dw, Microwave, Washer & Dryer.
- Road surface type: Paved
Estimated market value
$413,700
$393,000 - $434,000
$1,342/mo
Price history
| Date | Event | Price |
|---|---|---|
| 10/2/2026 | Listed for sale | $440,000$193/sqft |
Source:  THAAR #110655 Report a problem THAAR #110655 Report a problem | ||
Public tax history
| Year | Property taxes | Tax assessment |
|---|---|---|
| 2025 | $524 -12.7% | $131,700 +27.1% |
| 2024 | $600 +0.4% | $103,600 -1% |
| 2023 | $598 +27.7% | $104,600 -2.6% |
| 2022 | $468 -20.8% | $107,400 +8.8% |
| 2021 | $591 +18% | $98,700 -3.7% |
| 2020 | $501 -29.8% | $102,500 +3.5% |
| 2019 | $713 +6.3% | $99,000 |
| 2018 | $671 +10.4% | $99,000 +1.2% |
| 2017 | $608 +0.3% | $97,800 +2.8% |
| 2016 | $606 +11.6% | $95,100 +25% |
| 2014 | $543 -4% | $76,100 |
| 2013 | $566 +14.2% | $76,100 +0.7% |
| 2012 | $495 +4.2% | $75,600 -3.3% |
| 2011 | $475 -15.3% | $78,200 |
| 2010 | $561 -1.2% | $78,200 |
| 2009 | $568 +6.2% | $78,200 +13.5% |
| 2007 | $535 | $68,900 -0.9% |
| 2006 | -- | $69,500 +6.3% |
| 2005 | -- | $65,400 |
| 2004 | -- | $65,400 |
Find assessor info on the county website
Monthly payment
Est. payment
Payment breakdown
Explore the cost of this home by adjusting the details. Changes won't be saved.Climate risks
Neighborhood: 47850
Nearby schools
Schools provided by the listing agent
- Elementary: Farmersburg
- Middle: N Central Jr Sr
- High: North Central
Source: THAAR. This data may not be complete. We recommend contacting the local school district to confirm school assignments for this home.
- $65,8003 bd1 ba1.3k sqft5572 W County Road 1075 N, Farmersburg, IN 47850Off Market
- $423,1004 bd3 ba4.9k sqft10357 N County Road 550 W, Farmersburg, IN 47850Off Market
- $5,800-- bd-- ba-- sqft10357 N County Road 550 W, Farmersburg, IN 47850Off Market
- $293,9004 bd2 ba1.6k sqft10983 N State Road 63, Farmersburg, IN 47850Off Market
Similar homes
- $449,9004 bd4 ba2.6k sqft151 W County Road 575 N, Shelburn, IN 47879For Sale
 MLS ID #108531, BOBBI BURNS, REMAX R.E.A.. THAAR
 - $440,0004 bd4 ba1.9k sqft739 N 2225th St, Dennison, IL 62423For Sale
 MLS ID #6260080, Adam Crumrin. CIBR
 - $429,0003 bd2 ba2.1k sqft8382 E Main St, Dugger, IN 47848For Sale
 MLS ID #202616570, Douglas S Camden, Hunley Real Estate, Inc.. IRMLS
 - $490,0004 bd2 ba2.7k sqft2581 E Moyer Dr, Terre Haute, IN 47802For Sale
 MLS ID #110281, KIM CROOKS, STONE REALTY GROUP, LLC. THAAR
 - $384,0003 bd2 ba1.8k sqft4158 W State Road 154, Sullivan, IN 47882For SaleMLS ID #109850, JANICE K CLIDIENST, SIGNATURE REAL ESTATE. THAAR
- $324,0003 bd2 ba1.6k sqft8041 S Crowfoot Pl, Terre Haute, IN 47802For SaleMLS ID #110649, BECKI GROSS, GREENE REALTY LLC. THAAR
- $518,4004 bd2 ba2k sqft5795 W County Road 1350 S, Jasonville, IN 47438For SaleMLS ID #109521, JENNIFER CROSBY, CENTURY 21 ELITE. THAAR
- $399,9004 bd3 ba2.7k sqft2875 S Brown Ave, Terre Haute, IN 47802For SaleMLS ID #110308, JOSEPH WOOTAN, LIST WITH FREEDOM. THAAR
- $269,9003 bd2 ba1.6k sqft5335 N Old Us Highway 41, Shelburn, IN 47879For SaleMLS ID #110113, JANICE K CLIDIENST, SIGNATURE REAL ESTATE. THAAR
- $325,0004 bd3 ba1.8k sqft4051 E Margaret Dr, Terre Haute, IN 47802For SaleMLS ID #110379, BECKY KLINGELE, PREFERRED REALTY. THAAR
- $424,9004 bd3 ba3k sqft3421 Autumn Ridge Rd, Terre Haute, IN 47802For SaleMLS ID #110333, CARRIE SMITH, GIBSON REAL ESTATE, INC.. THAAR
- $380,0004 bd3 ba3.3k sqft1090 Cedar Ridge Ct, Terre Haute, IN 47803For SaleMLS ID #109897, AHARON BATSON, THE REAL ESTATE CONNECTION. THAAR
- $474,9004 bd3 ba3.3k sqft35 Mayflower Ct, Terre Haute, IN 47803For SaleMLS ID #110529, MANDY K BAESLER, Berkshire Hathaway HomeServices Newlin-Miller REALTORS®. THAAR
