Welcome home to 35 Mayflower Court, beautifully situated on a cul de sac in desirable Terre Vista Subdivision on Terre Haute’s east side. Stunning curb appeal and a covered front porch create a beautiful first impression. Step inside to an impressive two story foyer, freshly painted neutral palette and new carpet throughout. The oversized living room offers plenty of room to gather, with a gas fireplace ready for cozy fall evenings. The fully applianced kitchen features bar seating, a pantry, dedicated desk area and generous eat in space. Just steps away, the screened porch extends your living space outdoors and is perfect for bug free morning coffee or evening cocktails. The spacious formal dining room is ready for dinner parties, holiday meals and everyone around the table. Tucked away on the main floor, the massive primary suite offers plenty of room to unwind, double closets and a spacious private en suite. Head upstairs by either of the home’s two staircases to find three fantastic bedrooms with generous closets and beautiful natural light. An oversized bonus room gives everyone room to spread out and is perfect for a second family room, game room or flexible living space. Outside, the fenced backyard is ready for fun with an in ground pool featuring a new liner installed last year. With multiple gathering spaces, a main floor primary suite, screened porch, bonus room, pool and a location just minutes from schools, shopping and east side amenities, 35 Mayflower Court has so much to offer!
For sale
Price cut: $15K (10/26)
$459,900
35 Mayflower Ct, Terre Haute, IN 47803
4beds
3,305sqft
Single Family Residence
Built in 2004
0.4 Acres Lot
$447,300 Zestimate®
$139/sqft
$-- HOA
What's special
Gas fireplaceFenced backyardCovered front porchMassive primary suiteStunning curb appealImpressive two story foyerOversized bonus room
- 53 days
- 772
- 54
Zillow last checked:
Listing updated:
Listed by:
MANDY K BAESLER 812-243-0013,
Berkshire Hathaway HomeServices Newlin-Miller REALTORS®,
ABIGAIL MEEHAN,
Berkshire Hathaway HomeServices Newlin-Miller REALTORS®
Source: THAAR,MLS#: 110529
Facts & features
Interior
Bedrooms & bathrooms
- Bedrooms: 4
- Bathrooms: 3
- Full bathrooms: 2
- 1/2 bathrooms: 1
Primary bedroom
- Description: Main Level, His/Her Closets, En-Suite
- Level: First
- Area: 306
- Dimensions: 18 x 17
Bedroom 2
- Description: New Carpet & Paint
- Level: Second
- Area: 195
- Dimensions: 15 x 13
Bedroom 3
- Description: New Carpet & Paint
- Level: Second
- Area: 156
- Dimensions: 13 x 12
Bedroom 4
- Description: New Carpet & Paint
- Level: Second
- Area: 154
- Dimensions: 14 x 11
Bathroom 1
- Level: First
Bathroom 2
- Level: First
Bathroom 3
- Level: Second
Dining room
- Description: Hardwood Floors, New Paint
- Level: First
- Area: 182
- Dimensions: 14 x 13
Family room
- Description: Bonus Room, New Carpet & Paint
- Level: Second
- Area: 288
- Dimensions: 24 x 12
Kitchen
- Description: Open To Eat-In, Bar Seating
- Level: First
- Area: 169
- Dimensions: 13 x 13
Living room
- Description: New Paint & Carpet
- Level: First
- Area: 320
- Dimensions: 20 x 16
Heating
- Natural Gas, Forced Air
Cooling
- Central Air
Appliances
- Included: Dishwasher, Disposal, Refrigerator, Elec. Range/Oven, Microwave, Washer, Dryer
- Laundry: First Level, Laundry Comments(Main Floor, Room), Laundry Size(7x7)
Features
- New Paint, Ceiling Fan(s), Walk-In Closet(s), Laminate Counters
- Flooring: New Floor Covering, Ceramic Tile, Carpet
- Windows: Double Pane Windows, Window Coverings
- Basement: Crawl Space,None
- Number of fireplaces: 1
- Fireplace features: One
Interior area
- Total structure area: 3,305
- Total interior livable area: 3,305 sqft
Property
Parking
- Total spaces: 2.5
- Parking features: Concrete, Attached, Garage Door Opener
- Attached garage spaces: 2.5
- Has uncovered spaces: Yes
Features
- Stories: 2
- Patio & porch: Covered, Patio, Screened
- Pool features: In Ground
- Has spa: Yes
- Spa features: Bath
Lot
- Size: 0.4 Acres
Details
- Parcel number: 840730127015.000009
- Zoning: R
Construction
Type & style
- Home type: SingleFamily
- Property subtype: Single Family Residence
Materials
- Brick, Vinyl Siding
- Roof: Shingle
Condition
- Year built: 2004
Utilities & green energy
- Sewer: Public Sewer
Community & HOA
Community
- Subdivision: Terre Vista
Location
- Region: Terre Haute
Financial & listing details
- Price per square foot: $139/sqft
- Tax assessed value: $410,200
- Annual tax amount: $3,622
- Date on market: 9/17/2026
- Inclusions: Elec. Oven, Mw, Dw, Refrigerator, Gd, Washer & Dryer
- Road surface type: Paved
Estimated market value
$447,300
$425,000 - $470,000
$2,671/mo
Price history
| Date | Event | Price |
|---|---|---|
| 10/26/2026 | Price change | $459,900-3.2%$139/sqft |
Source:  THAAR #110529 Report a problem | ||
| 9/17/2026 | Listed for sale | $474,900$144/sqft |
Source: THAAR #110529 Report a problem | ||
Public tax history
| Year | Property taxes | Tax assessment |
|---|---|---|
| 2025 | $3,622 -3.9% | $410,200 +23.1% |
| 2024 | $3,768 +5.1% | $333,300 +2% |
| 2023 | $3,586 +11.9% | $326,800 +6% |
| 2022 | $3,204 +1.7% | $308,300 +11.9% |
| 2021 | $3,149 +1.2% | $275,600 +3% |
| 2020 | $3,112 -43.8% | $267,500 +1% |
| 2019 | $5,533 +100.5% | $264,900 -2.1% |
| 2018 | $2,760 +2.8% | $270,500 +7.5% |
| 2017 | $2,685 -4.8% | $251,600 +3.4% |
| 2016 | $2,820 +1.3% | $243,300 -3.7% |
| 2014 | $2,784 -1.8% | $252,600 -1.9% |
| 2013 | $2,834 -17.9% | $257,400 -18.6% |
| 2011 | $3,450 +29% | $316,400 +18.3% |
| 2010 | $2,674 -2.4% | $267,400 -2.4% |
| 2009 | $2,739 -6.6% | $273,900 +4.1% |
| 2007 | $2,932 | $263,100 |
Find assessor info on the county website
Monthly payment
Est. payment
Payment breakdown
Explore the cost of this home by adjusting the details. Changes won't be saved.Climate risks
Neighborhood: 47803
Nearby schools
Schools provided by the listing agent
- Elementary: Lost Creek
- Middle: Woodrow Wilson
- High: Terre Haute North
Source: THAAR. This data may not be complete. We recommend contacting the local school district to confirm school assignments for this home.
Similar homes
- $489,9004 bd3 ba3.5k sqft4380 Berrymore Ct, Terre Haute, IN 47803For Sale
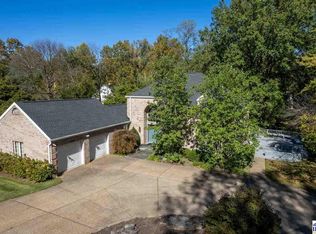
 MLS ID #110779, MANDY K BAESLER, Berkshire Hathaway HomeServices Newlin-Miller REALTORS®. THAAR
- $469,9003 bd4 ba4.6k sqft320 Hamilton Dr, Terre Haute, IN 47803For Sale
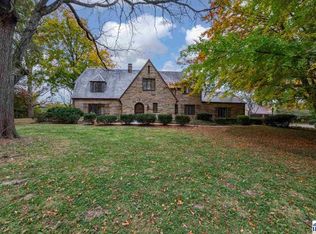 MLS ID #110912, DEBBIE HILL, REMAX R.E.A.. THAAR
- $499,0004 bd3 ba3.3k sqft1172 Watertree Rd, Terre Haute, IN 47803For Sale
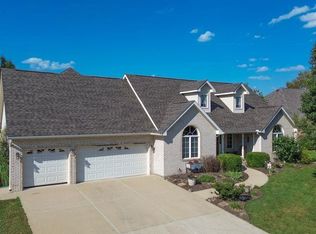 MLS ID #110397, JOSHUA RIXNER, CENTURY 21 ELITE. THAAR
- $589,9003 bd3 ba3.4k sqft5182 Blackfriars Ct, Terre Haute, IN 47803For Sale
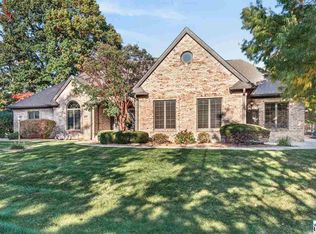 MLS ID #110869, Laura Hudson, KEY REAL ESTATE INDIANA. THAAR
- $399,9004 bd3 ba2k sqft10540 E Us Highway 40, Terre Haute, IN 47803For SaleMLS ID #110914, KELSEY RICH, THE REAL ESTATE CONNECTION. THAAR
- $459,9004 bd2 ba2.7k sqft2581 E Moyer Dr, Terre Haute, IN 47802For SaleMLS ID #110281, KIM CROOKS, STONE REALTY GROUP, LLC. THAAR
- $489,9003 bd4 ba4.3k sqft2930 Winthrop Rd, Terre Haute, IN 47802For SaleMLS ID #110006, KYLE TONEY, Berkshire Hathaway HomeServices Newlin-Miller REALTORS®. THAAR
- $414,9004 bd3 ba3k sqft3421 Autumn Ridge Rd, Terre Haute, IN 47802For SaleMLS ID #110333, CARRIE SMITH, GIBSON REAL ESTATE, INC.. THAAR
- $399,9004 bd3 ba2.7k sqft2875 S Brown Ave, Terre Haute, IN 47802For SaleMLS ID #110308, JOSEPH WOOTAN, LIST WITH FREEDOM. THAAR
- $245,0003 bd3 ba1.8k sqft236 Adams Blvd, Terre Haute, IN 47803For SaleMLS ID #110943, LISA TEGARDEN, THE REAL ESTATE CONNECTION. THAAR
- $514,9004 bd3 ba3.5k sqft4587 Cart Path, Terre Haute, IN 47802For SaleMLS ID #110794, LYNDA MILLER, Berkshire Hathaway HomeServices Newlin-Miller REALTORS®. THAAR
- $280,0004 bd3 ba1.8k sqft4680 Summerset Dr, Terre Haute, IN 47803For SaleMLS ID #110790, PEG FINZEL, CENTURY 21 ELITE. THAAR
- $284,9003 bd4 ba2.2k sqft3101 Poplar St, Terre Haute, IN 47803For SaleMLS ID #110531, Laura Hudson, KEY REAL ESTATE INDIANA. THAAR
- $335,0004 bd3 ba2.1k sqft8075 E Old Maple Ave, Terre Haute, IN 47803For SaleMLS ID #110880, CAMI LITTLE, REMAX R.E.A.. THAAR
- $340,0003 bd2 ba3.3k sqft237 Hudson Ave, Terre Haute, IN 47803For SaleMLS ID #109510, ADAM HOPKINS, EXP REALTY,LLC. THAAR
- $299,9003 bd3 ba2.2k sqft113 Woodbine, Terre Haute, IN 47803For SaleMLS ID #109739, AMY L GORDON, CENTURY 21 ELITE. THAAR
- $249,9004 bd3 ba1.8k sqft10800 E Flesher Ave, Terre Haute, IN 47803For SaleMLS ID #110938, SARAH CHANEY, GIBSON REAL ESTATE, INC.. THAAR
- $479,9993 bd3 ba1.8k sqft6249 Woodhill Ln, Terre Haute, IN 47803For SaleMLS ID #110689, PEG FINZEL, CENTURY 21 ELITE. THAAR
