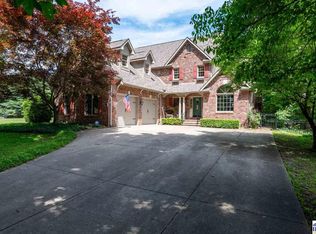
Located in desirable Phoenix Hills on Terre Haute’s east side, this fantastic home offers space, style, and functionality both inside and out. Situated on nearly an acre with a fully fenced yard, there’s room for everyone to spread out and enjoy. Step onto the charming front porch and into a welcoming foyer with original hardwood floors. The spacious formal living and dining rooms are ideal for entertaining, while the gorgeous kitchen features granite countertops, tile backsplash, bar seating, three pantries, and a cozy eat-in area with access to the screened porch, perfect for morning coffee or evening meals. The additional family room features a brick accent wall, gas log fireplace, and built-ins, offering warmth and charm. A main floor laundry room with cabinetry and a utility sink adds extra convenience. Upstairs, you’ll be amazed at the size of the bedrooms, each with its own en suite bathroom and large closet, most with walk-ins. The primary suite boasts soaring ceilings, a luxurious tiled shower, double vanity, and soaker tub. A bonus room over the garage provides the perfect flex space with extra storage and a rear staircase connecting back to the main level. Topping it all off is a massive four car attached garage, making this home truly one of a kind in space, style, and function.
For sale
$549,000
135 Rolling Valley Ct, Terre Haute, IN 47803
4beds
4,675sqft
Single Family Residence
Built in 1992
0.98 Acres Lot
$531,000 Zestimate®
$117/sqft
$-- HOA
What's special
Gas log fireplaceFully fenced yardFlex spaceMain floor laundry roomSoaker tubDouble vanityLuxurious tiled shower
- 316 days |
- 452 |
- 29 |
Zillow last checked:
Listing updated:
Listed by:
MANDY K BAESLER,
Berkshire Hathaway HomeServices Newlin-Miller REALTORS®,
ABIGAIL MEEHAN,
Berkshire Hathaway HomeServices Newlin-Miller REALTORS®
Source: THAAR,MLS#: 107410
Facts & features
Interior
Bedrooms & bathrooms
- Bedrooms: 4
- Bathrooms: 5
- Full bathrooms: 4
- 1/2 bathrooms: 1
Primary bedroom
- Description: Oversized, Walk-In Closet, Updated En-Suite
- Level: Second
- Area: 380
- Dimensions: 20 x 19
Bedroom 2
- Description: Carpet, En-Suite, Large Closet
- Level: Second
- Area: 272
- Dimensions: 17 x 16
Bedroom 3
- Description: Carpet, Large Walk-In Closet, En-Suite
- Level: Second
- Area: 210
- Dimensions: 15 x 14
Bedroom 4
- Description: Carpet, Walk-In Closet, En-Suite
- Level: Second
- Area: 210
- Dimensions: 15 x 14
Bathroom 1
- Level: First
Bathroom 2
- Level: Second
Bathroom 3
- Level: Second
Dining room
- Description: Formal Dining Room, Carpet, Bay Window
- Level: First
- Area: 256
- Dimensions: 16 x 16
Family room
- Description: Carpet, Gas Fp, Built-Ins, Open To Kitchen
- Level: First
- Area: 324
- Dimensions: 18 x 18
Kitchen
- Description: Granite, Tile Backsplash, Multiple Pantries
- Level: First
- Area: 450
- Dimensions: 25 x 18
Living room
- Description: Carpet, Great Size
- Level: First
- Area: 304
- Dimensions: 19 x 16
Basement
- Description: # of Basement Bathrooms: 0
Heating
- Natural Gas, Forced Air, Multiple Heating Systems
Cooling
- Central Air, Multi Units
Appliances
- Included: Dishwasher, Disposal, Refrigerator, Elec. Range/Oven, Microwave, See Remarks
- Laundry: First Level, Laundry Comments(Main Level, Room, Laundry Sink), Laundry Size(11x8)
Features
- Ceiling Fan(s), Walk-In Closet(s), Tray Ceiling(s), Granite Counters, Central Vacuum
- Flooring: Hardwood, Ceramic Tile, Carpet
- Windows: Double Pane Windows, Window Coverings
- Basement: Crawl Space,None
- Number of fireplaces: 1
- Fireplace features: One, Gas Log
Interior area
- Total structure area: 4,675
- Total interior livable area: 4,675 sqft
Property
Parking
- Total spaces: 4
- Parking features: Concrete, Attached, Garage Door Opener
- Attached garage spaces: 4
- Has uncovered spaces: Yes
Features
- Stories: 2
- Patio & porch: Covered, Covered Deck, Screened
Lot
- Size: 0.98 Acres
Details
- Additional structures: Gazebo
- Parcel number: 840718451007.000009
- Zoning: R
Construction
Type & style
- Home type: SingleFamily
- Property subtype: Single Family Residence
Materials
- Brick, Stucco, Vinyl Siding
- Roof: Shingle,See Remarks
Condition
- Year built: 1992
Utilities & green energy
- Sewer: Public Sewer
Community & HOA
Community
- Subdivision: Phoenix Hills
Location
- Region: Terre Haute
Financial & listing details
- Price per square foot: $117/sqft
- Tax assessed value: $564,200
- Annual tax amount: $4,858
- Date on market: 9/9/2025
- Inclusions: Refrigerator, Elec Range/Oven, Elec Wall Oven, Mw, Dw, Gd, Gazebo, Playset, Trampoline, Hot Tub
- Exclusions: Washer, Dryer, Deep Freezer & Furniture Pieces Negotiable.
- Road surface type: Paved
Estimated market value
$531,000
$504,000 - $558,000
$3,827/mo
Price history
| Date | Event | Price |
|---|---|---|
| 11/13/2025 | Price change | $549,000-3.5%$117/sqft |
Source:  THAAR #107410 Report a problem THAAR #107410 Report a problem | ||
| 10/13/2025 | Price change | $569,000-5%$122/sqft |
Source: THAAR #107410 Report a problem | ||
| 9/9/2025 | Listed for sale | $599,000+59.7%$128/sqft |
Source: THAAR #107410 Report a problem | ||
| 5/31/2020 | Listing removed | $375,000$80/sqft |
Source: CENTURY 21 ELITE #91608 Report a problem | ||
| 5/18/2020 | Pending sale | $375,000$80/sqft |
Source: CENTURY 21 ELITE #91608 Report a problem | ||
| 2/28/2020 | Listed for sale | $375,000$80/sqft |
Source: CENTURY 21 Advantage #91608 Report a problem | ||
| 6/6/2018 | Listing removed | $375,000$80/sqft |
Source: CENTURY 21 Advantage #85730 Report a problem | ||
| 4/13/2018 | Listed for sale | $375,000$80/sqft |
Source: CENTURY 21 Advantage #85730 Report a problem | ||
Public tax history
| Year | Property taxes | Tax assessment |
|---|---|---|
| 2025 | $4,858 +4.2% | $564,200 +26.6% |
| 2024 | $4,661 +4.4% | $445,500 +3.8% |
| 2023 | $4,464 +6.7% | $429,100 +5% |
| 2022 | $4,183 +2.8% | $408,600 +6.7% |
| 2021 | $4,070 -48.4% | $383,100 +2.8% |
| 2020 | $7,888 +12.3% | $372,500 +1.9% |
| 2019 | $7,022 +105.3% | $365,400 +4.1% |
| 2018 | $3,420 +5% | $351,100 +2.7% |
| 2017 | $3,258 +3.9% | $342,000 +5% |
| 2016 | $3,137 +3.1% | $325,800 +7.1% |
| 2014 | $3,043 -1% | $304,300 -1% |
| 2013 | $3,075 -7.4% | $307,500 -7.4% |
| 2011 | $3,321 +1.1% | $332,100 +1.1% |
| 2010 | $3,285 -3% | $328,500 -3% |
| 2009 | $3,388 -13% | $338,800 +1.5% |
| 2007 | $3,894 -38.6% | $333,700 +4.7% |
| 2004 | $6,338 -2.6% | $318,700 |
| 2002 | $6,510 +27.9% | $318,700 +400.9% |
| 2000 | $5,091 | $63,630 |
Find assessor info on the county website
Monthly payment
Est. payment
Payment breakdown
Explore the cost of this home by adjusting the details. Changes won't be saved.Climate risks
Neighborhood: 47803
Nearby schools
GreatSchools rating
- 7/10Lost Creek Elementary SchoolGrades: PK-5Distance: 1.5 mi
- 6/10Woodrow Wilson Middle SchoolGrades: 6-8Distance: 2.4 mi
- 3/10Terre Haute North Vigo High SchoolGrades: 9-12Distance: 1.4 mi
Schools provided by the listing agent
- Elementary: Lost Creek
- Middle: Woodrow Wilson
- High: Terre Haute North
Source: THAAR. This data may not be complete. We recommend contacting the local school district to confirm school assignments for this home.
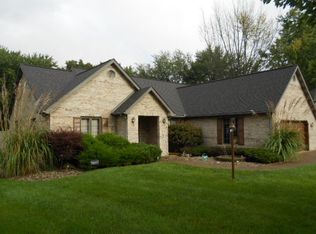
- $418,9004 bd3 ba2.6k sqft127 Rolling Valley Ct, Terre Haute, IN 47803Off Market
- $326,0003 bd2 ba1.8k sqft152 Country Club Rd, Terre Haute, IN 47803Sold
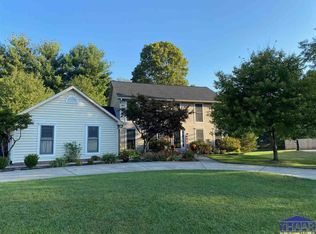
- $345,0004 bd3 ba2.8k sqft139 Rolling Valley Ct, Terre Haute, IN 47803Sold
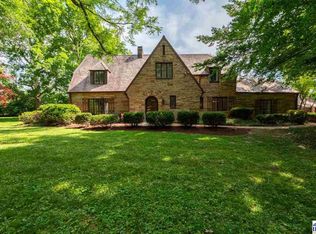
- $377,5003 bd2 ba2k sqft134 Rolling Valley Ct, Terre Haute, IN 47803Off Market
- $244,7003 bd2 ba2.2k sqft5 Chickadee Ln, Terre Haute, IN 47803Off Market
- $192,3003 bd1 ba1.6k sqft7 Chickadee Ln, Terre Haute, IN 47803Off Market
- $382,5004 bd2 ba3k sqft130 Rolling Valley Ct, Terre Haute, IN 47803Off Market
- $331,8004 bd3 ba2.5k sqft156 Country Club Rd, Terre Haute, IN 47803Off Market
A local agent can set up tours, give advice and negotiate with sellers.
A local lender can help you make sure your offer is ready when you are.
Similar homes
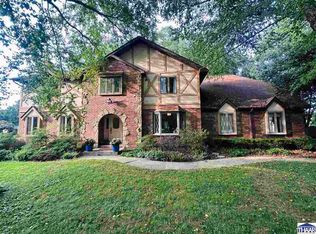
- $534,9003 bd4 ba4.6k sqft320 Hamilton Dr, Terre Haute, IN 47803For Sale
 MLS ID #109623, DEBBIE HILL, REMAX R.E.A.. THAAR
 - $599,0005 bd5 ba5.7k sqft251 Piccadilly Ct, Terre Haute, IN 47803For Sale
 MLS ID #109653, CARRIE SMITH, GIBSON REAL ESTATE, INC.. THAAR
 - $399,9004 bd3 ba3.3k sqft1090 Cedar Ridge Ct, Terre Haute, IN 47803For Sale
 MLS ID #109897, AHARON BATSON, THE REAL ESTATE CONNECTION. THAAR
 - $539,9003 bd3 ba4.3k sqft2930 Winthrop Rd, Terre Haute, IN 47802For Sale
 MLS ID #109577, KYLE TONEY, Berkshire Hathaway HomeServices Newlin-Miller REALTORS®. THAAR
 - $775,0004 bd4 ba5.2k sqft2165 Hawthorn Woods Rd, Terre Haute, IN 47803For SaleMLS ID #109883, DEBBIE HILL, REMAX R.E.A.. THAAR
- $444,9004 bd3 ba2.7k sqft97 Mayflower Dr, Terre Haute, IN 47803For SaleMLS ID #109789, LYNDA MILLER, Berkshire Hathaway HomeServices Newlin-Miller REALTORS®. THAAR
- $635,0004 bd4 ba4.7k sqft3752 Bridlewood Ln, Terre Haute, IN 47802For SaleMLS ID #109251, CARRIE SMITH, GIBSON REAL ESTATE, INC.. THAAR
- $389,9004 bd4 ba3.1k sqft8083 E Red Fox Ave, Terre Haute, IN 47803For SaleMLS ID #108729, JOHN C MULLICAN, REMAX R.E.A.. THAAR
- $559,0004 bd4 ba2.8k sqft9415 Greencastle Rd, Terre Haute, IN 47805For SaleMLS ID #109513, BECKY KLINGELE, PREFERRED REALTY. THAAR
- $354,9003 bd2 ba3.3k sqft237 Hudson Ave, Terre Haute, IN 47803For SaleMLS ID #109510, ADAM HOPKINS, EXP REALTY,LLC. THAAR
- $499,9004 bd4 ba3.6k sqft7150 Nichole Ct, Terre Haute, IN 47805For SaleMLS ID #109359, LYNDA MILLER, Berkshire Hathaway HomeServices Newlin-Miller REALTORS®. THAAR
- $799,9004 bd5 ba6.5k sqft3720 Terri Lynn St, Terre Haute, IN 47803For SaleMLS ID #109473, JEREMY LUCAS, Berkshire Hathaway HomeServices Newlin-Miller REALTORS®. THAAR
- $665,0004 bd4 ba5.7k sqft6751 W Manor Dr, Terre Haute, IN 47802For SaleMLS ID #109707, MANDY K BAESLER, Berkshire Hathaway HomeServices Newlin-Miller REALTORS®. THAAR
- $295,0004 bd3 ba2.9k sqft313 S 32nd St, Terre Haute, IN 47803For SaleMLS ID #109893, SCOTT A SMITH, KELLER WILLIAMS REALTY INDY METRO SOUTH. THAAR
- $749,0004 bd3 ba4.1k sqft2556 Hawthorn Woods Rd, Terre Haute, IN 47803For SaleMLS ID #109583, SHAUN STARKS, Berkshire Hathaway HomeServices Newlin-Miller REALTORS®. THAAR
- $650,0004 bd3 ba4k sqft574 Grayburn Ct, Terre Haute, IN 47802ActiveMLS ID #22109523, Spencer Childers, Keller Williams Lafayette. MIBOR as distributed by MLS GRID
- $724,9004 bd3 ba5.5k sqft4188 Cart Path, Terre Haute, IN 47802For SaleMLS ID #108808, CARRIE SMITH, GIBSON REAL ESTATE, INC.. THAAR
- $564,9004 bd3 ba2.6k sqft3581 Bridlewood Ln, Terre Haute, IN 47802For SaleMLS ID #109409, MANDY K BAESLER, Berkshire Hathaway HomeServices Newlin-Miller REALTORS®. THAAR
- $489,5006 bd4 ba3.6k sqft1216 W Park Ave, Brazil, IN 47834For SaleMLS ID #109939, ANNA DAUGHERTY, HOOSIER HOMES AND LAND. THAAR
- $415,0004 bd4 ba3.5k sqft5409 N 58th St, Terre Haute, IN 47805For Sale By Owner
