Skip main navigation
For sale
  • $675,000

    5401 Tottenham Cir, Terre Haute, IN 47803

    5beds
    6,179sqft
    : 
    $4,535/mo
    Get pre-qualified
    Single Family Residence
    Built in 2005
    0.72 Acres Lot
    $643,000 Zestimate®
    $109/sqft
    $-- HOA

    What's special

    Two level deckMassive open patioWet barCurb appealGenerously sized bedroomsFull walkout basementDedicated dining room
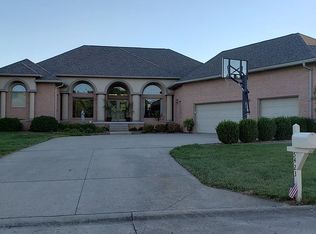
    From the moment you arrive, the curb appeal of this stunning Wyndham Subdivision home is on point! Beautifully maintained, topped with a new roof and offering over 6,000 square feet of living space, the sheer size of this home is impressive. With multiple living and entertaining spaces throughout, there is room to spread out, gather and truly make it your own. The oversized kitchen offers an abundance of space for cooking and gathering, with generous cabinetry, plenty of prep space and a spacious seating area for everyday meals. When the occasion calls for something more formal, the dedicated dining room is ready for holidays, celebrations and everyone around the table. A conveniently located home office near the front entry creates the perfect work from home setup. The main floor primary suite is a retreat all its own! Spacious and private, the large en suite is highlighted by an incredible granite steam shower, soaking tub and separate vanity areas, creating the perfect place to unwind. Head upstairs to find generously sized bedrooms with Jack and Jill bath arrangements providing both space and functionality. And the space keeps going! The full walkout basement offers an entire additional level for entertaining and everyday living with a wet bar, kitchen, gaming area, workout space and plenty of room to kick back and relax. Outside is just as impressive! The spacious, fully fenced backyard is beautifully landscaped and offers multiple areas to enjoy. A two level deck provides plenty of room for grilling and relaxing, while the massive open patio creates an incredible setting for entertaining year round. With exceptional space inside and out, a new roof and a layout designed for gathering, this home is one you need to experience in person. Call today to schedule your private tour!
    17 hours
    286
    11

    Zillow last checked:

    Listing updated:

    Listed by:

    MANDY K BAESLER 812-243-0013,

    Berkshire Hathaway HomeServices Newlin-Miller REALTORS®,

    ABIGAIL MEEHAN,

    Berkshire Hathaway HomeServices Newlin-Miller REALTORS®

    Source: THAAR,MLS#: 110452MLS Logo

      Facts & features

      Interior

      Bedrooms & bathrooms
      • Bedrooms: 5
      • Bathrooms: 5
      • Full bathrooms: 4
      • 1/2 bathrooms: 1
      Primary bedroom
      • Description: Carpet, Wic, Large En-Suite, Steam Shower
      • Level: First
      • Area: 374
      • Dimensions: 17 x 22
      Bedroom 2
      • Description: Carpet, Walk-In Closet
      • Level: Second
      • Area: 192
      • Dimensions: 12 x 16
      Bedroom 3
      • Description: Carpet, Walk-In Closet
      • Level: Second
      • Area: 154
      • Dimensions: 11 x 14
      Bedroom 4
      • Description: Carpet, Walk-In Closet
      • Level: Second
      • Area: 154
      • Dimensions: 14 x 11
      Bathroom 1
      • Level: First
      Bathroom 2
      • Level: First
      Bathroom 3
      • Level: Second
      Dining room
      • Description: Spacious, Off Kitchen
      • Level: First
      • Area: 208
      • Dimensions: 16 x 13
      Kitchen
      • Description: Ceramic Tile, Eat-In, Solid Surface Countertops
      • Level: First
      • Area: 384
      • Dimensions: 16 x 24
      Living room
      • Description: Fireplace, Open To Rear Deck
      • Level: First
      • Area: 418
      • Dimensions: 19 x 22
      Basement
      • Description: # of Basement Bathrooms: 1
      Office
      • Level: First
      • Area: 196
      • Dimensions: 14 x 14
      Heating
      • Electric, Heat Pump, Forced Air, Multiple Heating Systems
      Cooling
      • Central Air, Multi Units
      Appliances
      • Included: Dishwasher, Disposal, Refrigerator, Freezer, Elec. Range/Oven, Electric Cooktop, Microwave
      • Laundry: First Level, Laundry Comments(Main Level, Room W/Extra Storage), Laundry Size(10x10)
      Features
      • New Paint, Wet Bar, Ceiling Fan(s), Walk-In Closet(s), Counter Top Solid Surface, Granite Counters
      • Flooring: Vinyl, Ceramic Tile, Carpet
      • Windows: Double Pane Windows, Window Coverings
      • Basement: Full,Walk-Out Access,Finished
      • Number of fireplaces: 2
      • Fireplace features: Two
      Interior area
      • Total structure area: 6,179
      • Total interior livable area: 6,179 sqft

      Property

      Parking
      • Total spaces: 3
      • Parking features: Concrete, Attached, Garage Door Opener
      • Attached garage spaces: 3
      • Has uncovered spaces: Yes
      Features
      • Stories: 2
      • Patio & porch: Covered, Patio, Deck, Covered Deck
      • Exterior features: Hot Tub
      • Has spa: Yes
      • Spa features: Bath
      Lot
      • Size: 0.72 Acres
      Details
      • Parcel number: 840719427008.000009
      • Zoning: R

      Construction

      Type & style
      • Home type: SingleFamily
      • Property subtype: Single Family Residence
      Materials
      • Brick
      • Roof: Shingle
      Condition
      • Year built: 2005

      Utilities & green energy

      • Sewer: Public Sewer

      Community & HOA

      Community
      • Subdivision: Wyndham
      Location
      • Region: Terre Haute

      Financial & listing details

      • Price per square foot: $109/sqft
      • Tax assessed value: $892,700
      • Annual tax amount: $6,383
      • Date on market: 9/10/2026
      • Inclusions: Washer, Dryer, Dbl Oven, Elec Surface Unit, Refrigerator, 2 Freezers, Hot Tub, Mw, Gd
      • Exclusions: Deep Freezer & Garage Refrigerator
      • Road surface type: Paved

        Estimated market value

        $643,000

        $611,000 - $675,000

        Not available

        Price history

        DateEventPrice
        9/10/2026Listed for sale$675,000+8%$109/sqft
        Source: THAAR #110452 Report a problem
        9/12/2023Listing removed--
        Source: THAAR #100999 Report a problem
        6/16/2023Listed for sale$625,000+13%$101/sqft
        Source: THAAR #100999 Report a problem
        3/28/2019Sold$553,000-3.8%$89/sqft
        Source: Agent Provided Report a problem
        11/6/2018Listing removed$574,900$93/sqft
        Source: CENTURY 21 Advantage #86318 Report a problem
        8/13/2018Price change$574,900-4.2%$93/sqft
        Source: CENTURY 21 Advantage #86318 Report a problem
        6/13/2018Listed for sale$599,900+29%$97/sqft
        Source: CENTURY 21 Advantage #86318 Report a problem
        3/19/2016Listing removed$465,000$75/sqft
        Source: CENTURY 21 Advantage #78685 Report a problem
        3/14/2016Pending sale$465,000$75/sqft
        Source: CENTURY 21 Advantage #78685 Report a problem
        2/2/2016Price change$465,000-2.1%$75/sqft
        Source: CENTURY 21 Advantage #78685 Report a problem
        1/19/2016Listed for sale$475,000$77/sqft
        Source: CENTURY 21 Advantage #78685 Report a problem

        Public tax history

        YearProperty taxesTax assessment
        2025$6,383 -14.8%$892,700 +52.9%
        2024$7,490 -3.3%$584,000 +4.3%
        2023$7,749 +5.5%$559,900 -4.2%
        2022$7,346 -11.8%$584,200 -10.5%
        2021$8,330 +1.3%$652,900 +1.4%
        2020$8,224 +48.5%$644,000 +1%
        2019$5,540 -3.4%$637,600 +15.1%
        2018$5,734 -32.3%$554,000 -3.4%
        2017$8,474 +57.8%$573,400 +3.9%
        2016$5,370 +1.6%$552,000 +4.4%
        2014$5,285 -10.9%$528,500 -10.9%
        2013$5,933 -2.1%$593,300 -2.1%
        2011$6,059 +30.9%$605,900 +30.9%
        2010$4,628 -2.5%$462,800 -2.5%
        2009$4,747 -14.4%$474,700 +4.4%
        2007$5,545 $454,800
        Find assessor info on the county website

        Monthly payment

        Est. payment

        Payment breakdown

        Explore the cost of this home by adjusting the details. Changes won't be saved.
        All calculations are estimates and provided by Zillow, Inc. for informational purposes only. Actual amounts may vary.
        HOA fees may include property taxes on listings classified as Co-Ops. Contact the listing agent and/or owner for fee details.
        See how much you could borrow to make a competitive offer.

        Climate risks

        Neighborhood: 47803

        Getting around

        1 / 100
        Car-Dependent
        12 / 100
        Minimal Transit
        25 / 100
        Somewhat Bikeable

        Nearby schools

        GreatSchools rating
        Schools provided by the listing agent
        • Elementary: Lost Creek
        • Middle: Woodrow Wilson
        • High: Terre Haute North

        Source: THAAR. This data may not be complete. We recommend contacting the local school district to confirm school assignments for this home.

        A local agent can set up tours, give advice and negotiate with sellers.

        A local lender can help you make sure your offer is ready when you are.

        Browse local experts