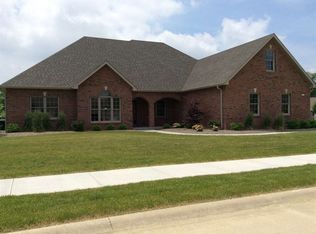
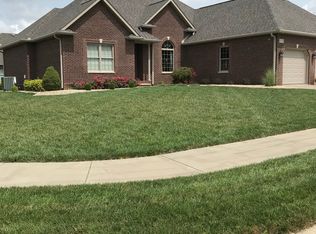
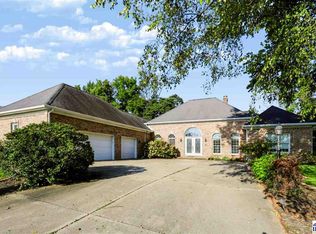
Welcome to 4587 Cart Path in the desirable Idle Creek community! This spacious home offers a versatile floor plan with plenty of room for everyday living and entertaining. The main level features a formal dining room with beautiful hardwood floors, a welcoming living room, and a comfortable family room. An additional flex space is perfect for a cozy conversation area, home office, or quiet retreat. The kitchen opens to a casual dining area, creating an inviting space for daily gatherings. Three bedrooms are conveniently located on the main level, including the primary suite with a private bath, along with a second full bath. Upstairs, you'll discover a spacious bonus room, fourth bedroom, and full bath—ideal for guests or additional living space. Beyond the home, Idle Creek offers a wonderful lifestyle with its 19-hole golf course, modern restaurant, and neighborhood sidewalks perfect for leisurely strolls. With generous living spaces, a flexible floor plan, and a community that offers so much to enjoy, this home is ready to welcome its next owner!
For sale
$514,900
4587 Cart Path, Terre Haute, IN 47802
4beds
3,567sqft
Single Family Residence
Built in 2013
10,454 Square Feet Lot
$496,400 Zestimate®
$144/sqft
$-- HOA
What's special
Quiet retreatAdditional flex spaceHome officeVersatile floor planGenerous living spacesComfortable family roomFlexible floor plan
- 7 days
- 571
- 23
Zillow last checked:
Listing updated:
Listed by:
LYNDA MILLER 812-201-3034,
Berkshire Hathaway HomeServices Newlin-Miller REALTORS®,
CHIP MILLER 812-249-3114,
Berkshire Hathaway HomeServices Newlin-Miller REALTORS®
Source: THAAR,MLS#: 110794
Facts & features
Interior
Bedrooms & bathrooms
- Bedrooms: 4
- Bathrooms: 3
- Full bathrooms: 3
Primary bedroom
- Description: Carpet, Ensuite, Walk-In Closet
- Level: First
Bedroom 2
- Description: Carpet, Closet
- Level: First
Bedroom 3
- Description: Carpet Closet
- Level: First
Bedroom 4
- Description: Carpet, Ensuite Bath, Closet
- Level: Second
Bathroom 1
- Level: First
Bathroom 2
- Level: First
Bathroom 3
- Level: Second
Dining room
- Description: Formal Dining, Hardwood Floors
- Level: First
Family room
- Description: Tile Floor
- Level: First
Kitchen
- Description: Tile Floor, Stainless Appliances
- Level: First
Living room
- Description: Carpet, Fireplace
- Level: First
Heating
- Electric, Heat Pump
Cooling
- Electric, Heat Pump
Appliances
- Included: Dishwasher, Disposal, Refrigerator, Elec. Range/Oven, Microwave
- Laundry: First Level, Laundry Comments(Tile Floor, Cabinetry)
Features
- Ceiling Fan(s), Walk-In Closet(s), Counter Top Solid Surface
- Flooring: Hardwood, Ceramic Tile, Carpet
- Windows: Double Pane Windows
- Basement: Crawl Space,None
- Number of fireplaces: 1
- Fireplace features: One
Interior area
- Total structure area: 3,567
- Total interior livable area: 3,567 sqft
Property
Parking
- Total spaces: 3
- Parking features: Concrete, Attached, Garage Door Opener
- Attached garage spaces: 3
- Has uncovered spaces: Yes
Features
- Stories: 1.5
- Patio & porch: Covered Stoop
- Exterior features: Gutters/Storm Drain
Lot
- Size: 10,454 Square Feet
Details
- Parcel number: 841007380006.000019
- Zoning: R-1
Construction
Type & style
- Home type: SingleFamily
- Property subtype: Single Family Residence
Materials
- Frame, Brick Veneer, Vinyl Siding
- Roof: Shingle
Condition
- Year built: 2013
Utilities & green energy
- Sewer: Public Sewer
Community & HOA
Community
- Security: Smoke Detector(s)
- Subdivision: Idle Creek
Location
- Region: Terre Haute
Financial & listing details
- Price per square foot: $144/sqft
- Tax assessed value: $418,400
- Annual tax amount: $3,446
- Date on market: 10/21/2026
- Inclusions: Electric Range/Oven, Refrigerator, Dishwasher, Microwave.
- Exclusions: Personal Property.
- Road surface type: Paved
Estimated market value
$496,400
$472,000 - $521,000
$3,401/mo
Price history
| Date | Event | Price |
|---|---|---|
| 10/21/2026 | Listed for sale | $514,900+1.2%$144/sqft |
Source:  THAAR #110794 Report a problem | ||
| 1/26/2023 | Listing removed | -- |
Source: THAAR #99835 Report a problem | ||
| 1/18/2023 | Listed for sale | $509,000$143/sqft |
Source: THAAR #99835 Report a problem | ||
Public tax history
| Year | Property taxes | Tax assessment |
|---|---|---|
| 2025 | $3,446 +1.5% | $418,400 +31.9% |
| 2024 | $3,395 +14.6% | $317,300 +2.9% |
| 2023 | $2,962 +6.4% | $308,400 +13.1% |
| 2022 | $2,783 +0.1% | $272,700 +6.3% |
| 2021 | $2,781 +0.7% | $256,500 +0.1% |
| 2020 | $2,762 +7.6% | $256,300 +0.5% |
| 2019 | $2,568 +6.3% | $255,000 -0.7% |
| 2018 | $2,416 +3.6% | $256,800 +6.3% |
| 2017 | $2,332 +4.5% | $241,600 +3.6% |
| 2016 | $2,231 +0.5% | $233,200 +5% |
| 2014 | $2,221 +27662.5% | $222,100 +55425% |
| 2013 | $8 -15.3% | $400 |
| 2011 | $9 +8.8% | $400 |
| 2010 | $9 | $400 |
Find assessor info on the county website
Monthly payment
Est. payment
Payment breakdown
Explore the cost of this home by adjusting the details. Changes won't be saved.Climate risks
Neighborhood: 47802
Nearby schools
Schools provided by the listing agent
- Elementary: Riley
- Middle: Honey Creek
- High: Terre Haute South
Source: THAAR. This data may not be complete. We recommend contacting the local school district to confirm school assignments for this home.

Similar homes
- $489,9004 bd3 ba3.5k sqft4380 Berrymore Ct, Terre Haute, IN 47803For Sale
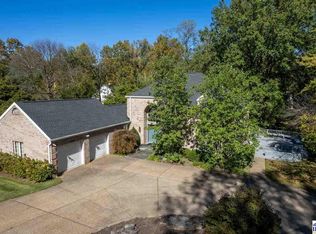
 MLS ID #110779, MANDY K BAESLER, Berkshire Hathaway HomeServices Newlin-Miller REALTORS®. THAAR
- $599,0005 bd4 ba4.2k sqft6117 Eldridge Rd, Terre Haute, IN 47802For Sale
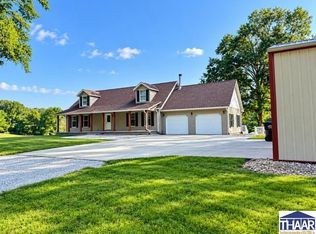 MLS ID #110435, JOHN HAMBLIN, REMAX R.E.A.. THAAR
- $489,9003 bd4 ba4.3k sqft2930 Winthrop Rd, Terre Haute, IN 47802For Sale
 MLS ID #110006, KYLE TONEY, Berkshire Hathaway HomeServices Newlin-Miller REALTORS®. THAAR
- $419,9004 bd3 ba3k sqft3421 Autumn Ridge Rd, Terre Haute, IN 47802For Sale
 MLS ID #110333, CARRIE SMITH, GIBSON REAL ESTATE, INC.. THAAR
- $459,9004 bd2 ba2.7k sqft2581 E Moyer Dr, Terre Haute, IN 47802For SaleMLS ID #110281, KIM CROOKS, STONE REALTY GROUP, LLC. THAAR
- $599,9993 bd3 ba4k sqft2725 E Harlan Dr, Terre Haute, IN 47802For SaleMLS ID #110706, SANDRA SCAMIHORN, REMAX R.E.A.. THAAR
- $474,9004 bd4 ba5k sqft3429 Carson Ct, Terre Haute, IN 47803For SaleMLS ID #110554, CARRIE MACE WOODARD, REMAX R.E.A.. THAAR
- $595,0004 bd4 ba4.7k sqft3752 Bridlewood Ln, Terre Haute, IN 47802For SaleMLS ID #109251, CARRIE SMITH, GIBSON REAL ESTATE, INC.. THAAR
- $459,9004 bd3 ba3.3k sqft35 Mayflower Ct, Terre Haute, IN 47803For SaleMLS ID #110529, MANDY K BAESLER, Berkshire Hathaway HomeServices Newlin-Miller REALTORS®. THAAR
- $399,9004 bd3 ba2.7k sqft2875 S Brown Ave, Terre Haute, IN 47802For SaleMLS ID #110308, JOSEPH WOOTAN, LIST WITH FREEDOM. THAAR
- $749,9005 bd3 ba5k sqft5051 Par 4 Ln, Terre Haute, IN 47802For SaleMLS ID #109941, LAURIE ALLISON, REMAX R.E.A.. THAAR
- $559,9004 bd3 ba2.6k sqft3581 Bridlewood Ln, Terre Haute, IN 47802For SaleMLS ID #109409, MANDY K BAESLER, Berkshire Hathaway HomeServices Newlin-Miller REALTORS®. THAAR
- $399,9005 bd4 ba3.5k sqft47 Ridgecrest Ct, Terre Haute, IN 47802For SaleMLS ID #110242, CARRIE SMITH, GIBSON REAL ESTATE, INC.. THAAR
- $279,9003 bd2 ba2.1k sqft117 Allendale Ter, Terre Haute, IN 47802For SaleMLS ID #110805, MANDY K BAESLER, Berkshire Hathaway HomeServices Newlin-Miller REALTORS®. THAAR
- $470,0003 bd2 ba2k sqft4726 Harrison Denham Way, Terre Haute, IN 47802For SaleMLS ID #110455, RYAN BAKER, RICK JENKINS CONST. THAAR
- $470,0003 bd2 ba2k sqft4722 Harrison Denham Way, Terre Haute, IN 47802For SaleMLS ID #110454, RYAN BAKER, RICK JENKINS CONST. THAAR
- $265,0003 bd2 ba1.9k sqft7425 E Troy Ct, Terre Haute, IN 47802For SaleMLS ID #110808, MADISON STURGEON, CENTURY 21 ELITE. THAAR
- $319,9003 bd2 ba3.8k sqft4069 E Margaret Dr, Terre Haute, IN 47802For SaleMLS ID #110286, NATALIE GREEN, CENTURY 21 ELITE. THAAR
- $749,9003 bd2 ba3.1k sqft4441 Fields Ln, Terre Haute, IN 47802For SaleMLS ID #110431, MANDY K BAESLER, Berkshire Hathaway HomeServices Newlin-Miller REALTORS®. THAAR
