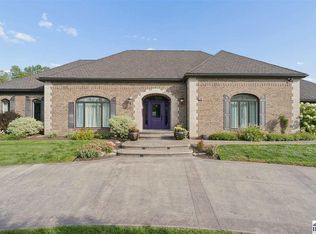
Live the lifestyle you've always dreamed of with a stunning INDOOR POOL all your own! Go for a morning swim to start your day year round, or wind down with a dip after enjoying a movie in the upstairs home theater. When you step inside this spacious colonial 2-story with over 4K sq ft on a quiet cul-de-sac, you'll make your way past the generous office space right up front and the large formal dining room, to a cozy and open living area with gas fireplace beside the open kitchen with island. Head on back through the lovely sunroom to make your way through the enormous indoor patio space, with a deck on both sides; to the left is larger and perfect for hosting, and to the right is like a secret garden, quaint and quiet. Next, of course, is the pool itself, and it's even bigger than it looks! Come see for yourself, but don't be surprised if you fall in love when you do. Live that rare midwestern life and be THAT person that everyone talks about; the one with the indoor pool! Upstairs you'll find 4 bedrooms PLUS the giant home theater room and a master bedroom with a large walk-in closet and en-suite bath. Don't forget the oversized 3 car garage and you start to realize that this home almost has it all; the only thing it's missing is you!
Active
Price cut: $51K (7/31)
$599,000
574 Grayburn Ct, Terre Haute, IN 47802
4beds
4,074sqft
Residential, Single Family Residence
Built in 1990
0.65 Acres Lot
$-- Zestimate®
$147/sqft
$-- HOA
What's special
Gas fireplaceIndoor poolEnormous indoor patio spaceLarge formal dining roomLovely sunroomGenerous office spaceDeck on both sides
- 115 days
- 432
- 30
Zillow last checked:
Listing updated:
Listed by:
Spencer Childers spencerchilders247@gmail.com,
Keller Williams Lafayette
Source: MIBOR as distributed by MLS GRID,MLS#: 22109523
Facts & features
Interior
Bedrooms & bathrooms
- Bedrooms: 4
- Bathrooms: 3
- Full bathrooms: 2
- 1/2 bathrooms: 1
- Main level bathrooms: 1
Primary bedroom
- Level: Upper
- Area: 308 Square Feet
- Dimensions: 22x14
Bedroom 2
- Level: Upper
- Area: 195 Square Feet
- Dimensions: 15x13
Bedroom 3
- Level: Upper
- Area: 195 Square Feet
- Dimensions: 15x13
Bedroom 4
- Level: Upper
- Area: 117 Square Feet
- Dimensions: 13x9
Dining room
- Level: Main
- Area: 224 Square Feet
- Dimensions: 16x14
Kitchen
- Features: Tile-Ceramic
- Level: Main
- Area: 255 Square Feet
- Dimensions: 15x17
Laundry
- Features: Tile-Ceramic
- Level: Main
- Area: 78 Square Feet
- Dimensions: 6x13
Living room
- Level: Main
- Area: 442 Square Feet
- Dimensions: 26x17
Heating
- Forced Air, Geothermal
Cooling
- Central Air
Appliances
- Included: Electric Cooktop, Dishwasher, Disposal, Microwave, Double Oven, Refrigerator
Features
- Double Vanity, Breakfast Bar, Kitchen Island, Tray Ceiling(s)
- Has basement: No
- Number of fireplaces: 1
- Fireplace features: Gas Log
Interior area
- Total structure area: 4,074
- Total interior livable area: 4,074 sqft
Property
Parking
- Total spaces: 3
- Parking features: Attached, Garage Door Opener
- Attached garage spaces: 3
Features
- Levels: Two
- Stories: 2
- Patio & porch: Covered, Deck, Glass Enclosed
- Exterior features: Gas Grill
- Pool features: In Ground, Indoor
- Fencing: Fenced,Gate
- Has view: Yes
- View description: Neighborhood, Trees/Woods
Lot
- Size: 0.65 Acres
- Features: Cul-De-Sac
Details
- Parcel number: 840921277003000004
- Horse amenities: None
Construction
Type & style
- Home type: SingleFamily
- Architectural style: Colonial
- Property subtype: Residential, Single Family Residence
Materials
- Brick, Stucco
- Foundation: Crawl Space, Slab
Condition
- New construction: No
- Year built: 1990
Utilities & green energy
- Water: Public
Community & HOA
Community
- Security: Smoke Detector(s)
- Subdivision: No Subdivision
HOA
- Has HOA: No
Location
- Region: Terre Haute
Financial & listing details
- Price per square foot: $147/sqft
- Tax assessed value: $607,300
- Annual tax amount: $12,834
- Date on market: 6/24/2026
- Cumulative days on market: 76 days
Estimated market value
Not available
Estimated sales range
Not available
Not available
Price history
| Date | Event | Price |
|---|---|---|
| 8/18/2026 | Listed for sale | $599,000$147/sqft |
Source:  MIBOR as distributed by MLS GRID #22109523 Report a problem MIBOR as distributed by MLS GRID #22109523 Report a problem | ||
| 8/7/2026 | Pending sale | $599,000$147/sqft |
Source: MIBOR as distributed by MLS GRID #22109523 Report a problem | ||
| 7/31/2026 | Price change | $599,000-7.8%$147/sqft |
Source: MIBOR as distributed by MLS GRID #22109523 Report a problem | ||
| 6/24/2026 | Listed for sale | $650,000+36.8%$160/sqft |
Source: MIBOR as distributed by MLS GRID #22109523 Report a problem | ||
| 10/5/2022 | Listing removed | -- |
Source:  Coldwell Banker Real Estate Group Report a problem Coldwell Banker Real Estate Group Report a problem | ||
| 9/2/2022 | Listed for sale | $475,000$117/sqft |
Source: MIBOR as distributed by MLS GRID #21881210 Report a problem | ||
Public tax history
| Year | Property taxes | Tax assessment |
|---|---|---|
| 2025 | $10,337 -0.8% | $607,300 +27% |
| 2024 | $10,424 +87% | $478,100 +3.6% |
| 2023 | $5,575 +4.5% | $461,500 +11.7% |
| 2022 | $5,336 +1.2% | $413,300 +6.4% |
| 2021 | $5,276 +23.1% | $388,300 -0.9% |
| 2020 | $4,285 +13.9% | $391,900 +0.8% |
| 2019 | $3,763 +45.1% | $388,600 +7% |
| 2018 | $2,593 +1.4% | $363,200 +47.9% |
| 2017 | $2,557 -1.2% | $245,500 +2% |
| 2016 | $2,589 +4.6% | $240,600 +3.3% |
| 2014 | $2,476 +0% | $232,900 +0.6% |
| 2013 | $2,475 -20.1% | $231,600 -19.9% |
| 2011 | $3,097 +2.8% | $289,100 +1.9% |
| 2010 | $3,012 -22.3% | $283,600 -22.9% |
| 2009 | $3,875 +14.3% | $367,700 +4.9% |
| 2007 | $3,391 | $350,600 |
Find assessor info on the county website
Monthly payment
Est. payment
Payment breakdown
Explore the cost of this home by adjusting the details. Changes won't be saved.Climate risks
Neighborhood: 47802
Nearby schools
Schools provided by the listing agent
- Elementary: Dixie Bee Elementary School
- Middle: Honey Creek Middle School
- High: Terre Haute South Vigo High School
Source: MIBOR as distributed by MLS GRID. This data may not be complete. We recommend contacting the local school district to confirm school assignments for this home.


Similar homes
- $609,9005 bd5 ba4.9k sqft6799 E Manor Dr, Terre Haute, IN 47802For Sale
 MLS ID #110514, NATALIE GREEN, CENTURY 21 ELITE. THAAR
 - $665,0004 bd4 ba5.7k sqft6751 W Manor Dr, Terre Haute, IN 47802For Sale
 MLS ID #109707, MANDY K BAESLER, Berkshire Hathaway HomeServices Newlin-Miller REALTORS®. THAAR
 - $599,9993 bd3 ba4k sqft2725 E Harlan Dr, Terre Haute, IN 47802For Sale
 MLS ID #110706, SANDRA SCAMIHORN, REMAX R.E.A.. THAAR
 - $599,0005 bd4 ba4.2k sqft6117 Eldridge Rd, Terre Haute, IN 47802For Sale
 MLS ID #110435, JOHN HAMBLIN, REMAX R.E.A.. THAAR
 - $595,0004 bd4 ba4.7k sqft3752 Bridlewood Ln, Terre Haute, IN 47802For SaleMLS ID #109251, CARRIE SMITH, GIBSON REAL ESTATE, INC.. THAAR
- $489,9003 bd4 ba4.3k sqft2930 Winthrop Rd, Terre Haute, IN 47802For SaleMLS ID #110006, KYLE TONEY, Berkshire Hathaway HomeServices Newlin-Miller REALTORS®. THAAR
- $490,0004 bd2 ba2.7k sqft2581 E Moyer Dr, Terre Haute, IN 47802For SaleMLS ID #110281, KIM CROOKS, STONE REALTY GROUP, LLC. THAAR
- $425,0005 bd4 ba3.5k sqft47 Ridgecrest Ct, Terre Haute, IN 47802For SaleMLS ID #110242, CARRIE SMITH, GIBSON REAL ESTATE, INC.. THAAR
- $299,9004 bd3 ba2.6k sqft737 E Cambridge Dr, Terre Haute, IN 47802For SaleMLS ID #109446, MANDY K BAESLER, Berkshire Hathaway HomeServices Newlin-Miller REALTORS®. THAAR
- $399,9004 bd3 ba2.7k sqft2875 S Brown Ave, Terre Haute, IN 47802For SaleMLS ID #110308, JOSEPH WOOTAN, LIST WITH FREEDOM. THAAR
- $324,9004 bd3 ba2.8k sqft8120 S Cullen Pl, Terre Haute, IN 47802For SaleMLS ID #106966, BRANDON HALLECK, CENTURY 21 ELITE. THAAR
- $474,9004 bd4 ba5k sqft3429 Carson Ct, Terre Haute, IN 47803For SaleMLS ID #110554, CARRIE MACE WOODARD, REMAX R.E.A.. THAAR
- $419,9004 bd3 ba3k sqft3421 Autumn Ridge Rd, Terre Haute, IN 47802For SaleMLS ID #110333, CARRIE SMITH, GIBSON REAL ESTATE, INC.. THAAR
- $749,9003 bd2 ba3.1k sqft4441 Fields Ln, Terre Haute, IN 47802For SaleMLS ID #110431, MANDY K BAESLER, Berkshire Hathaway HomeServices Newlin-Miller REALTORS®. THAAR
- $799,0005 bd6 ba5.6k sqft3930 H O Ln, Terre Haute, IN 47802For SaleMLS ID #109974, CARRIE SMITH, GIBSON REAL ESTATE, INC.. THAAR
- $630,0003 bd3 ba2.2k sqft9757 Conner Ct, Terre Haute, IN 47802For SaleMLS ID #110103, MANDY K BAESLER, Berkshire Hathaway HomeServices Newlin-Miller REALTORS®. THAAR
- $319,9003 bd2 ba3.8k sqft4069 E Margaret Dr, Terre Haute, IN 47802For SaleMLS ID #110286, NATALIE GREEN, CENTURY 21 ELITE. THAAR
- $474,9004 bd3 ba3.3k sqft35 Mayflower Ct, Terre Haute, IN 47803For SaleMLS ID #110529, MANDY K BAESLER, Berkshire Hathaway HomeServices Newlin-Miller REALTORS®. THAAR
- $559,9004 bd3 ba2.6k sqft3581 Bridlewood Ln, Terre Haute, IN 47802For SaleMLS ID #109409, MANDY K BAESLER, Berkshire Hathaway HomeServices Newlin-Miller REALTORS®. THAAR
- $325,0003 bd2 ba2.2k sqft1564 W Sitting Bull Dr, Terre Haute, IN 47802For SaleMLS ID #110081, MOLLY SCHOPMEYER, EMMERT REALTY. THAAR
