Tucked away on just under two picturesque acres in Sable Ridge, this exceptional Bricks & Gables custom home blends sophisticated design with the peaceful beauty of southern Vigo County. Surrounded by tranquil pond views, every detail has been intentionally curated to create a home that feels both timeless and inviting. Rich, curated finishes and a sophisticated, designer-inspired aesthetic define the interior. Soaring vaulted ceilings and a stunning floor-to-ceiling brick fireplace, thoughtfully designed to mirror the home's exterior brick, create a striking focal point in the open living space. Layered designer lighting enhances every room, while the color-drenched front office offers a bold yet refined workspace that is truly unforgettable. The chef's kitchen is as functional as it is beautiful, featuring GE Café appliances, floor-to-ceiling cabinetry, timeless hardware, a dramatic waterfall-edge quartz island, a walk-in pantry, and a reverse osmosis system. Designed for gathering, the spacious eat-in kitchen offers an inviting setting for everyday meals and entertaining alike. The vaulted primary suite is a private retreat complete with a custom closet system and a spa-inspired ensuite featuring a gorgeous tiled walk-in shower, garden tub, separate vanities, and a dedicated makeup vanity. Two additional bedrooms, each with custom closet systems, are thoughtfully positioned on the opposite side of the home for added privacy. Outside, a covered patio provides the perfect place to unwind while taking in the peaceful surroundings. An oversized three-car garage, spacious laundry room, built-in mud bench, and nearly two acres of beautifully landscaped grounds complete this remarkable home where exceptional craftsmanship, thoughtful design, and a serene setting come together in perfect harmony.
For sale
Price cut: $19.9K (9/29)
$630,000
9757 Conner Ct, Terre Haute, IN 47802
3beds
2,288sqft
Single Family Residence
Built in 2024
1.94 Acres Lot
$-- Zestimate®
$275/sqft
$-- HOA
What's special
Color-drenched front officeStunning floor-to-ceiling brick fireplaceOpen living spaceVaulted primary suiteGorgeous tiled walk-in showerSpa-inspired ensuiteSoaring vaulted ceilings
- 69 days
- 978
- 55
Zillow last checked:
Listing updated:
Listed by:
MANDY K BAESLER 812-243-0013,
Berkshire Hathaway HomeServices Newlin-Miller REALTORS®,
ABIGAIL MEEHAN,
Berkshire Hathaway HomeServices Newlin-Miller REALTORS®
Source: THAAR,MLS#: 110103
Facts & features
Interior
Bedrooms & bathrooms
- Bedrooms: 3
- Bathrooms: 3
- Full bathrooms: 2
- 1/2 bathrooms: 1
Primary bedroom
- Description: Vaulted Clgs, Large Windows, Wic, En-Suite
- Level: First
- Area: 240
- Dimensions: 16 x 15
Bedroom 2
- Description: Walk-In Closet, Great Size, Lvp Flooring
- Level: First
- Area: 144
- Dimensions: 12 x 12
Bedroom 3
- Description: Great Closet, Carpet
- Level: First
- Area: 144
- Dimensions: 12 x 12
Bedroom 4
- Level: 0
Bathroom 1
- Level: First
Bathroom 2
- Level: First
Bathroom 3
- Level: First
Dining room
- Description: Open To Kitchen, Great Space
- Level: First
- Area: 154
- Dimensions: 14 x 11
Kitchen
- Description: Quartz Countertops, Tile Backsplash, Large Island
- Level: First
- Area: 196
- Dimensions: 14 x 14
Living room
- Description: Vaulted Clgs, Gas Log Fireplace, Rear Patio Access
- Level: First
- Area: 342
- Dimensions: 19 x 18
Basement
- Description: # of Basement Bathrooms: 0
Office
- Level: First
- Area: 144
- Dimensions: 12 x 12
Heating
- Natural Gas
Cooling
- Central Air
Appliances
- Included: Dishwasher, Disposal, Refrigerator, Gas Range/Oven, Microwave, Water Softener Owned
- Laundry: First Level, Laundry Comments(Extra Storage & Sink, Plenty Of Counterspace), Laundry Size(11x6)
Features
- New Paint, Ceiling Fan(s), Vaulted Ceiling(s), Walk-In Closet(s), Cathedral Ceiling(s), Split Bedroom Floor Plan
- Flooring: New Floor Covering, Vinyl, Ceramic Tile, Carpet
- Windows: Double Pane Windows, Vinyl Clad, Window Coverings
- Basement: Crawl Space,None
- Number of fireplaces: 1
- Fireplace features: One, Gas Log
Interior area
- Total structure area: 2,288
- Total interior livable area: 2,288 sqft
Property
Parking
- Total spaces: 3
- Parking features: Concrete, Attached, Garage Door Opener
- Attached garage spaces: 3
- Has uncovered spaces: Yes
Features
- Stories: 1
- Patio & porch: Covered, Patio, Covered Patio
- Waterfront features: Pond
Lot
- Size: 1.94 Acres
Details
- Parcel number: 840936352011.000003
- Zoning: R
Construction
Type & style
- Home type: SingleFamily
- Property subtype: Single Family Residence
Materials
- Brick, Vinyl Siding
- Roof: Shingle,Metal
Condition
- Year built: 2024
Utilities & green energy
- Sewer: Septic Tank
Community & HOA
Community
- Security: Smoke Detector(s)
- Subdivision: Sable Ridge
Location
- Region: Terre Haute
Financial & listing details
- Price per square foot: $275/sqft
- Tax assessed value: $24,000
- Annual tax amount: $578
- Date on market: 8/5/2026
- Inclusions: Refrigerator, Dw, Gas Range/Oven, Mw, Garbage Disposal, Ro System, Water Softener, Washer & Dryer.
- Road surface type: Paved
Estimated market value
Not available
Estimated sales range
Not available
Not available
Price history
| Date | Event | Price |
|---|---|---|
| 9/29/2026 | Price change | $630,000-3.1%$275/sqft |
Source:  THAAR #110103 Report a problem THAAR #110103 Report a problem | ||
| 8/5/2026 | Listed for sale | $649,900+983.2%$284/sqft |
Source: THAAR #110103 Report a problem | ||
| 6/5/2023 | Sold | $60,000-14.2%$26/sqft |
Source: Agent Provided Report a problem | ||
| 8/15/2022 | Listed for sale | $69,900$31/sqft |
Source: THAAR #98673 Report a problem | ||
Public tax history
| Year | Property taxes | Tax assessment |
|---|---|---|
| 2024 | $578 +0.1% | $24,000 |
| 2023 | $578 +3.2% | $24,000 |
| 2022 | $560 +6.4% | $24,000 +4.8% |
| 2021 | $526 +4.8% | $22,900 +1.3% |
| 2020 | $502 +14.3% | $22,600 +2.7% |
| 2019 | $439 -3.8% | $22,000 +3.8% |
| 2018 | $456 +3.2% | $21,200 +1.4% |
| 2017 | $442 +2.3% | $20,900 +2.5% |
| 2016 | $432 +356.1% | $20,400 +353.3% |
| 2014 | $95 +3.3% | $4,500 +2.3% |
| 2013 | $92 -2.1% | $4,400 -8.3% |
| 2011 | $94 +5.5% | $4,800 +2.1% |
| 2010 | $89 -4.1% | $4,700 -4.1% |
| 2009 | $93 +1.5% | $4,900 -2% |
| 2007 | $91 | $5,000 |
Find assessor info on the county website
Monthly payment
Est. payment
Payment breakdown
Explore the cost of this home by adjusting the details. Changes won't be saved.Climate risks
Neighborhood: 47802
Nearby schools
Schools provided by the listing agent
- Elementary: Dixie Bee
- Middle: Honey Creek
- High: Terre Haute South
Source: THAAR. This data may not be complete. We recommend contacting the local school district to confirm school assignments for this home.
Similar homes
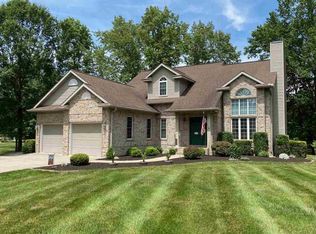
- $749,9003 bd2 ba3.1k sqft4441 Fields Ln, Terre Haute, IN 47802For Sale
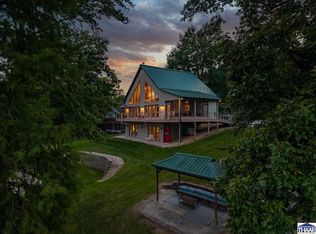
 MLS ID #110431, MANDY K BAESLER, Berkshire Hathaway HomeServices Newlin-Miller REALTORS®. THAAR
 - $575,0005 bd4 ba3.2k sqft3974 Golf Bag Ln, Terre Haute, IN 47802For Sale
 MLS ID #110321, CHELSEA TARQUINI NOBLE, BERKSHIRE HATHAWAY HOME SERVICES INDIANA REALTY. THAAR
 - $490,0004 bd2 ba2.7k sqft2581 E Moyer Dr, Terre Haute, IN 47802For Sale
 MLS ID #110281, KIM CROOKS, STONE REALTY GROUP, LLC. THAAR
 - $324,0003 bd2 ba1.6k sqft8041 S Crows Foot Pl, Terre Haute, IN 47802Active
 MLS ID #22129462, Becki Gross, Greene Realty, LLC. MIBOR as distributed by MLS GRID
 - $324,0003 bd2 ba1.6k sqft8041 S Crowfoot Pl, Terre Haute, IN 47802For SaleMLS ID #110649, BECKI GROSS, GREENE REALTY LLC. THAAR
- $559,9004 bd3 ba2.6k sqft3581 Bridlewood Ln, Terre Haute, IN 47802For SaleMLS ID #109409, MANDY K BAESLER, Berkshire Hathaway HomeServices Newlin-Miller REALTORS®. THAAR
- $644,9003 bd3 ba1.9k sqft2581 Bradley Ct, Terre Haute, IN 47803For SaleMLS ID #110476, WILLIAM FOUTY, GIBSON REAL ESTATE, INC.. THAAR
- $325,0004 bd3 ba1.8k sqft4051 E Margaret Dr, Terre Haute, IN 47802For SaleMLS ID #110379, BECKY KLINGELE, PREFERRED REALTY. THAAR
- $325,0003 bd2 ba2.2k sqft1564 W Sitting Bull Dr, Terre Haute, IN 47802For SaleMLS ID #110081, MOLLY SCHOPMEYER, EMMERT REALTY. THAAR
- $424,9004 bd3 ba3k sqft3421 Autumn Ridge Rd, Terre Haute, IN 47802For SaleMLS ID #110333, CARRIE SMITH, GIBSON REAL ESTATE, INC.. THAAR
- $324,9004 bd3 ba2.8k sqft8120 S Cullen Pl, Terre Haute, IN 47802For SaleMLS ID #106966, BRANDON HALLECK, CENTURY 21 ELITE. THAAR
- $499,000-- bd-- ba2.7k sqftDrive Dr, Terre Haute, IN 47809For SaleMLS ID #110206, BECKY KLINGELE, PREFERRED REALTY. THAAR
- $399,9004 bd3 ba2.7k sqft2875 S Brown Ave, Terre Haute, IN 47802For SaleMLS ID #110308, JOSEPH WOOTAN, LIST WITH FREEDOM. THAAR
- $384,9004 bd2 ba2.1k sqft15626 S All St, Pimento, IN 47866For SaleMLS ID #110729, Tipton Davis, CROSSROADS REAL ESTATE GROUP LLC. THAAR
- $470,0003 bd2 ba2k sqft4726 Harrison Denham Way, Terre Haute, IN 47802For SaleMLS ID #110455, RYAN BAKER, RICK JENKINS CONST. THAAR
- $470,0003 bd2 ba2k sqft4722 Harrison Denham Way, Terre Haute, IN 47802For SaleMLS ID #110454, RYAN BAKER, RICK JENKINS CONST. THAAR
- $479,9993 bd3 ba1.8k sqft6249 Woodhill Ln, Terre Haute, IN 47803For SaleMLS ID #110689, PEG FINZEL, CENTURY 21 ELITE. THAAR
- $474,9004 bd3 ba3.3k sqft35 Mayflower Ct, Terre Haute, IN 47803For SaleMLS ID #110529, MANDY K BAESLER, Berkshire Hathaway HomeServices Newlin-Miller REALTORS®. THAAR
- $499,0004 bd4 ba2.8k sqft9415 Greencastle Rd, Terre Haute, IN 47805For SaleMLS ID #109513, BECKY KLINGELE, PREFERRED REALTY. THAAR
