Tucked away in Lexington Farms on the county's southeast side, this brand-new construction offers a serene, country-like setting on just over a half-acre lot. Boasting gorgeous curb appeal and a covered front porch, this home features an open-concept living space on the main floor and four large bedrooms upstairs. Enter to find a spacious foyer with luxury vinyl plank flooring throughout the main floor. The main floor den, perfect for working from home, offers peaceful views of nature. The kitchen is a dream, with stained cabinetry, quartz countertops, a large island, and a tile backsplash. The walk-in pantry adds to its functionality. The large living room and dining area are open to the kitchen, offering backyard views and access to the covered rear porch, perfect for summer grilling. The mudroom and laundry room provide ample storage. Upstairs, a large open loft is ideal for homework and gaming. The master suite features a dual vanity, tiled walk-in shower, garden tub, and an oversized walk-in closet. Three additional bedrooms, two linen closets, and a full bath complete the second floor. Conveniently located near everything you need, this gem awaits your visit.
For sale
$564,900
3581 Bridlewood Ln, Terre Haute, IN 47802
4beds
2,623sqft
:
Get pre-qualified$3,678/mo
Single Family Residence
Built in 2026
0.5 Acres Lot
$555,000 Zestimate®
$215/sqft
$-- HOA
What's special
Serene country-like settingCovered front porchQuartz countertopsOpen-concept living spaceGorgeous curb appealFour large bedroomsThree additional bedrooms
- 87 days |
- 361 |
- 15 |
Zillow last checked:
Listing updated:
Listed by:
MANDY K BAESLER 812-243-0013,
Berkshire Hathaway HomeServices Newlin-Miller REALTORS®,
ABIGAIL MEEHAN,
Berkshire Hathaway HomeServices Newlin-Miller REALTORS®
Source: THAAR,MLS#: 109409
Facts & features
Interior
Bedrooms & bathrooms
- Bedrooms: 4
- Bathrooms: 3
- Full bathrooms: 2
- 1/2 bathrooms: 1
Primary bedroom
- Description: Carpet, Large En-Suite, Tiled In Shower, Walk-In C
- Level: Second
- Area: 252
- Dimensions: 14 x 18
Bedroom 2
- Description: Carpet
- Level: Second
- Area: 143
- Dimensions: 11 x 13
Bedroom 3
- Description: Carpet
- Level: Second
- Area: 224
- Dimensions: 14 x 16
Bedroom 4
- Description: Carpet
- Level: Second
- Area: 144
- Dimensions: 12 x 12
Bathroom 1
- Level: First
Bathroom 2
- Level: Second
Bathroom 3
- Level: Second
Dining room
- Description: Rear Patio Access, Open To Kitchen & Living
- Level: First
- Area: 143
- Dimensions: 11 x 13
Kitchen
- Description: Island, Quartz, Tile Backsplash, Fully Applianced
- Level: First
- Area: 154
- Dimensions: 11 x 14
Living room
- Description: Gas Fireplace, Open To Kitchen & Dining
- Level: First
- Area: 324
- Dimensions: 18 x 18
Basement
- Description: # of Basement Bathrooms: 0
Office
- Level: First
- Area: 110
- Dimensions: 10 x 11
Heating
- Natural Gas, Forced Air
Cooling
- Central Air
Appliances
- Included: Dishwasher, Disposal, Refrigerator, Gas Range/Oven, Elec. Range/Oven, Microwave, Range Hood
- Laundry: First Level, Laundry Comments(Cabinetry, Luxury Vinyl Plank), Laundry Size(10x6)
Features
- New Paint, Ceiling Fan(s), Walk-In Closet(s)
- Flooring: New Floor Covering, Vinyl, Ceramic Tile, Carpet
- Windows: Double Pane Windows, Vinyl Clad
- Basement: Crawl Space,None
- Number of fireplaces: 1
- Fireplace features: One, Gas Log
Interior area
- Total structure area: 2,623
- Total interior livable area: 2,623 sqft
Property
Parking
- Total spaces: 3
- Parking features: Concrete, Attached, Garage Door Opener
- Attached garage spaces: 3
- Has uncovered spaces: Yes
Features
- Stories: 2
- Patio & porch: Covered, Covered Patio
Lot
- Size: 0.5 Acres
- Dimensions: 198x110
Details
- Parcel number: 841006426010.000019
- Zoning: R
Construction
Type & style
- Home type: SingleFamily
- Property subtype: Single Family Residence
Materials
- Vinyl Siding, Stone Veneer
- Roof: Shingle
Condition
- Year built: 2026
Utilities & green energy
- Sewer: Public Sewer
Community & HOA
Community
- Subdivision: Lexington Farms
Location
- Region: Terre Haute
Financial & listing details
- Price per square foot: $215/sqft
- Tax assessed value: $1,100
- Annual tax amount: $24
- Date on market: 5/19/2026
- Inclusions: Gas Range/Oven, Hood, Mw, Electric Oven, Refrigerator, Dishwasher, Gd, Gdo
- Road surface type: Paved
Estimated market value
$555,000
$527,000 - $583,000
$3,081/mo
Price history
| Date | Event | Price |
|---|---|---|
| 5/19/2026 | Listed for sale | $564,900$215/sqft |
Source:  THAAR #109409 Report a problem THAAR #109409 Report a problem | ||
Public tax history
| Year | Property taxes | Tax assessment |
|---|---|---|
| 2025 | $24 -10.3% | $1,100 |
| 2024 | $27 +31% | $1,100 +10% |
| 2023 | $20 +9.1% | $1,000 +25% |
| 2022 | $19 +22.9% | $800 +14.3% |
| 2021 | $15 -25.6% | $700 +16.7% |
| 2020 | $20 +3% | $600 -25% |
| 2019 | $20 +9.4% | $800 |
| 2018 | $18 -10% | $800 -11.1% |
| 2017 | $20 | $900 -10% |
| 2016 | $20 | $1,000 |
| 2014 | $20 +11.1% | $1,000 +11.1% |
| 2013 | $18 -4.6% | $900 +12.5% |
| 2011 | $19 +24.1% | $800 +14.3% |
| 2010 | $15 -1.7% | $700 |
| 2009 | $15 +23.5% | $700 +16.7% |
| 2007 | $13 | $600 |
Find assessor info on the county website
Monthly payment
Est. payment
Payment breakdown
Explore the cost of this home by adjusting the details. Changes won't be saved.Climate risks
Neighborhood: 47802
Nearby schools
GreatSchools rating
- 7/10Riley Elementary SchoolGrades: PK-5Distance: 3 mi
- 9/10Honey Creek Middle SchoolGrades: 6-8Distance: 4.1 mi
- 4/10Terre Haute South Vigo High SchoolGrades: 9-12Distance: 3.8 mi
Schools provided by the listing agent
- Elementary: Riley
- Middle: Honey Creek
- High: Terre Haute South
Source: THAAR. This data may not be complete. We recommend contacting the local school district to confirm school assignments for this home.
- $456,9004 bd3 ba2.4k sqft3563 Bridlewood Ln, Terre Haute, IN 47802Off Market
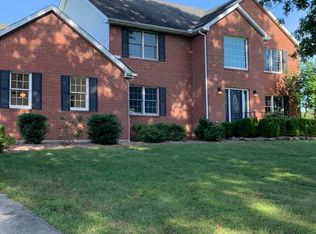
- $515,900-- bd-- ba-- sqft3635 Bridlewood Ln, Terre Haute, IN 47802Sold
- $1,200-- bd-- ba-- sqft3578 Autumn Ridge Rd, Terre Haute, IN 47802Off Market
- $1,500-- bd-- ba-- sqft3556 Autumn Ridge Rd, Terre Haute, IN 47802Off Market
- $1,600-- bd-- ba-- sqft3549 Bridlewood Ln, Terre Haute, IN 47802Off Market
- $1,100-- bd-- ba-- sqft3644 Autumn Ridge Rd, Terre Haute, IN 47802Off Market
- $638,5006 bd5 ba5.5k sqft3615 Bluegrass Ln, Terre Haute, IN 47802Off Market
- $2,200-- bd-- ba-- sqft3649 Bridlewood Ln, Terre Haute, IN 47802Off Market
A local agent can set up tours, give advice and negotiate with sellers.
A local lender can help you make sure your offer is ready when you are.
Similar homes
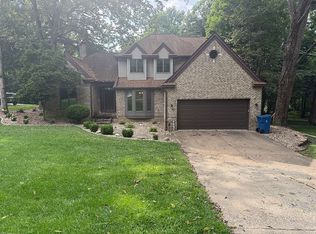
- $425,0004 bd3 ba3.2k sqft2875 S Brown Ave, Terre Haute, IN 47802For Sale By Owner
- $649,9003 bd3 ba2.2k sqft9757 Conner Ct, Terre Haute, IN 47802For Sale
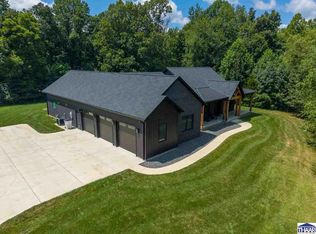
 MLS ID #110103, MANDY K BAESLER, Berkshire Hathaway HomeServices Newlin-Miller REALTORS®. THAAR
 - $399,0003 bd5 ba2.9k sqft4397 E Lyn Lea Ct, Terre Haute, IN 47805For Sale
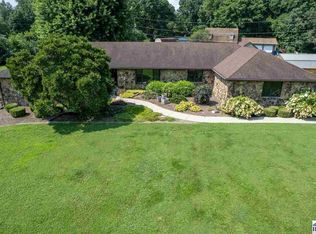 MLS ID #110156, CHARLIE GOODWIN, REMAX R.E.A.. THAAR
 - $335,0004 bd3 ba2k sqft7425 E Beatrice Ct, Terre Haute, IN 47802For Sale
 MLS ID #110071, Chelsey H Withers, LEGACY LAND AND HOMES OF INDIANA. THAAR
 - $287,4994 bd3 ba2.4k sqft2328 Morton St, Terre Haute, IN 47802For SaleMLS ID #109727, DEBI SULLIVAN, REMAX R.E.A.. THAAR
- $416,9003 bd3 ba2.2k sqft2545 Eisenhower Ln, Terre Haute, IN 47803For SaleMLS ID #109613, SHERRI WALSTROM, CARPENTER REALTORS. THAAR
- $539,0004 bd4 ba2.8k sqft9415 Greencastle Rd, Terre Haute, IN 47805For SaleMLS ID #109513, BECKY KLINGELE, PREFERRED REALTY. THAAR
- $329,0004 bd3 ba2.6k sqft737 E Cambridge Dr, Terre Haute, IN 47802For SaleMLS ID #109446, MANDY K BAESLER, Berkshire Hathaway HomeServices Newlin-Miller REALTORS®. THAAR
- $304,9004 bd3 ba2k sqft1026 Jamestown Ln, Terre Haute, IN 47802For SaleMLS ID #110038, STACEY L JOSEPH, REMAX R.E.A.. THAAR
- $395,0004 bd3 ba3.3k sqft1090 Cedar Ridge Ct, Terre Haute, IN 47803For SaleMLS ID #109897, AHARON BATSON, THE REAL ESTATE CONNECTION. THAAR
- $309,9003 bd3 ba2.2k sqft113 Woodbine, Terre Haute, IN 47803For SaleMLS ID #109739, AMY L GORDON, CENTURY 21 ELITE. THAAR
- $325,0003 bd2 ba2.2k sqft1564 W Sitting Bull Dr, Terre Haute, IN 47802For SaleMLS ID #110081, MOLLY SCHOPMEYER, EMMERT REALTY. THAAR
- $294,9003 bd2 ba2.1k sqft117 Allendale Ter, Terre Haute, IN 47802For SaleMLS ID #109136, MANDY K BAESLER, Berkshire Hathaway HomeServices Newlin-Miller REALTORS®. THAAR
- $384,9004 bd4 ba3.1k sqft8083 E Red Fox Ave, Terre Haute, IN 47803For SaleMLS ID #110129, LISA TEGARDEN, THE REAL ESTATE CONNECTION. THAAR
- $284,0004 bd3 ba2k sqft7662 S Mount Vernon St, Terre Haute, IN 47802For SaleMLS ID #109611, CARRIE SMITH, GIBSON REAL ESTATE, INC.. THAAR
- $324,9004 bd3 ba2.8k sqft8120 S Cullen Pl, Terre Haute, IN 47802For SaleMLS ID #106966, BRANDON HALLECK, CENTURY 21 ELITE. THAAR
- $828,5003 bd2 ba3.1k sqft4441 Fields Ln, Terre Haute, IN 47802ActiveMLS ID #22085601, Justin Davis, Berkshire Hathaway Home. MIBOR as distributed by MLS GRID
- $480,0005 bd4 ba3.8k sqft5650 E Rose Hill Ave, Terre Haute, IN 47805For SaleMLS ID #110072, DEENA KOCHVAR, WABASH VALLEY REAL ESTATE PROFESSIONALS. THAAR
- $440,0004 bd4 ba3.6k sqft1264 N Farrier St, Terre Haute, IN 47803ActiveMLS ID #22117426, Steven Koleno, Beycome Brokerage Realty LLC. MIBOR as distributed by MLS GRID
- $295,0004 bd3 ba1.7k sqft1802 S Center St, Terre Haute, IN 47802For SaleMLS ID #110092, NICHOLE JONES, STONE REALTY GROUP, LLC. THAAR
