Move-in ready 4-bedroom, 3.5-bath home with spacious living and numerous recent updates. The functional floor plan features multiple living areas, a finished basement that provides additional space for recreation, a home office, or entertaining guests, and an enclosed porch for year-round enjoyment. Recent improvements include a new roof, new HVAC system, new tankless water heater, deck with low maintenance composite decking, and a new privacy fence, providing added value and peace of mind. The generous backyard allows privacy and space for outdoor entertaining, pets, or play. With four spacious bedrooms, three and a half baths, and plenty of flexible living space, this home combines comfort, convenience, and modern updates in a desirable Terre Haute location. Don't miss the opportunity to make this well-maintained property your next home
Active
$440,000
1264 N Farrier St, Terre Haute, IN 47803
4beds
3,675sqft
:
Get pre-qualified$2,885/mo
Residential, Single Family Residence
Built in 2006
0.27 Acres Lot
$-- Zestimate®
$120/sqft
$19/mo HOA
What's special
Finished basementNew privacy fenceFour spacious bedroomsHome officeNew roofNew hvac systemNew tankless water heater
- 1 day |
- 492 |
- 11 |
Zillow last checked:
Listing updated:
Listed by:
Steven Koleno 804-656-5007,
Beycome Brokerage Realty LLC
Source: MIBOR as distributed by MLS GRID,MLS#: 22117426
Facts & features
Interior
Bedrooms & bathrooms
- Bedrooms: 4
- Bathrooms: 4
- Full bathrooms: 3
- 1/2 bathrooms: 1
- Main level bathrooms: 1
Primary bedroom
- Level: Upper
- Area: 272 Square Feet
- Dimensions: 17 x 16
Bedroom 2
- Level: Upper
- Area: 110 Square Feet
- Dimensions: 11 x 10
Bedroom 3
- Level: Upper
- Area: 132 Square Feet
- Dimensions: 11 x 12
Bedroom 4
- Level: Upper
- Area: 121 Square Feet
- Dimensions: 11 x 11
Dining room
- Level: Main
- Area: 132 Square Feet
- Dimensions: 12x11
Family room
- Level: Basement
- Area: 483 Square Feet
- Dimensions: 23x21
Kitchen
- Features: Brick
- Level: Main
- Area: 253 Square Feet
- Dimensions: 23x 11
Living room
- Level: Main
- Area: 288 Square Feet
- Dimensions: 18x16
Heating
- Forced Air
Cooling
- Central Air
Appliances
- Included: Common Laundry, Electric Cooktop, Gas Cooktop, Dishwasher, Dryer, Disposal, Microwave, Convection Oven, Gas Oven, Refrigerator, Tankless Water Heater, Washer, Water Softener Owned
- Laundry: In Unit, Common Area
Features
- Attic Access, Breakfast Bar, Entrance Foyer, High Speed Internet, Eat-in Kitchen, Walk-In Closet(s)
- Basement: Egress Window(s),Finished
- Attic: Access Only
- Number of fireplaces: 1
- Fireplace features: Masonry
Interior area
- Total structure area: 3,675
- Total interior livable area: 3,675 sqft
- Finished area below ground: 1,220
Property
Parking
- Total spaces: 3
- Parking features: Attached, Concrete
- Attached garage spaces: 3
Features
- Levels: Three Or More
- Exterior features: Gutter Guards, Fire Pit
Lot
- Size: 0.27 Acres
Details
- Additional structures: Storage
- Parcel number: 840715352008000008
- Special conditions: As Is
- Horse amenities: None
Construction
Type & style
- Home type: SingleFamily
- Architectural style: Traditional
- Property subtype: Residential, Single Family Residence
Materials
- Vinyl With Brick
- Foundation: Concrete Perimeter
Condition
- New construction: No
- Year built: 2006
Utilities & green energy
- Water: Public
Community & HOA
Community
- Subdivision: Huntington Estates
HOA
- Has HOA: Yes
- HOA fee: $225 annually
Location
- Region: Terre Haute
Financial & listing details
- Price per square foot: $120/sqft
- Tax assessed value: $376,800
- Annual tax amount: $3,706
- Date on market: 7/30/2026
- Cumulative days on market: 2 days
Estimated market value
Not available
Estimated sales range
Not available
Not available
Price history
| Date | Event | Price |
|---|---|---|
| 7/30/2026 | Listed for sale | $440,000+49.2%$120/sqft |
Source:  MIBOR as distributed by MLS GRID #22117426 Report a problem MIBOR as distributed by MLS GRID #22117426 Report a problem | ||
| 3/24/2021 | Listing removed | -- |
Source: Owner Report a problem | ||
| 6/23/2020 | Listing removed | $295,000$80/sqft |
Source: Owner Report a problem | ||
| 5/28/2020 | Pending sale | $295,000$80/sqft |
Source: Owner Report a problem | ||
| 5/3/2020 | Listed for sale | $295,000+38.5%$80/sqft |
Source: Owner Report a problem | ||
| 10/23/2013 | Listing removed | $213,000$58/sqft |
Source: Coldwell Banker Troy Helman Realtors #71340 Report a problem | ||
| 10/15/2013 | Listed for sale | $213,000-5.3%$58/sqft |
Source: Coldwell Banker Troy Helman Realtors #71340 Report a problem | ||
| 9/5/2012 | Listing removed | $225,000$61/sqft |
Source: CENTURY 21 Advantage #64506 Report a problem | ||
| 6/2/2012 | Price change | $225,000-1.7%$61/sqft |
Source: CENTURY 21 Advantage #64506 Report a problem | ||
| 3/8/2012 | Price change | $229,000-0.4%$62/sqft |
Source: CENTURY 21 Advantage #64506 Report a problem | ||
| 9/2/2011 | Listed for sale | $229,900$63/sqft |
Source: CENTURY 21 Advantage #64506 Report a problem | ||
Public tax history
| Year | Property taxes | Tax assessment |
|---|---|---|
| 2025 | $3,217 +2.4% | $376,800 +27.1% |
| 2024 | $3,140 +8.2% | $296,500 +3.1% |
| 2023 | $2,902 +7.3% | $287,500 +6.8% |
| 2022 | $2,703 +5.4% | $269,200 +7.3% |
| 2021 | $2,565 +1.1% | $251,000 +6% |
| 2020 | $2,538 +11.2% | $236,800 +0.9% |
| 2019 | $2,282 -2.9% | $234,700 +2.8% |
| 2018 | $2,349 +3.8% | $228,200 -2.9% |
| 2017 | $2,263 +2.8% | $234,900 +3.8% |
| 2016 | $2,201 +3.4% | $226,300 +6.3% |
| 2014 | $2,128 +2% | $212,800 +2% |
| 2013 | $2,086 -2.3% | $208,600 -2.3% |
| 2011 | $2,136 +10.9% | $213,600 +5.3% |
| 2010 | $1,925 -3.5% | $202,800 -2.5% |
| 2009 | $1,995 -50.3% | $207,900 +2.5% |
| 2007 | $4,016 | $202,800 |
Find assessor info on the county website
Monthly payment
Est. payment
Payment breakdown
Explore the cost of this home by adjusting the details. Changes won't be saved.Climate risks
Neighborhood: 47803
Nearby schools
GreatSchools rating
- 7/10Lost Creek Elementary SchoolGrades: PK-5Distance: 1.1 mi
- 6/10Woodrow Wilson Middle SchoolGrades: 6-8Distance: 4.9 mi
- 3/10Terre Haute North Vigo High SchoolGrades: 9-12Distance: 3.9 mi
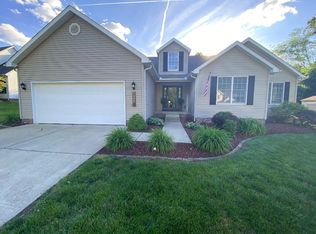
- $275,9003 bd2 ba1.5k sqft1252 N Farrier St, Terre Haute, IN 47803Off Market
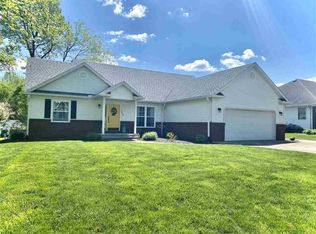
- $318,7003 bd2 ba2.1k sqft1263 N Pointer St, Terre Haute, IN 47803Off Market
- $289,600-- bd2 ba1.8k sqft1251 N Pointer St, Terre Haute, IN 47803Off Market
- $409,5003 bd3 ba3.2k sqft1263 N Farrier St, Terre Haute, IN 47803Off Market
- $295,0003 bd2 ba1.7k sqft1230 N Farrier St, Terre Haute, IN 47803Off Market
- $357,1003 bd2 ba2.6k sqft1285 N Farrier St, Terre Haute, IN 47803Off Market
- $333,6004 bd2 ba1.7k sqft1241 N Farrier St, Terre Haute, IN 47803Off Market
- $437,6004 bd4 ba3.2k sqft8100 E Red Fox Ave, Terre Haute, IN 47803Off Market
A local agent can set up tours, give advice and negotiate with sellers.
A local lender can help you make sure your offer is ready when you are.
Similar homes
- $330,0003 bd2 ba2.4k sqft9325 E Old Fort Harrison Ave, Terre Haute, IN 47803For Sale

 MLS ID #109571, STEPH MCCARTY, Berkshire Hathaway HomeServices Newlin-Miller REALTORS®. THAAR
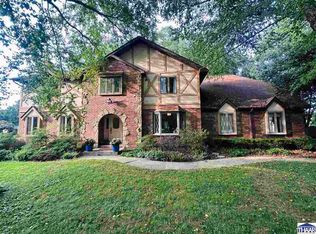
 - $399,9004 bd3 ba3.3k sqft1090 Cedar Ridge Ct, Terre Haute, IN 47803For Sale
 MLS ID #109897, AHARON BATSON, THE REAL ESTATE CONNECTION. THAAR
 - $444,9004 bd3 ba2.7k sqft97 Mayflower Dr, Terre Haute, IN 47803For Sale
 MLS ID #109789, LYNDA MILLER, Berkshire Hathaway HomeServices Newlin-Miller REALTORS®. THAAR
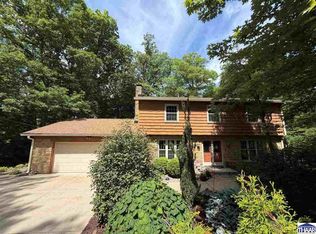
 - $364,9004 bd3 ba2.3k sqft3301 N Limberlost Ln, Terre Haute, IN 47803For Sale
 MLS ID #109549, ERIC MILLER, Berkshire Hathaway HomeServices Newlin-Miller REALTORS®. THAAR
 - $534,9003 bd4 ba4.6k sqft320 Hamilton Dr, Terre Haute, IN 47803For SaleMLS ID #109623, DEBBIE HILL, REMAX R.E.A.. THAAR
- $515,0003 bd4 ba4.3k sqft2930 Winthrop Rd, Terre Haute, IN 47802For SaleMLS ID #110006, KYLE TONEY, Berkshire Hathaway HomeServices Newlin-Miller REALTORS®. THAAR
- $419,9003 bd3 ba2.2k sqft2545 Eisenhower Ln, Terre Haute, IN 47803For SaleMLS ID #109613, SHERRI WALSTROM, CARPENTER REALTORS. THAAR
- $289,0003 bd2 ba3.2k sqft4021 E Park Ave, Terre Haute, IN 47805ActiveMLS ID #22116922, Sandra Thurman, simpler.realestate. MIBOR as distributed by MLS GRID
- $474,9004 bd3 ba2.9k sqft1199 W Rigney Dr, Terre Haute, IN 47802For SaleMLS ID #109961, KYLE MCCLAIN, REMAX R.E.A.. THAAR
- $444,9003 bd2 ba1.8k sqft2540 Birchwood Ln, Terre Haute, IN 47803For SaleMLS ID #109762, KIM EMMERT-O'DELL, EMMERT REALTY. THAAR
- $354,9003 bd2 ba3.3k sqft237 Hudson Ave, Terre Haute, IN 47803For SaleMLS ID #109510, ADAM HOPKINS, EXP REALTY,LLC. THAAR
- $442,9003 bd2 ba1.8k sqft2530 Birchwood Ln, Terre Haute, IN 47803For SaleMLS ID #109760, KIM EMMERT-O'DELL, EMMERT REALTY. THAAR
- $549,0004 bd5 ba4.6k sqft135 Rolling Valley Ct, Terre Haute, IN 47803For SaleMLS ID #107410, MANDY K BAESLER, Berkshire Hathaway HomeServices Newlin-Miller REALTORS®. THAAR
- $415,0004 bd4 ba3.5k sqft5409 N 58th St, Terre Haute, IN 47805For Sale By Owner
- $450,0003 bd2 ba2k sqft658 S Fulton St, Clinton, IN 47842ActiveMLS ID #22117566, Mary Mason, Berkshire Hathaway Home. MIBOR as distributed by MLS GRID
- $295,0004 bd3 ba2.9k sqft313 S 32nd St, Terre Haute, IN 47803For SaleMLS ID #109893, SCOTT A SMITH, KELLER WILLIAMS REALTY INDY METRO SOUTH. THAAR
- $459,9003 bd2 ba1.9k sqft2524 Birchwood Ln, Terre Haute, IN 47803For SaleMLS ID #109761, KIM EMMERT-O'DELL, EMMERT REALTY. THAAR
- $499,9004 bd4 ba3.6k sqft7150 Nichole Ct, Terre Haute, IN 47805For SaleMLS ID #109359, LYNDA MILLER, Berkshire Hathaway HomeServices Newlin-Miller REALTORS®. THAAR
- $475,0005 bd3 ba4.2k sqft5558 E Rose Hill Ave, Terre Haute, IN 47805For Sale By Owner
- $425,0004 bd3 ba3.1k sqft3859 S Anderson Dr, Terre Haute, IN 47803For SaleMLS ID #109361, TRACEY SYMON, NEXTHOME REAL ESTATE CONNECTIONS. THAAR
