Looking for your very own private hideaway? Here it is nestled in the woods down a deadend road. Pastoral settling at front with lots of mature trees for excellent afternoon shade. Then step into a delightful great room with ceiling vaulted to the second floor. The kitchen is a one of kind custom built to suit the most discriminating chef. The upstairs is a teenagers delight with huge family room, a separate fully stocked kitchen and there bedrooms and 2 full baths. There is so much to live about this home you've just gotta see it to appreciate all that has been done. Don't wait, CALL BILL today for your tour.
For sale by owner
$415,000
5409 N 58th St, Terre Haute, IN 47805
4beds
3,500sqft
SingleFamily
Built in 1973
12 Acres Lot
$-- Zestimate®
$119/sqft
$-- HOA
What's special
Deadend road
- 170 days
- 700
- 25
Listed by:
Property Owner (346) 719-7941
Facts & features
Interior
Bedrooms & bathrooms
- Bedrooms: 4
- Bathrooms: 4
- Full bathrooms: 2
- 3/4 bathrooms: 2
Heating
- Baseboard, Forced air, Other, Wall, Electric, Propane / Butane
Cooling
- Wall
Appliances
- Included: Dishwasher, Dryer, Microwave, Range / Oven, Refrigerator, Washer
Features
- Flooring: Tile, Other
- Basement: Partially finished
- Has fireplace: Yes
Interior area
- Total interior livable area: 3,500 sqft
Property
Parking
- Total spaces: 10
- Parking features: Garage - Attached, Off-street
Features
- Exterior features: Shingle, Vinyl, Wood, Brick, Composition
- Has view: Yes
- View description: Territorial
Lot
- Size: 12 Acres
Details
- Parcel number: 840332127001000012
Construction
Type & style
- Home type: SingleFamily
Materials
- Wood
- Foundation: Crawl/Raised
- Roof: Composition
Condition
- New construction: No
- Year built: 1973
Utilities & green energy
- Sewer: Septic
Community & HOA
Location
- Region: Terre Haute
Financial & listing details
- Price per square foot: $119/sqft
- Tax assessed value: $259,500
- Annual tax amount: $951
- Date on market: 3/11/2026
Estimated market value
Not available
Estimated sales range
Not available
$2,612/mo
Price history
| Date | Event | Price |
|---|---|---|
| 7/11/2026 | Listed for sale | $415,000-2.4%$119/sqft |
Source: Owner Report a problem | ||
| 6/26/2026 | Listing removed | -- |
Source: Owner Report a problem | ||
| 3/11/2026 | Listed for sale | $425,000+9%$121/sqft |
Source: Owner Report a problem | ||
| 6/20/2025 | Listing removed | $390,000$111/sqft |
Source:  MIBOR as distributed by MLS GRID #21995236 Report a problem MIBOR as distributed by MLS GRID #21995236 Report a problem | ||
| 3/18/2025 | Price change | $390,000-7.1% |
Source:  IRMLS #202429982 Report a problem IRMLS #202429982 Report a problem | ||
| 11/27/2024 | Price change | $420,000-1.2% |
Source: IRMLS #202429982 Report a problem | ||
| 9/14/2024 | Price change | $425,000-2.3% |
Source: IRMLS #202429982 Report a problem | ||
| 8/8/2024 | Listed for sale | $435,000+8.8% |
Source: IRMLS #202429982 Report a problem | ||
| 11/8/2023 | Listing removed | -- |
Source:  THAAR #102023 Report a problem THAAR #102023 Report a problem | ||
| 10/16/2023 | Listed for sale | $399,999+14.3%$114/sqft |
Source: MIBOR as distributed by MLS GRID #21945972 Report a problem | ||
| 9/27/2023 | Listing removed | -- |
Source: Owner Report a problem | ||
| 6/29/2023 | Listed for sale | $350,000+30.1%$100/sqft |
Source: Owner Report a problem | ||
| 1/1/2021 | Listing removed | $269,000$77/sqft |
Source: THAAR #92676 Report a problem | ||
| 7/17/2020 | Listed for sale | $269,000$77/sqft |
Source: RE/MAX Real Estate Associates #92676 Report a problem | ||
Public tax history
| Year | Property taxes | Tax assessment |
|---|---|---|
| 2025 | $951 +2% | $259,500 +33.6% |
| 2024 | $933 +2% | $194,200 +1.6% |
| 2023 | $914 +2% | $191,200 +10.9% |
| 2022 | $896 +2% | $172,400 +6.2% |
| 2021 | $879 +2% | $162,400 +0.9% |
| 2020 | $862 +2% | $161,000 -3.4% |
| 2019 | $845 +2% | $166,700 +1.6% |
| 2018 | $828 -11.5% | $164,000 +3.5% |
| 2017 | $936 +1.2% | $158,500 +12.9% |
| 2016 | $925 -16.2% | $140,400 +4.9% |
| 2014 | $1,104 +4.7% | $133,900 -0.1% |
| 2013 | $1,054 -16.5% | $134,100 -14.9% |
| 2011 | $1,261 +4.5% | $157,600 +0.4% |
| 2010 | $1,207 -8.5% | $156,900 -6.3% |
| 2009 | $1,320 | $167,500 |
Find assessor info on the county website
Monthly payment
Est. payment
Payment breakdown
Explore the cost of this home by adjusting the details. Changes won't be saved.Climate risks
Neighborhood: 47805
Nearby schools
Schools provided by the listing agent
- Elementary: Rio Grande
- Middle: Otter Creek Middle
- High: Terre Haute North
Source: The MLS. This data may not be complete. We recommend contacting the local school district to confirm school assignments for this home.


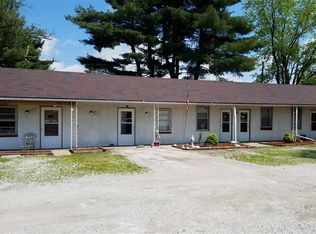
Similar homes
- $480,0005 bd4 ba3.8k sqft5650 E Rose Hill Ave, Terre Haute, IN 47805For Sale

 MLS ID #110072, DEENA KOCHVAR, WABASH VALLEY REAL ESTATE PROFESSIONALS. THAAR
 - $399,0003 bd5 ba2.9k sqft4397 E Lyn Lea Ct, Terre Haute, IN 47805For Sale
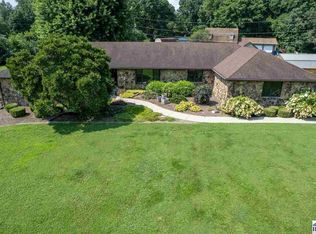 MLS ID #110156, CHARLIE GOODWIN, REMAX R.E.A.. THAAR
 - $449,9003 bd2 ba3.8k sqft4069 E Margaret Dr, Terre Haute, IN 47802For Sale
 MLS ID #110286, NATALIE GREEN, CENTURY 21 ELITE. THAAR
 - $399,9004 bd3 ba2.6k sqft2490 E Northwood Ave, Terre Haute, IN 47805For Sale
 MLS ID #109627, SHELBY ALSPAUGH, FC TUCKER ADVANTAGE REALTORS. THAAR
 - $399,0004 bd3 ba3.2k sqft120 Briarwood Ln, Terre Haute, IN 47803For SaleMLS ID #110179, PEG FINZEL, CENTURY 21 ELITE. THAAR
- $410,0004 bd3 ba2.7k sqft2875 S Brown Ave, Terre Haute, IN 47802For SaleMLS ID #110308, JOSEPH WOOTAN, LIST WITH FREEDOM. THAAR
- $395,0004 bd3 ba3.3k sqft1090 Cedar Ridge Ct, Terre Haute, IN 47803For SaleMLS ID #109897, AHARON BATSON, THE REAL ESTATE CONNECTION. THAAR
- $539,0004 bd4 ba2.8k sqft9415 Greencastle Rd, Terre Haute, IN 47805For SaleMLS ID #109513, BECKY KLINGELE, PREFERRED REALTY. THAAR
- $490,0004 bd2 ba2.7k sqft2581 E Moyer Dr, Terre Haute, IN 47802For SaleMLS ID #110281, KIM CROOKS, STONE REALTY GROUP, LLC. THAAR
- $415,0004 bd3 ba2.9k sqft551 S Dobbs Glen St, Terre Haute, IN 47803For SaleMLS ID #109766, CARRIE SMITH, GIBSON REAL ESTATE, INC.. THAAR
- $285,0003 bd2 ba3k sqft8883 Rosedale Rd, Terre Haute, IN 47805For SaleMLS ID #110149, NOLAN SINCLAIR, HOERETH REAL ESTATE CORPORATION. THAAR
- $384,9004 bd4 ba3.1k sqft8083 E Red Fox Ave, Terre Haute, IN 47803For SaleMLS ID #110129, LISA TEGARDEN, THE REAL ESTATE CONNECTION. THAAR
- $425,0005 bd4 ba3.5k sqft47 Ridgecrest Ct, Terre Haute, IN 47802For SaleMLS ID #110242, CARRIE SMITH, GIBSON REAL ESTATE, INC.. THAAR
- $399,9003 bd2 ba1.9k sqft123 Mayflower Dr, Terre Haute, IN 47803For SaleMLS ID #110259, CHRISTA SUMMERVILLE, GIBSON REAL ESTATE, INC.. THAAR
- $345,0004 bd3 ba2.3k sqft1146 N Hunters Ct, Terre Haute, IN 47803For SaleMLS ID #110211, DENISE MORGAN, GREENE REALTY LLC. THAAR
- $249,9004 bd2 ba1.7k sqft7921 N Erickson St, Terre Haute, IN 47805For SaleMLS ID #107281, BRANDON HALLECK, CENTURY 21 ELITE. THAAR
- $314,9004 bd3 ba2.1k sqft7575 S Carlisle St, Terre Haute, IN 47802For SaleMLS ID #110284, MICHELLE SKILLERN, FC TUCKER ADVANTAGE REALTORS. THAAR
- $416,9003 bd3 ba2.2k sqft2545 Eisenhower Ln, Terre Haute, IN 47803For SaleMLS ID #109613, SHERRI WALSTROM, CARPENTER REALTORS. THAAR
