Prepare to fall head over heels for a home where Victorian charm meets thoughtful, modern craftsmanship. Boasting five bedrooms and four bathrooms, this spacious residence delivers room for everyone — and then a little extra for the relatives who never quite leave. Inside, the details do the talking. Handcrafted Amish cabinetry brings warmth and artistry to the heart of the home, while a cozy fireplace sets the stage for slow mornings and unhurried evenings. Anderson windows frame the natural light beautifully, and type K copper plumbing paired with dual furnaces and two central air units means comfort stays consistent from top to bottom, season after season. The primary suite is a genuine sanctuary, featuring a walk-in closet so generous, plus a spa-worthy retreat with a jacuzzi tub crowned by a skylight — perfect for soaking beneath the stars. Downstairs, the finished basement expands your possibilities with a handy kitchenette, ideal for movie nights, guest quarters, or that game-day headquarters you've always wanted. A whole-house central vacuum system keeps tidying refreshingly effortless. Outside, an oversized garage handles vehicles, tools, and hobbies with ease, while a spacious deck invites you to unwind and soak in the wonderful view. Whether hosting summer gatherings or savoring quiet sunsets, this outdoor space simply delivers. Blending timeless character with practical upgrades, this home offers the rare combination of beauty, function, and space. Schedule your private showing today and discover everything this remarkable property has to offer.
For sale
$480,000
5650 E Rose Hill Ave, Terre Haute, IN 47805
5beds
3,830sqft
Single Family Residence
Built in 2002
1.1 Acres Lot
$459,900 Zestimate®
$125/sqft
$-- HOA
What's special
Finished basementCozy fireplaceSpacious deckOversized garagePrimary suiteFive bedroomsOutdoor space simply delivers
- 25 days |
- 751 |
- 43 |
Zillow last checked:
Listing updated:
Listed by:
DEENA KOCHVAR 812-251-7353,
WABASH VALLEY REAL ESTATE PROFESSIONALS
Source: THAAR,MLS#: 110072
Facts & features
Interior
Bedrooms & bathrooms
- Bedrooms: 5
- Bathrooms: 4
- Full bathrooms: 4
Primary bedroom
- Level: Second
Bedroom 2
- Level: Second
Bedroom 3
- Level: Second
Bedroom 4
- Level: Second
Bathroom 1
- Level: First
Bathroom 2
- Level: Second
Bathroom 3
- Level: First
Dining room
- Area: 144
- Dimensions: 12 x 12
Kitchen
- Area: 361.2
- Dimensions: 28 x 12.9
Living room
- Area: 158.51
- Dimensions: 13.1 x 12.1
Heating
- Electric, Forced Air
Cooling
- Central Air
Appliances
- Included: Dishwasher, Refrigerator, Elec. Range/Oven, Washer, Dryer, Water Softener Owned
Features
- Walk-In Closet(s), Central Vacuum
- Flooring: Hardwood, Ceramic Tile
- Windows: Vinyl Clad, Window Coverings
- Basement: Finished,Partial
- Has fireplace: Yes
- Fireplace features: Gas Log
Interior area
- Total structure area: 3,830
- Total interior livable area: 3,830 sqft
Property
Parking
- Total spaces: 2
- Parking features: Driveway, Attached, Garage Door Opener
- Attached garage spaces: 2
- Has uncovered spaces: Yes
Features
- Stories: 2
- Patio & porch: Covered, Deck
- Has spa: Yes
- Spa features: Whirlpool Tub
Lot
- Size: 1.1 Acres
Details
- Parcel number: 840320353023.000012
- Zoning: R
Construction
Type & style
- Home type: SingleFamily
- Property subtype: Single Family Residence
Materials
- Vinyl Siding
- Roof: Shingle
Condition
- Year built: 2002
Utilities & green energy
- Sewer: Septic Tank
Community & HOA
Community
- Subdivision: None
Location
- Region: Terre Haute
Financial & listing details
- Price per square foot: $125/sqft
- Tax assessed value: $392,900
- Annual tax amount: $3,228
- Date on market: 8/1/2026
- Inclusions: Stove, Refrigerator, Dishwasher, Washer, Dryer, Refrigerator In Basement
Estimated market value
$459,900
$437,000 - $483,000
$3,059/mo
Price history
| Date | Event | Price |
|---|---|---|
| 8/1/2026 | Listed for sale | $480,000+0.2%$125/sqft |
Source:  THAAR #110072 Report a problem THAAR #110072 Report a problem | ||
| 8/1/2025 | Listing removed | $479,000$125/sqft |
Source: THAAR #106505 Report a problem | ||
| 6/2/2025 | Listed for sale | $479,000$125/sqft |
Source: THAAR #106505 Report a problem | ||
Public tax history
| Year | Property taxes | Tax assessment |
|---|---|---|
| 2025 | $3,228 +5.7% | $392,900 +30.9% |
| 2024 | $3,053 +5.2% | $300,200 +1.7% |
| 2023 | $2,902 +7.3% | $295,300 +8.9% |
| 2022 | $2,706 +4.5% | $271,200 +6.6% |
| 2021 | $2,590 +1.2% | $254,400 -0.1% |
| 2020 | $2,560 +16.2% | $254,700 -0.2% |
| 2019 | $2,202 -2% | $255,300 +3.5% |
| 2018 | $2,248 +5.6% | $246,700 +2.1% |
| 2017 | $2,128 +1.9% | $241,700 +2.9% |
| 2016 | $2,088 +4.8% | $235,000 +3.4% |
| 2014 | $1,992 +1.3% | $227,300 -2% |
| 2013 | $1,966 -7.4% | $232,000 -9% |
| 2011 | $2,124 +3.5% | $254,900 |
| 2010 | $2,053 -5.6% | $254,900 -7.1% |
| 2009 | $2,175 +114.9% | $274,500 +47.2% |
| 2007 | $1,012 -38.3% | $186,500 +5.8% |
| 2004 | $1,641 | $176,300 |
Find assessor info on the county website
Monthly payment
Est. payment
Payment breakdown
Explore the cost of this home by adjusting the details. Changes won't be saved.Climate risks
Neighborhood: 47805
Nearby schools
GreatSchools rating
- 6/10Rio Grande Elementary SchoolGrades: PK-5Distance: 0.9 mi
- 3/10Otter Creek Middle SchoolGrades: 6-8Distance: 2.8 mi
- 4/10Terre Haute North Vigo High SchoolGrades: 9-12Distance: 4.3 mi
Schools provided by the listing agent
- Elementary: Rio Grande
- Middle: Otter Creek Middle
- High: Terre Haute North
Source: THAAR. This data may not be complete. We recommend contacting the local school district to confirm school assignments for this home.
- $268,8003 bd1 ba3k sqft5600 E Rose Hill Ave, Terre Haute, IN 47805Off Market

- $415,0004 bd4 ba3.5k sqft5409 N 58th St, Terre Haute, IN 47805For Sale By Owner
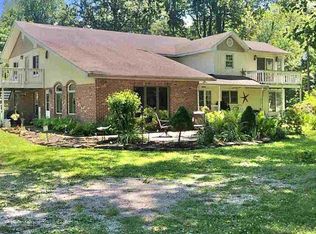
- $171,8003 bd1 ba1k sqft3781 E Mansion Ave, Terre Haute, IN 47805Off Market

- $423,5004 bd3 ba2.9k sqft4240 Carriage Ln, Terre Haute, IN 47805Off Market

- $225,000-- bd-- ba1.6k sqft2253 Winslow Ave, Terre Haute, IN 47805Sold
- $183,8003 bd-- ba-- sqft10499 N Us Hwy #41, Terre Haute, IN 47805Off Market
- $475,0005 bd3 ba4.2k sqft5558 E Rose Hill Ave, Terre Haute, IN 47805For Sale By Owner
- $270,4003 bd2 ba2.1k sqft5700 E Rosehill Ave, Terre Haute, IN 47805Off Market
A local agent can set up tours, give advice and negotiate with sellers.
A local lender can help you make sure your offer is ready when you are.
Similar homes
- $415,0004 bd4 ba3.5k sqft5409 N 58th St, Terre Haute, IN 47805For Sale By Owner
- $490,0004 bd2 ba2.7k sqft2581 E Moyer Dr, Terre Haute, IN 47802For Sale

 MLS ID #110281, KIM CROOKS, STONE REALTY GROUP, LLC. THAAR
 - $539,0004 bd4 ba2.8k sqft9415 Greencastle Rd, Terre Haute, IN 47805For Sale
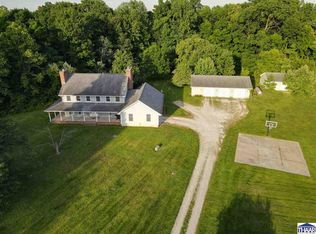 MLS ID #109513, BECKY KLINGELE, PREFERRED REALTY. THAAR
 - $399,0003 bd5 ba2.9k sqft4397 E Lyn Lea Ct, Terre Haute, IN 47805For Sale
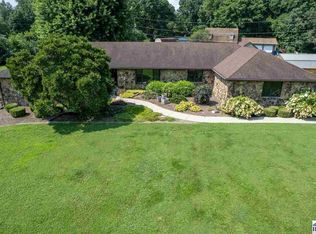 MLS ID #110156, CHARLIE GOODWIN, REMAX R.E.A.. THAAR
 - $399,9004 bd3 ba2.6k sqft2490 E Northwood Ave, Terre Haute, IN 47805For SaleMLS ID #109627, SHELBY ALSPAUGH, FC TUCKER ADVANTAGE REALTORS. THAAR
- $499,9003 bd4 ba4.6k sqft320 Hamilton Dr, Terre Haute, IN 47803For SaleMLS ID #109623, DEBBIE HILL, REMAX R.E.A.. THAAR
- $415,0004 bd3 ba2.9k sqft551 S Dobbs Glen St, Terre Haute, IN 47803For SaleMLS ID #109766, CARRIE SMITH, GIBSON REAL ESTATE, INC.. THAAR
- $499,9003 bd4 ba4.3k sqft2930 Winthrop Rd, Terre Haute, IN 47802For SaleMLS ID #110006, KYLE TONEY, Berkshire Hathaway HomeServices Newlin-Miller REALTORS®. THAAR
- $285,0003 bd2 ba3k sqft8883 Rosedale Rd, Terre Haute, IN 47805For SaleMLS ID #110149, NOLAN SINCLAIR, HOERETH REAL ESTATE CORPORATION. THAAR
- $395,0004 bd3 ba3.3k sqft1090 Cedar Ridge Ct, Terre Haute, IN 47803For SaleMLS ID #109897, AHARON BATSON, THE REAL ESTATE CONNECTION. THAAR
- $399,0004 bd3 ba3.2k sqft120 Briarwood Ln, Terre Haute, IN 47803For SaleMLS ID #110179, PEG FINZEL, CENTURY 21 ELITE. THAAR
- $425,0005 bd4 ba3.5k sqft47 Ridgecrest Ct, Terre Haute, IN 47802For SaleMLS ID #110242, CARRIE SMITH, GIBSON REAL ESTATE, INC.. THAAR
- $534,0004 bd5 ba4.6k sqft135 Rolling Valley Ct, Terre Haute, IN 47803For SaleMLS ID #107410, MANDY K BAESLER, Berkshire Hathaway HomeServices Newlin-Miller REALTORS®. THAAR
- $384,9004 bd4 ba3.1k sqft8083 E Red Fox Ave, Terre Haute, IN 47803For SaleMLS ID #110129, LISA TEGARDEN, THE REAL ESTATE CONNECTION. THAAR
- $425,0004 bd3 ba3.2k sqft2875 S Brown Ave, Terre Haute, IN 47802For Sale By Owner
- $275,0003 bd2 ba3.2k sqft4021 E Park Ave, Terre Haute, IN 47805ActiveMLS ID #22116922, Sandra Thurman, simpler.realestate. MIBOR as distributed by MLS GRID
- $345,0004 bd3 ba2.3k sqft1146 N Hunters Ct, Terre Haute, IN 47803For SaleMLS ID #110211, DENISE MORGAN, GREENE REALTY LLC. THAAR
- $416,9003 bd3 ba2.2k sqft2545 Eisenhower Ln, Terre Haute, IN 47803For SaleMLS ID #109613, SHERRI WALSTROM, CARPENTER REALTORS. THAAR
- $399,9003 bd2 ba1.9k sqft123 Mayflower Dr, Terre Haute, IN 47803For SaleMLS ID #110259, CHRISTA SUMMERVILLE, GIBSON REAL ESTATE, INC.. THAAR
- $375,0004 bd3 ba2.3k sqft1221 E Brentwood Ln, Clinton, IN 47842For SaleMLS ID #110111, DOUG WATERS, WATERS & ASSOC. THAAR
