Welcome to this meticulously maintained mid-century split-level home in popular Woodridge subdivision! Offering 4 bedrooms and 2½ baths, this spacious home has plenty of room to spread out and enjoy. The spectacular kitchen is a cook’s dream, featuring beautiful Amish cabinetry and vaulted ceilings that continue throughout much of the home. In addition to the bright living room, you’ll find two additional cozy living spaces—one on the main level and another on the lower split level, which also offers a full bath and convenient laundry area. And what a bonus—a large, unfinished, dry basement provides an abundance of storage and endless possibilities for future use. Outside, enjoy your private, wooded backyard on over half an acre, complete with a new deck and a covered space perfect for outdoor dining, relaxing or simply hanging out. One of the best backyards in the subdivision! A wonderful combination of space, character, privacy and a fantastic Woodridge location!
For sale
$399,000
120 Briarwood Ln, Terre Haute, IN 47803
4beds
3,282sqft
Single Family Residence
Built in 1960
0.61 Acres Lot
$377,200 Zestimate®
$122/sqft
$-- HOA
What's special
Convenient laundry areaSpectacular kitchenBeautiful amish cabinetryNew deckSpacious home
- 14 days |
- 968 |
- 32 |
Zillow last checked:
Listing updated:
Listed by:
PEG FINZEL 812-208-8587,
CENTURY 21 ELITE
Source: THAAR,MLS#: 110179
Facts & features
Interior
Bedrooms & bathrooms
- Bedrooms: 4
- Bathrooms: 3
- Full bathrooms: 3
Primary bedroom
- Level: Second
Bedroom 2
- Level: Second
Bedroom 3
- Level: Second
Bedroom 4
- Level: Second
Bathroom 1
- Level: Second
Bathroom 2
- Level: Second
Bathroom 3
- Level: First
Appliances
- Included: Dishwasher, Disposal, Refrigerator, Elec. Range/Oven, Water Softener Rented
Features
- Laminate Counters
- Flooring: Ceramic Tile, Carpet, Laminate
- Basement: Partial Basement,Unfinished
- Number of fireplaces: 1
- Fireplace features: One
Interior area
- Total structure area: 3,282
- Total interior livable area: 3,282 sqft
Property
Parking
- Total spaces: 2
- Parking features: Paved, Attached, Garage Door Opener
- Attached garage spaces: 2
- Has uncovered spaces: Yes
Features
- Stories: 3
- Patio & porch: Deck, Covered Deck, Covered Stoop
Lot
- Size: 0.61 Acres
Details
- Parcel number: 840719276005.000009
- Zoning: R
Construction
Type & style
- Home type: SingleFamily
- Property subtype: Single Family Residence
Materials
- Brick, Vinyl Siding
- Roof: Shingle
Condition
- Year built: 1960
Utilities & green energy
- Sewer: Public Sewer
Community & HOA
Community
- Subdivision: Woodridge
Location
- Region: Terre Haute
Financial & listing details
- Price per square foot: $122/sqft
- Tax assessed value: $311,600
- Annual tax amount: $2,646
- Date on market: 8/12/2026
Estimated market value
$377,200
$358,000 - $396,000
$2,513/mo
Price history
| Date | Event | Price |
|---|---|---|
| 8/12/2026 | Listed for sale | $399,000$122/sqft |
Source:  THAAR #110179 Report a problem THAAR #110179 Report a problem | ||
Public tax history
| Year | Property taxes | Tax assessment |
|---|---|---|
| 2025 | $2,646 +4.5% | $311,600 +27.3% |
| 2024 | $2,533 +5.1% | $244,700 +4.1% |
| 2023 | $2,411 +8.8% | $235,100 +5.5% |
| 2022 | $2,215 +0.2% | $222,800 +8.6% |
| 2021 | $2,211 +2% | $205,100 +0.2% |
| 2020 | $2,166 +12.1% | $204,700 +1.8% |
| 2019 | $1,933 +0.9% | $201,000 +4% |
| 2018 | $1,916 +4.9% | $193,300 +0.9% |
| 2017 | $1,827 +3.7% | $191,600 +4.9% |
| 2016 | $1,762 -6.2% | $182,700 +7% |
| 2014 | $1,878 | $170,700 -0.9% |
| 2013 | $1,878 | $172,300 -8.3% |
| 2011 | $1,878 -0.2% | $187,800 -0.2% |
| 2010 | $1,881 -3.1% | $188,100 -3.1% |
| 2009 | $1,942 +2.7% | $194,200 +4% |
| 2007 | $1,891 -42.2% | $186,700 +3.8% |
| 2004 | $3,272 -2.6% | $179,900 |
| 2002 | $3,361 +30.9% | $179,900 +435.9% |
| 2000 | $2,567 | $33,570 |
Find assessor info on the county website
Monthly payment
Est. payment
Payment breakdown
Explore the cost of this home by adjusting the details. Changes won't be saved.Climate risks
Neighborhood: 47803
Nearby schools
GreatSchools rating
- 8/10Lost Creek Elementary SchoolGrades: PK-5Distance: 1.5 mi
- 6/10Woodrow Wilson Middle SchoolGrades: 6-8Distance: 2.4 mi
- 4/10Terre Haute North Vigo High SchoolGrades: 9-12Distance: 2 mi
Schools provided by the listing agent
- Elementary: Lost Creek
- Middle: Woodrow Wilson
- High: Terre Haute North
Source: THAAR. This data may not be complete. We recommend contacting the local school district to confirm school assignments for this home.
- $264,1003 bd1 ba2.2k sqft210 Briarwood Ln, Terre Haute, IN 47803Off Market
- $304,9003 bd3 ba2.3k sqft220 Briarwood Ln, Terre Haute, IN 47803Off Market
- $272,4003 bd2 ba1.7k sqft230 Briarwood Ln, Terre Haute, IN 47803Off Market
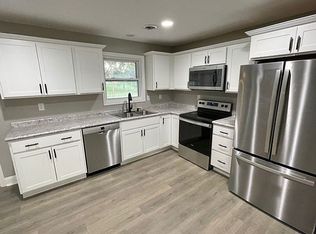
- $322,9003 bd2 ba3k sqft200 Briarwood Ln, Terre Haute, IN 47803Off Market
- $349,7004 bd3 ba2.7k sqft112 Briarwood Ln, Terre Haute, IN 47803Off Market
- $246,4003 bd3 ba2.1k sqft88 Briarwood, Terre Haute, IN 47803Off Market
- $485,2004 bd4 ba4.9k sqft868 Ridge Rd, Terre Haute, IN 47803Off Market
- $650,0005 bd4 ba6.3k sqft892 Ridge Rd, Terre Haute, IN 47803Sold
A local agent can set up tours, give advice and negotiate with sellers.
A local lender can help you make sure your offer is ready when you are.
Similar homes
- $395,0004 bd3 ba3.3k sqft1090 Cedar Ridge Ct, Terre Haute, IN 47803For Sale

 MLS ID #109897, AHARON BATSON, THE REAL ESTATE CONNECTION. THAAR
 - $415,0004 bd3 ba2.9k sqft551 S Dobbs Glen St, Terre Haute, IN 47803For Sale
 MLS ID #109766, CARRIE SMITH, GIBSON REAL ESTATE, INC.. THAAR
 - $384,9004 bd4 ba3.1k sqft8083 E Red Fox Ave, Terre Haute, IN 47803For Sale
 MLS ID #110129, LISA TEGARDEN, THE REAL ESTATE CONNECTION. THAAR
 - $399,9003 bd2 ba1.9k sqft123 Mayflower Dr, Terre Haute, IN 47803For Sale
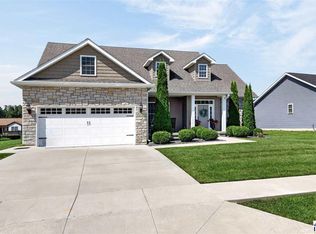 MLS ID #110259, CHRISTA SUMMERVILLE, GIBSON REAL ESTATE, INC.. THAAR
 - $399,0003 bd5 ba2.9k sqft4397 E Lyn Lea Ct, Terre Haute, IN 47805For SaleMLS ID #110156, CHARLIE GOODWIN, REMAX R.E.A.. THAAR
- $309,9003 bd3 ba2.2k sqft113 Woodbine, Terre Haute, IN 47803For SaleMLS ID #109739, AMY L GORDON, CENTURY 21 ELITE. THAAR
- $425,0004 bd3 ba3.2k sqft2875 S Brown Ave, Terre Haute, IN 47802For Sale By Owner
- $416,9003 bd3 ba2.2k sqft2545 Eisenhower Ln, Terre Haute, IN 47803For SaleMLS ID #109613, SHERRI WALSTROM, CARPENTER REALTORS. THAAR
- $208,0004 bd3 ba2.1k sqft225 Madison Blvd, Terre Haute, IN 47803For SaleMLS ID #110275, LISA TEGARDEN, THE REAL ESTATE CONNECTION. THAAR
- $340,0003 bd2 ba3.3k sqft237 Hudson Ave, Terre Haute, IN 47803For SaleMLS ID #109510, ADAM HOPKINS, EXP REALTY,LLC. THAAR
- $399,9004 bd3 ba3.1k sqft3859 S Anderson Dr, Terre Haute, IN 47803For SaleMLS ID #110227, TRACEY SYMON, NEXTHOME REAL ESTATE CONNECTIONS. THAAR
- $345,0004 bd3 ba2.3k sqft1146 N Hunters Ct, Terre Haute, IN 47803For SaleMLS ID #110211, DENISE MORGAN, GREENE REALTY LLC. THAAR
- $215,0003 bd2 ba1.9k sqft216 Arcadia, Terre Haute, IN 47803For SaleMLS ID #109643, MADISON WRIN, CENTURY 21 ELITE. THAAR
- $290,0004 bd3 ba2.9k sqft313 S 32nd St, Terre Haute, IN 47803For SaleMLS ID #109893, SCOTT A SMITH, KELLER WILLIAMS REALTY INDY METRO SOUTH. THAAR
- $534,0004 bd5 ba4.6k sqft135 Rolling Valley Ct, Terre Haute, IN 47803For SaleMLS ID #107410, MANDY K BAESLER, Berkshire Hathaway HomeServices Newlin-Miller REALTORS®. THAAR
- $510,0003 bd4 ba4.6k sqft320 Hamilton Dr, Terre Haute, IN 47803For SaleMLS ID #109623, DEBBIE HILL, REMAX R.E.A.. THAAR
- $219,0004 bd1 ba1.9k sqft2632 Fenwood Ave, Terre Haute, IN 47803For SaleMLS ID #110269, ABIGAIL MEEHAN, Berkshire Hathaway HomeServices Newlin-Miller REALTORS®. THAAR
- $425,0005 bd4 ba3.5k sqft47 Ridgecrest Ct, Terre Haute, IN 47802For SaleMLS ID #110242, CARRIE SMITH, GIBSON REAL ESTATE, INC.. THAAR
- $399,9004 bd3 ba2.6k sqft2490 E Northwood Ave, Terre Haute, IN 47805For SaleMLS ID #109627, SHELBY ALSPAUGH, FC TUCKER ADVANTAGE REALTORS. THAAR
- $415,0004 bd4 ba3.5k sqft5409 N 58th St, Terre Haute, IN 47805For Sale By Owner
