Welcome to this beautifully designed 2023 Condo offering over 3200 finished square feet with a bright open-concept layout perfect for modern living. The main level features 2 spacious bedrooms and 2 full bathrooms, creating a comfortable and functional floor plan. The open-concept main level showcases luxury LVP flooring throughout. While the expanded kitchen with a large island offers extra prep space, seating, and storage, making it perfect for cooking, baking, or casual gatherings. The kitchen is equipped with upgraded LG appliances, including an induction range with a built-in air fryer, giving the space a true chef’s kitchen feel. Enjoy quiet mornings or a peaceful workspace in the enclosed sunroom, ideal as a relaxation area. Just outside, you’ll find a screened-in porch and extended poured concrete patio, providing additional outdoor living space, Convenience continues with an upper-level laundry room, along with thoughtful details like cottage-style interior doors, upgraded trim and baseboards, and enhanced closet shelving systems that add both character and functionality throughout the home. The finished lower level greatly expands the living space and features two additional bedrooms, a full bathroom, and a spacious family and game room, making it ideal for guests, recreation, or multi-generational living Warm, inviting, and thoughtfully designed, this home provides spaces for gathering as well as private areas for relaxation, making it perfect for welcoming family and friends while still allowing everyone their own comfortable retreat.
For sale
Price cut: $14.9K (7/27)
$425,000
3859 S Anderson Dr, Terre Haute, IN 47803
4beds
3,199sqft
:
Get pre-qualified$2,840/mo
Condominium
Built in 2023
-- sqft lot
$415,000 Zestimate®
$133/sqft
$-- HOA
What's special
Screened-in porchUpper-level laundry roomCottage-style interior doorsBright open-concept layoutEnhanced closet shelving systemsUpgraded trim and baseboardsUpgraded lg appliances
- 78 days |
- 249 |
- 5 |
Zillow last checked:
Listing updated:
Listed by:
TRACEY SYMON 812-230-5448,
NEXTHOME REAL ESTATE CONNECTIONS
Source: THAAR,MLS#: 109361
Facts & features
Interior
Bedrooms & bathrooms
- Bedrooms: 4
- Bathrooms: 3
- Full bathrooms: 3
Primary bedroom
- Description: Suite, Walk-In Closet
- Level: First
- Area: 187.2
- Dimensions: 13 x 14.4
Bedroom 2
- Description: Lvp
- Level: First
- Area: 173.88
- Dimensions: 13.8 x 12.6
Bedroom 3
- Description: Carpet
- Level: Basement
- Area: 207.5
- Dimensions: 12.5 x 16.6
Bedroom 4
- Description: Carpet
- Level: Basement
- Area: 164.63
- Dimensions: 16.3 x 10.1
Bathroom 1
- Level: First
Bathroom 2
- Level: First
Bathroom 3
- Level: Second
Dining room
- Description: Lvp
- Level: First
Family room
- Description: Carpet
- Level: Basement
- Length: 201
Kitchen
- Description: Island, Induction Overn
- Level: First
- Area: 175.54
- Dimensions: 13.4 x 13.1
Living room
- Description: Lvp
- Level: Second
- Area: 296.36
- Dimensions: 12.4 x 23.9
Heating
- Electric
Cooling
- Central Air
Appliances
- Included: Dishwasher, Refrigerator, Elec. Range/Oven, Microwave, Washer, Dryer, Range
- Laundry: First Level, Laundry Size(6.10x5.4)
Features
- Ceiling Fan(s)
- Flooring: Carpet
- Windows: Double Pane Windows, Window Coverings
- Basement: Full,Partially Finished
- Has fireplace: No
Interior area
- Total structure area: 3,199
- Total interior livable area: 3,199 sqft
Property
Parking
- Total spaces: 2
- Parking features: Concrete, Attached
- Attached garage spaces: 2
- Has uncovered spaces: Yes
Features
- Stories: 1
- Patio & porch: Porch, Covered, Enclosed
- Exterior features: Gutters/Storm Drain
Lot
- Size: 1,742 Square Feet
Details
- Parcel number: 840624376075.000002
- Zoning: R2
Construction
Type & style
- Home type: Condo
- Property subtype: Condominium
Materials
- Brick, Vinyl Siding
- Roof: Shingle
Condition
- Year built: 2023
Utilities & green energy
- Sewer: Public Sewer
Community & HOA
Community
- Subdivision: Park Place
Location
- Region: Terre Haute
Financial & listing details
- Price per square foot: $133/sqft
- Date on market: 5/14/2026
- Inclusions: Kitchen Appliances, Wd
- Road surface type: Paved
Estimated market value
$415,000
$394,000 - $436,000
$2,752/mo
Price history
| Date | Event | Price |
|---|---|---|
| 7/27/2026 | Price change | $425,000-3.4%$133/sqft |
Source:  THAAR #109361 Report a problem THAAR #109361 Report a problem | ||
| 5/14/2026 | Listed for sale | $439,900+32.4%$138/sqft |
Source: THAAR #109361 Report a problem | ||
| 3/20/2023 | Listing removed | -- |
Source:  RE/MAX International Report a problem RE/MAX International Report a problem | ||
| 2/1/2023 | Pending sale | $332,300$104/sqft |
Source: RE/MAX International #99341 Report a problem | ||
| 10/25/2022 | Listed for sale | $332,300$104/sqft |
Source: THAAR #99341 Report a problem | ||
Public tax history
Tax history is unavailable.
Monthly payment
Est. payment
Payment breakdown
Explore the cost of this home by adjusting the details. Changes won't be saved.Climate risks
Neighborhood: 47803
Nearby schools
GreatSchools rating
- 5/10Adelaide De Vaney Elementary SchoolGrades: PK-5Distance: 0.6 mi
- 6/10Woodrow Wilson Middle SchoolGrades: 6-8Distance: 1 mi
- 3/10Terre Haute North Vigo High SchoolGrades: 9-12Distance: 2.1 mi
Schools provided by the listing agent
- Elementary: Devaney
- Middle: Woodrow Wilson
- High: Terre Haute South
Source: THAAR. This data may not be complete. We recommend contacting the local school district to confirm school assignments for this home.
- $289,9902 bd2 ba1.5k sqft3868 S Anderson Dr, Terre Haute, IN 47803For Sale
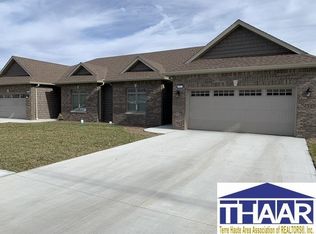
- $289,9902 bd2 ba1.5k sqft3890 S Anderson Dr, Terre Haute, IN 47803For Sale
- $141,3003 bd1 ba1k sqft501 Parkview Rd, Terre Haute, IN 47803Off Market
- $177,4003 bd1 ba1.3k sqft3823 Poplar St, Terre Haute, IN 47803Off Market
- $315,7002 bd2 ba1.5k sqft3780 Anderson Pl S, Terre Haute, IN 47803Off Market
- $289,9902 bd2 ba1.5k sqft3872 S Anderson Dr, Terre Haute, IN 47803For Sale
- $222,3004 bd2 ba1.9k sqft3813 Poplar St, Terre Haute, IN 47803Off Market
- $322,8002 bd2 ba1.5k sqft3929 S Anderson Dr, Terre Haute, IN 47803Off Market
A local agent can set up tours, give advice and negotiate with sellers.
A local lender can help you make sure your offer is ready when you are.
Similar homes
- $444,9004 bd3 ba2.7k sqft97 Mayflower Dr, Terre Haute, IN 47803For Sale

 MLS ID #109789, LYNDA MILLER, Berkshire Hathaway HomeServices Newlin-Miller REALTORS®. THAAR
 - $419,9003 bd3 ba2.2k sqft2545 Eisenhower Ln, Terre Haute, IN 47803For Sale
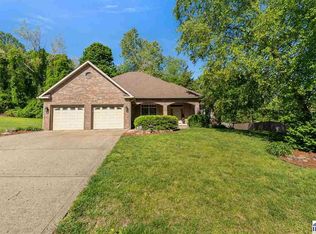 MLS ID #109613, SHERRI WALSTROM, CARPENTER REALTORS. THAAR
 - $399,9004 bd3 ba3.3k sqft1090 Cedar Ridge Ct, Terre Haute, IN 47803For Sale
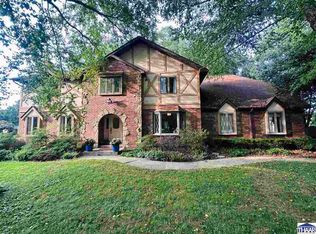 MLS ID #109897, AHARON BATSON, THE REAL ESTATE CONNECTION. THAAR
 - $354,9003 bd2 ba3.3k sqft237 Hudson Ave, Terre Haute, IN 47803For Sale
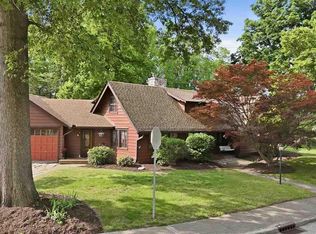 MLS ID #109510, ADAM HOPKINS, EXP REALTY,LLC. THAAR
 - $534,9003 bd4 ba4.6k sqft320 Hamilton Dr, Terre Haute, IN 47803For SaleMLS ID #109623, DEBBIE HILL, REMAX R.E.A.. THAAR
- $290,0004 bd3 ba2.9k sqft313 S 32nd St, Terre Haute, IN 47803For SaleMLS ID #109893, SCOTT A SMITH, KELLER WILLIAMS REALTY INDY METRO SOUTH. THAAR
- $330,0003 bd2 ba2.4k sqft9325 E Old Fort Harrison Ave, Terre Haute, IN 47803For SaleMLS ID #109571, STEPH MCCARTY, Berkshire Hathaway HomeServices Newlin-Miller REALTORS®. THAAR
- $515,0003 bd4 ba4.3k sqft2930 Winthrop Rd, Terre Haute, IN 47802For SaleMLS ID #110006, KYLE TONEY, Berkshire Hathaway HomeServices Newlin-Miller REALTORS®. THAAR
- $295,0003 bd3 ba1.8k sqft237 Terra Vista Dr, Terre Haute, IN 47803For SaleMLS ID #109852, CARRIE SMITH, GIBSON REAL ESTATE, INC.. THAAR
- $290,0004 bd2 ba1.8k sqft53 Heritage Dr, Terre Haute, IN 47803ActiveMLS ID #22112390, Aaron Hill, Circle Real Estate. MIBOR as distributed by MLS GRID
- $375,0003 bd2 ba1.7k sqft2529 Eisenhower Ln, Terre Haute, IN 47803For SaleMLS ID #108248, MEGHAN SMITH, CENTURY 21 ELITE. THAAR
- $440,0004 bd4 ba1.9k sqft739 N 2225th St, Dennison, IL 62423For SaleMLS ID #6260080, Adam Crumrin. CIBR
- $415,0004 bd4 ba3.5k sqft5409 N 58th St, Terre Haute, IN 47805For Sale By Owner
- $259,9003 bd2 ba1.8k sqft236 Adams Blvd, Terre Haute, IN 47803For SaleMLS ID #109142, SANDRA SCAMIHORN, REMAX R.E.A.. THAAR
- $271,9003 bd2 ba2.5k sqft1725 S 30th St, Terre Haute, IN 47803For SaleMLS ID #109839, JULIE WEIR, REMAX R.E.A.. THAAR
- $399,9004 bd3 ba2.6k sqft2490 E Northwood Ave, Terre Haute, IN 47805For SaleMLS ID #109627, SHELBY ALSPAUGH, FC TUCKER ADVANTAGE REALTORS. THAAR
- $289,9902 bd2 ba1.5k sqft3890 S Anderson Dr, Terre Haute, IN 47803For SaleMLS ID #102053, CAMI LITTLE, REMAX R.E.A.. THAAR
- $289,9902 bd2 ba1.5k sqft3872 S Anderson Dr, Terre Haute, IN 47803For SaleMLS ID #102050, CAMI LITTLE, REMAX R.E.A.. THAAR
- $289,9902 bd2 ba1.5k sqft3868 S Anderson Dr, Terre Haute, IN 47803For SaleMLS ID #102049, CAMI LITTLE, REMAX R.E.A.. THAAR
- $279,9003 bd4 ba2.1k sqft1683 Hulman Waye Ct, Terre Haute, IN 47803For SaleMLS ID #109674, JEREMY LUCAS, Berkshire Hathaway HomeServices Newlin-Miller REALTORS®. THAAR
