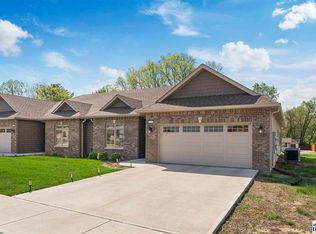
Park Place Condominiums offer a fabulous Heart of the Eastside Location, NO STEPS, 36 inch wide doorways, 9 ft. ceilings, 3 wonderful floor plans customized by you, the safety of your mail and packages being delivered right to your covered front door, grass cutting, snow removal and so much more!!! Park Place Condominiums are designed for you to live your life to the fullest for as long a s you can! Call the listing agent for all the information about this incredible community and sample pictures/videos. OPEN HOUSE APRIL 26, 2026FROM NOON-2PM. JOIN US!!!!!
For sale
Price increase: $10K (5/21)
$289,990
3868 S Anderson Dr, Terre Haute, IN 47803
2beds
1,599sqft
:
Get pre-qualified$1,949/mo
Condominium
Built in 2019
-- sqft lot
$-- Zestimate®
$181/sqft
$-- HOA
What's special
Grass cuttingSnow removal
- 1012 days |
- 38 |
- 2 |
Zillow last checked:
Listing updated:
Listed by:
CAMI LITTLE,
REMAX R.E.A.
Source: THAAR,MLS#: 102049
Facts & features
Interior
Bedrooms & bathrooms
- Bedrooms: 2
- Bathrooms: 2
- Full bathrooms: 2
Primary bedroom
- Level: First
- Area: 177.12
- Dimensions: 14.4 x 12.3
Bedroom 2
- Level: First
- Area: 134.43
- Dimensions: 12.1 x 11.11
Bedroom 3
- Level: 0
Bedroom 4
- Level: 0
Primary bathroom
- Level: First
- Area: 62
- Dimensions: 10 x 6.2
Bathroom 1
- Level: First
Bathroom 2
- Level: First
Bathroom 3
- Level: 0
Dining room
- Level: First
- Area: 183.4
- Dimensions: 13.1 x 14
Kitchen
- Level: First
- Area: 138.86
- Dimensions: 13.1 x 10.6
Living room
- Level: First
- Area: 354.24
- Dimensions: 24.6 x 14.4
Heating
- Electric, Heat Pump
Cooling
- Central Air, Heat Pump
Appliances
- Included: Dishwasher, Disposal, Refrigerator, Elec. Range/Oven, Microwave
- Laundry: First Level, Laundry Size(6.9 X 5.1)
Features
- Windows: Double Pane Windows, Vinyl Clad
- Basement: None
- Has fireplace: No
Interior area
- Total structure area: 1,599
- Total interior livable area: 1,599 sqft
Video & virtual tour
Property
Parking
- Total spaces: 2
- Parking features: Concrete, Attached
- Attached garage spaces: 2
- Has uncovered spaces: Yes
Features
- Stories: 1
- Exterior features: Gutters/Storm Drain
Details
- Parcel number: TBD
- Zoning: R-2
Construction
Type & style
- Home type: Condo
- Property subtype: Condominium
Materials
- Brick, Vinyl Siding
- Roof: Shingle
Condition
- Year built: 2019
Utilities & green energy
- Sewer: Public Sewer
Community & HOA
Community
- Subdivision: Park Place Condominium Community
Location
- Region: Terre Haute
Financial & listing details
- Price per square foot: $181/sqft
- Date on market: 10/19/2023
Estimated market value
Not available
Estimated sales range
Not available
$1,839/mo
Price history
| Date | Event | Price |
|---|---|---|
| 5/21/2026 | Price change | $289,990+3.6%$181/sqft |
Source:  THAAR #102049 Report a problem THAAR #102049 Report a problem | ||
| 3/18/2026 | Price change | $279,990-3.4%$175/sqft |
Source: THAAR #102049 Report a problem | ||
| 1/17/2024 | Price change | $289,990+11.5%$181/sqft |
Source: THAAR #102049 Report a problem | ||
| 10/19/2023 | Listed for sale | $259,990+1.2%$163/sqft |
Source: THAAR #102049 Report a problem | ||
| 7/1/2023 | Listing removed | -- |
Source: THAAR #99721 Report a problem | ||
| 12/30/2022 | Listed for sale | $257,000$161/sqft |
Source: THAAR #99721 Report a problem | ||
Public tax history
Tax history is unavailable.
Monthly payment
Est. payment
Payment breakdown
Explore the cost of this home by adjusting the details. Changes won't be saved.Climate risks
Neighborhood: 47803
Nearby schools
GreatSchools rating
- 5/10Adelaide De Vaney Elementary SchoolGrades: PK-5Distance: 0.7 mi
- 6/10Woodrow Wilson Middle SchoolGrades: 6-8Distance: 1 mi
- 3/10Terre Haute North Vigo High SchoolGrades: 9-12Distance: 2.1 mi
Schools provided by the listing agent
- Elementary: Meadows
- Middle: Woodrow Wilson
- High: Terre Haute South
Source: THAAR. This data may not be complete. We recommend contacting the local school district to confirm school assignments for this home.
- $289,9902 bd2 ba1.5k sqft3890 S Anderson Dr, Terre Haute, IN 47803For Sale
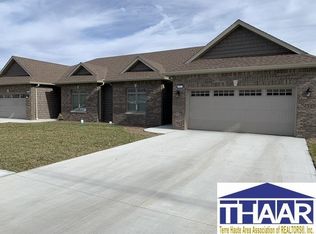
- $425,0004 bd3 ba3.1k sqft3859 S Anderson Dr, Terre Haute, IN 47803For Sale
- $319,0003 bd2 ba1.6k sqft3881 Anderson Dr N, Terre Haute, IN 47803Off Market
- $296,6002 bd2 ba1.5k sqft3885 Anderson Dr N, Terre Haute, IN 47803Off Market
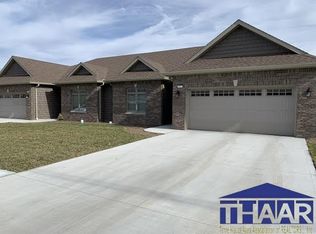
- $314,2002 bd2 ba1.5k sqft3780 Anderson Pl S, Terre Haute, IN 47803Off Market
- $345,1004 bd2 ba1.7k sqft3904 Anderson Dr N, Terre Haute, IN 47803Off Market
- $289,9902 bd2 ba1.5k sqft3872 S Anderson Dr, Terre Haute, IN 47803For Sale
- $142,2003 bd1 ba1k sqft501 Parkview Rd, Terre Haute, IN 47803Off Market
A local agent can set up tours, give advice and negotiate with sellers.
A local lender can help you make sure your offer is ready when you are.
Similar homes
- $289,9902 bd2 ba1.5k sqft3890 S Anderson Dr, Terre Haute, IN 47803For Sale
 MLS ID #102053, CAMI LITTLE, REMAX R.E.A.. THAAR
 - $289,9902 bd2 ba1.5k sqft3872 S Anderson Dr, Terre Haute, IN 47803For SaleMLS ID #102050, CAMI LITTLE, REMAX R.E.A.. THAAR
- $295,0003 bd3 ba1.8k sqft237 Terra Vista Dr, Terre Haute, IN 47803For Sale
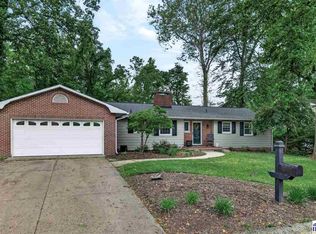 MLS ID #109852, CARRIE SMITH, GIBSON REAL ESTATE, INC.. THAAR
 - $259,9003 bd2 ba1.8k sqft236 Adams Blvd, Terre Haute, IN 47803For Sale
 MLS ID #109142, SANDRA SCAMIHORN, REMAX R.E.A.. THAAR
 - $284,9003 bd2 ba1.4k sqft456 S Dobbsdell St, Terre Haute, IN 47803For SaleMLS ID #109858, JENNIFER L ATTERSON, CENTURY 21 ELITE. THAAR
- $259,9004 bd2 ba1.4k sqft51 Lakeview Dr, Terre Haute, IN 47803For SaleMLS ID #109845, SANDRA SCAMIHORN, REMAX R.E.A.. THAAR
- $239,4002 bd3 ba1.8k sqft401 S 29th St, Terre Haute, IN 47803For SaleMLS ID #108515, JENNY JONES, NEW BEGINNINGS REALTY AND PROPERTY MANAGEMENT. THAAR
- $279,9003 bd4 ba2.1k sqft1683 Hulman Waye Ct, Terre Haute, IN 47803For SaleMLS ID #109674, JEREMY LUCAS, Berkshire Hathaway HomeServices Newlin-Miller REALTORS®. THAAR
- $280,0002 bd2 ba1.5k sqft118 E Southglen Dr #A, Terre Haute, IN 47802For SaleMLS ID #109969, CHARLIE GOODWIN, REMAX R.E.A.. THAAR
- $250,0003 bd2 ba1.9k sqft216 Arcadia, Terre Haute, IN 47803For SaleMLS ID #109643, MADISON WRIN, CENTURY 21 ELITE. THAAR
- $244,0003 bd1 ba1.8k sqft2542 S Fruitridge Ave, Terre Haute, IN 47803For SaleMLS ID #109297, MANDY K BAESLER, Berkshire Hathaway HomeServices Newlin-Miller REALTORS®. THAAR
- $--3 bd1 ba1.5k sqft2621 N 13th 1/2 St, Terre Haute, IN 47804AuctionAuction.com 1
- $283,9003 bd2 ba1.5k sqft1629 S Albert Way, Terre Haute, IN 47803For SaleMLS ID #109899, ANDREA HOOPINGARNER, HOOSIER HOMES AND LAND. THAAR
- $157,5003 bd3 ba1.4k sqft3723 Plum St, Terre Haute, IN 47803For SaleMLS ID #109985, JEFF JEWELL, Berkshire Hathaway HomeServices Newlin-Miller REALTORS®. THAAR
- $299,0003 bd2 ba1.8k sqft3659 E Mirror Lake Ave, Terre Haute, IN 47805For SaleMLS ID #109336, SUSAN EDINGTON, CENTURY 21 ELITE. THAAR
- $283,9003 bd2 ba1.5k sqft1653 S Albert Way, Terre Haute, IN 47803For SaleMLS ID #108911, ANDREA HOOPINGARNER, HOOSIER HOMES AND LAND. THAAR
- $294,9003 bd2 ba2.1k sqft117 Allendale Ter, Terre Haute, IN 47802For SaleMLS ID #109136, MANDY K BAESLER, Berkshire Hathaway HomeServices Newlin-Miller REALTORS®. THAAR
- $289,9004 bd2 ba1.7k sqft7921 N Erickson St, Terre Haute, IN 47805For SaleMLS ID #107281, BRANDON HALLECK, CENTURY 21 ELITE. THAAR
- $242,9003 bd2 ba1.3k sqft1917 E Haythorne Ave, Terre Haute, IN 47805For SaleMLS ID #109862, CHRISTA SUMMERVILLE, GIBSON REAL ESTATE, INC.. THAAR
- $209,0003 bd1 ba1.2k sqft1633 S State Road 46, Terre Haute, IN 47803For SaleMLS ID #109452, CARRIE SMITH, GIBSON REAL ESTATE, INC.. THAAR
