Lake Life! Check out this fully updated condo at Mirror Lake Estates. New, new, new! From the mechanicals to the complete interior renovation, no detail has been overlooked. Enjoy upper-level lake views from this spacious 3-bedroom, 2-bath condo featuring a large open-concept kitchen and living area perfect for entertaining. The primary suite offers generous space along with an oversized primary bath and sizeable walk-in closet. The second bedroom is exceptionally large, and currently serves as a bar and rec room area, offering endless possibilities. Unwind mornings or evenings on the screened-in balcony while taking in the peaceful lake setting. Whether you enjoy floating on the lake, fishing, or simply relaxing outdoors, this property is perfect for low-maintenance lake living with lawn care and snow removal included!
For sale
Price cut: $6K (7/9)
$299,000
3659 E Mirror Lake Ave, Terre Haute, IN 47805
3beds
1,850sqft
:
Get pre-qualified$2,009/mo
Condominium
Built in 2007
-- sqft lot
$291,300 Zestimate®
$162/sqft
$-- HOA
What's special
Peaceful lake settingUpper-level lake viewsScreened-in balconyOversized primary bathFully updated condoSizeable walk-in closet
- 90 days |
- 188 |
- 2 |
Zillow last checked:
Listing updated:
Listed by:
SUSAN EDINGTON 812-208-9276,
CENTURY 21 ELITE
Source: THAAR,MLS#: 109336
Facts & features
Interior
Bedrooms & bathrooms
- Bedrooms: 3
- Bathrooms: 2
- Full bathrooms: 2
Primary bedroom
- Level: Second
Bedroom 2
- Level: Second
Bedroom 3
- Level: Second
Bedroom 4
- Level: 0
Bathroom 1
- Level: Second
Bathroom 2
- Level: Second
Bathroom 3
- Level: 0
Kitchen
- Level: Second
Living room
- Level: Second
Heating
- Electric, Forced Air
Cooling
- Central Air
Appliances
- Included: Dishwasher, Refrigerator, Elec. Range/Oven, Microwave
- Laundry: Second Level
Features
- New Paint, Ceiling Fan(s), Vaulted Ceiling(s), Walk-In Closet(s), Split Bedroom Floor Plan, Counter Top Solid Surface
- Flooring: New Floor Covering, Carpet
- Windows: Double Pane Windows
- Basement: None
- Has fireplace: No
Interior area
- Total structure area: 1,850
- Total interior livable area: 1,850 sqft
Video & virtual tour
Property
Parking
- Total spaces: 2
- Parking features: Paved, Attached, Garage Door Opener
- Attached garage spaces: 2
- Has uncovered spaces: Yes
Features
- Stories: 1
- Patio & porch: Porch, Screened
- Exterior features: Covered Balcony
- Waterfront features: Lake
Details
- Parcel number: 840601126007.000002
- Zoning: R1
Construction
Type & style
- Home type: Condo
- Property subtype: Condominium
Materials
- Brick, Vinyl Siding
- Foundation: Slab
- Roof: Shingle
Condition
- Year built: 2007
Utilities & green energy
- Sewer: Public Sewer
Community & HOA
Community
- Security: Smoke Detector(s)
- Subdivision: None
Location
- Region: Terre Haute
Financial & listing details
- Price per square foot: $162/sqft
- Tax assessed value: $133,200
- Date on market: 5/12/2026
Estimated market value
$291,300
$277,000 - $306,000
$2,065/mo
Price history
| Date | Event | Price |
|---|---|---|
| 7/9/2026 | Price change | $299,000-2%$162/sqft |
Source:  THAAR #109336 Report a problem THAAR #109336 Report a problem | ||
| 6/24/2026 | Price change | $305,000-3.2%$165/sqft |
Source: THAAR #109336 Report a problem | ||
| 5/12/2026 | Listed for sale | $315,000$170/sqft |
Source: THAAR #109336 Report a problem | ||
Public tax history
| Year | Property taxes | Tax assessment |
|---|---|---|
| 2025 | -- | $133,200 +22.4% |
| 2024 | -- | $108,800 +3.4% |
| 2023 | -- | $105,200 +7.3% |
| 2022 | -- | $98,000 +8.2% |
| 2021 | -- | $90,600 +0.8% |
| 2020 | -- | $89,900 -1% |
| 2019 | -- | $90,800 +8.1% |
| 2018 | -- | $84,000 +0.6% |
| 2017 | -- | $83,500 -0.9% |
| 2016 | -- | $84,300 +0.1% |
| 2014 | -- | $84,200 +1.1% |
| 2013 | $845 -36.7% | $83,300 -34.2% |
| 2011 | $1,335 +0.1% | $126,500 +0.1% |
| 2010 | $1,334 -1.3% | $126,400 -1.3% |
| 2009 | $1,352 | $128,000 |
Find assessor info on the county website
Monthly payment
Est. payment
Payment breakdown
Explore the cost of this home by adjusting the details. Changes won't be saved.Climate risks
Neighborhood: 47805
Nearby schools
GreatSchools rating
- 5/10Terre Town Elementary SchoolGrades: PK-5Distance: 1.3 mi
- 4/10Otter Creek Middle SchoolGrades: 6-8Distance: 0.5 mi
- 3/10Terre Haute North Vigo High SchoolGrades: 9-12Distance: 1.9 mi
Schools provided by the listing agent
- Elementary: Terre Town
- Middle: Otter Creek Middle
- High: Terre Haute North
Source: THAAR. This data may not be complete. We recommend contacting the local school district to confirm school assignments for this home.
- $370,0004 bd8 ba6.3k sqft3655 E Mirror Lake Ave, Terre Haute, IN 47805Off Market
- $233,1003 bd2 ba1.7k sqft3651 E Mirror Lake Ave, Terre Haute, IN 47805Off Market
- $253,4003 bd2 ba1.7k sqft3647 E Mirror Lake Ave, Terre Haute, IN 47805Off Market
- $195,6003 bd2 ba1.7k sqft3667 E Mirror Lake Ave, Terre Haute, IN 47805Off Market
- $195,5003 bd2 ba1.7k sqft3663 E Mirror Lake Ave, Terre Haute, IN 47805Off Market
- $204,3003 bd2 ba1.8k sqft3675 E Mirror Lake Ave, Terre Haute, IN 47805Off Market
- $196,2002 bd2 ba1.4k sqft3671 E Mirror Lake Ave, Terre Haute, IN 47805Off Market
- $77,2002 bd1 ba960 sqft3560 E Haythorne Ave, Terre Haute, IN 47805Off Market
A local agent can set up tours, give advice and negotiate with sellers.
A local lender can help you make sure your offer is ready when you are.
Similar homes
- $269,9003 bd2 ba1.2k sqft5721 Dry Gulch Turn Ct, Terre Haute, IN 47805For Sale
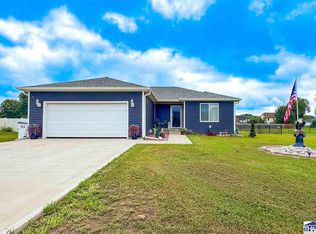
 MLS ID #110144, JENNIFER POHLMAN, REMAX R.E.A.. THAAR
 - $309,9003 bd3 ba2.2k sqft113 Woodbine, Terre Haute, IN 47803For Sale
 MLS ID #109739, AMY L GORDON, CENTURY 21 ELITE. THAAR
 - $289,9004 bd2 ba1.7k sqft7921 N Erickson St, Terre Haute, IN 47805For Sale
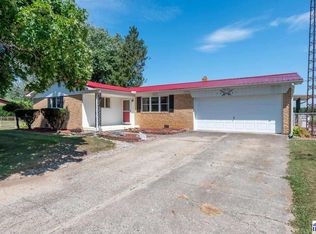 MLS ID #107281, BRANDON HALLECK, CENTURY 21 ELITE. THAAR
 - $284,9003 bd2 ba1.4k sqft456 S Dobbsdell St, Terre Haute, IN 47803For Sale
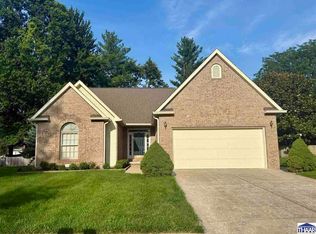 MLS ID #109858, JENNIFER L ATTERSON, CENTURY 21 ELITE. THAAR
 - $269,9004 bd2 ba1.9k sqft25 S 24th St, Terre Haute, IN 47803For SaleMLS ID #110126, DEBBIE HILL, REMAX R.E.A.. THAAR
- $249,9003 bd3 ba2.6k sqft7801 N Clinton St, Terre Haute, IN 47805For SaleMLS ID #109846, JEREMY LUCAS, Berkshire Hathaway HomeServices Newlin-Miller REALTORS®. THAAR
- $239,9003 bd2 ba1.7k sqft3856 E Ladika Ave, Terre Haute, IN 47805For SaleMLS ID #109806, SARAH G POTTER, SIMPLY REAL ESTATE. THAAR
- $239,9004 bd2 ba2k sqft2915 E Phylbeck Ave, Terre Haute, IN 47805For SaleMLS ID #109889, BOBBI BURNS, REMAX R.E.A.. THAAR
- $224,9003 bd2 ba1.6k sqft2268 Orleans Ave, Terre Haute, IN 47805For SaleMLS ID #109422, MANDY K BAESLER, Berkshire Hathaway HomeServices Newlin-Miller REALTORS®. THAAR
- $265,0004 bd5 ba2.3k sqft109 Monroe Blvd, Terre Haute, IN 47803For SaleMLS ID #109911, HERB GAUER, REMAX R.E.A.. THAAR
- $304,9004 bd3 ba2k sqft1026 Jamestown Ln, Terre Haute, IN 47802For SaleMLS ID #110038, STACEY L JOSEPH, REMAX R.E.A.. THAAR
- $290,0004 bd2 ba1.8k sqft53 Heritage Dr, Terre Haute, IN 47803ActiveMLS ID #22112390, Aaron Hill, Circle Real Estate. MIBOR as distributed by MLS GRID
- $325,0003 bd2 ba2.2k sqft1564 W Sitting Bull Dr, Terre Haute, IN 47802For SaleMLS ID #110081, MOLLY SCHOPMEYER, EMMERT REALTY. THAAR
- $195,0002 bd2 ba1.9k sqft4083 E Park Ave, Terre Haute, IN 47805For SaleMLS ID #109140, DENISE MORGAN, GREENE REALTY LLC. THAAR
- $315,9003 bd2 ba1.9k sqft825 W Krislynn Woods Ave, West Terre Haute, IN 47885ActiveMLS ID #22086577, Brette Land, Greene Realty, LLC. MIBOR as distributed by MLS GRID
- $399,9004 bd3 ba2.6k sqft2490 E Northwood Ave, Terre Haute, IN 47805For SaleMLS ID #109627, SHELBY ALSPAUGH, FC TUCKER ADVANTAGE REALTORS. THAAR
- $279,9003 bd4 ba2.1k sqft1683 Hulman Waye Ct, Terre Haute, IN 47803For SaleMLS ID #109674, JEREMY LUCAS, Berkshire Hathaway HomeServices Newlin-Miller REALTORS®. THAAR
- $294,9003 bd2 ba2.1k sqft117 Allendale Ter, Terre Haute, IN 47802For SaleMLS ID #109136, MANDY K BAESLER, Berkshire Hathaway HomeServices Newlin-Miller REALTORS®. THAAR
- $250,0003 bd2 ba1.9k sqft216 Arcadia, Terre Haute, IN 47803For SaleMLS ID #109643, MADISON WRIN, CENTURY 21 ELITE. THAAR
- $254,9004 bd2 ba1.4k sqft51 Lakeview Dr, Terre Haute, IN 47803For SaleMLS ID #109845, SANDRA SCAMIHORN, REMAX R.E.A.. THAAR
