East Side living close to parks and walking trails. This move-in-ready ranch home in Terre Vista subdivision offers 4 Bedrooms with 1 and 1/2 baths. 2 bedrooms have nice hardwood floors, the other 2 have new carpet. Fully applianced kitchen overlooks the dining and living room. The spacious lot is beautifully landscaped with mature trees. Back yard offers a covered patio area and is privacy fenced. Make your appointment to view this property before it's gone.
For sale
$259,900
51 Lakeview Dr, Terre Haute, IN 47803
4beds
1,480sqft
:
Get pre-qualified$1,729/mo
Single Family Residence
Built in 1962
0.3 Acres Lot
$252,200 Zestimate®
$176/sqft
$-- HOA
What's special
Fully applianced kitchenSpacious lot
- 22 days |
- 612 |
- 41 |
Zillow last checked:
Listing updated:
Listed by:
SANDRA SCAMIHORN,
REMAX R.E.A.
Source: THAAR,MLS#: 109845
Facts & features
Interior
Bedrooms & bathrooms
- Bedrooms: 4
- Bathrooms: 2
- Full bathrooms: 1
- 1/2 bathrooms: 1
Primary bedroom
- Level: First
- Area: 140.3
- Dimensions: 12.2 x 11.5
Bedroom 2
- Level: First
- Area: 131.76
- Dimensions: 12.2 x 10.8
Bedroom 3
- Level: First
- Area: 96.8
- Dimensions: 11 x 8.8
Bedroom 4
- Level: First
- Area: 114
- Dimensions: 11.4 x 10
Bathroom 1
- Level: First
Bathroom 2
- Level: 0
Bathroom 3
- Level: 0
Dining room
- Level: First
- Area: 152.46
- Dimensions: 12.6 x 12.1
Kitchen
- Level: First
- Area: 190.92
- Dimensions: 14.8 x 12.9
Living room
- Level: First
- Area: 236.9
- Dimensions: 20.6 x 11.5
Heating
- Natural Gas, Forced Air
Cooling
- Central Air
Appliances
- Included: Disposal, Refrigerator, Elec. Range/Oven, Microwave
Features
- Flooring: Hardwood, Carpet
- Windows: Double Pane Windows
- Basement: Crawl Space,None
- Has fireplace: No
Interior area
- Total structure area: 1,480
- Total interior livable area: 1,480 sqft
Property
Parking
- Total spaces: 2
- Parking features: Concrete, Attached
- Attached garage spaces: 2
- Has uncovered spaces: Yes
Features
- Stories: 1
- Patio & porch: Covered
Lot
- Size: 0.3 Acres
- Dimensions: 92x145
Details
- Additional structures: Shed(s)
- Parcel number: 840730103008.000009
- Zoning: R
Construction
Type & style
- Home type: SingleFamily
- Property subtype: Single Family Residence
Materials
- Brick, Vinyl Siding
- Roof: Shingle
Condition
- Year built: 1962
Utilities & green energy
- Sewer: Public Sewer
Community & HOA
Community
- Subdivision: Terre Vista
Location
- Region: Terre Haute
Financial & listing details
- Price per square foot: $176/sqft
- Tax assessed value: $189,300
- Annual tax amount: $3,362
- Date on market: 7/6/2026
- Inclusions: Elec Stove, Refrig, Microwave, Window Coverings, Dw
- Exclusions: 2 Large Mirrors
Estimated market value
$252,200
$240,000 - $265,000
$1,555/mo
Price history
| Date | Event | Price |
|---|---|---|
| 7/6/2026 | Listed for sale | $259,900+48.5%$176/sqft |
Source:  THAAR #109845 Report a problem THAAR #109845 Report a problem | ||
| 2/22/2021 | Sold | $175,000+6.1%$118/sqft |
Source: Agent Provided Report a problem | ||
| 2/2/2021 | Pending sale | $164,900$111/sqft |
Source: JANE ROWE REALTY #94095 Report a problem | ||
| 2/1/2021 | Listed for sale | $164,900+43.4%$111/sqft |
Source: JANE ROWE REALTY #94095 Report a problem | ||
| 7/2/2014 | Sold | $115,000-7.9%$78/sqft |
Source: Agent Provided Report a problem | ||
| 5/23/2014 | Listed for sale | $124,900$84/sqft |
Source: Coldwell Banker Troy Helman Realtors #73225 Report a problem | ||
Public tax history
| Year | Property taxes | Tax assessment |
|---|---|---|
| 2025 | $3,362 +2.8% | $189,300 +21.7% |
| 2024 | $3,271 +3.4% | $155,500 +3% |
| 2023 | $3,164 +116.8% | $150,900 +3.4% |
| 2022 | $1,459 +0.4% | $145,900 +8.2% |
| 2021 | $1,454 +2% | $134,800 +0.4% |
| 2020 | $1,425 +1.5% | $134,300 +1.8% |
| 2019 | $1,404 +22.2% | $131,900 -5% |
| 2018 | $1,149 +4.5% | $138,800 +21.6% |
| 2017 | $1,099 +3.5% | $114,100 +4.7% |
| 2016 | $1,062 +3.5% | $109,000 +7.1% |
| 2014 | $1,026 -1.1% | $101,800 -1.1% |
| 2013 | $1,037 -10.4% | $102,900 -10.2% |
| 2011 | $1,158 +1.4% | $114,600 +0.4% |
| 2010 | $1,142 -2.4% | $114,200 -2.4% |
| 2009 | $1,170 +33.5% | $117,000 +4.2% |
| 2007 | $877 -33.9% | $112,300 +16.1% |
| 2004 | $1,325 -2.6% | $96,700 |
| 2002 | $1,361 -5.2% | $96,700 +482.5% |
| 2000 | $1,437 | $16,600 |
Find assessor info on the county website
Monthly payment
Est. payment
Payment breakdown
Explore the cost of this home by adjusting the details. Changes won't be saved.Climate risks
Neighborhood: 47803
Nearby schools
GreatSchools rating
- 5/10Adelaide De Vaney Elementary SchoolGrades: PK-5Distance: 1.3 mi
- 6/10Woodrow Wilson Middle SchoolGrades: 6-8Distance: 1.8 mi
- 3/10Terre Haute North Vigo High SchoolGrades: 9-12Distance: 2.4 mi
Schools provided by the listing agent
- Elementary: Devaney
- Middle: Woodrow Wilson
- High: Terre Haute North
Source: THAAR. This data may not be complete. We recommend contacting the local school district to confirm school assignments for this home.
- $359,7004 bd3 ba2.5k sqft55 Lakeview Dr, Terre Haute, IN 47803Off Market

- $262,6003 bd2 ba2.3k sqft47 Lakeview Dr, Terre Haute, IN 47803Off Market
- $289,2004 bd2 ba1.5k sqft430 Nitsche Dr, Terre Haute, IN 47803Off Market
- $343,9003 bd3 ba2.2k sqft52 Lakeview Dr, Terre Haute, IN 47803Off Market
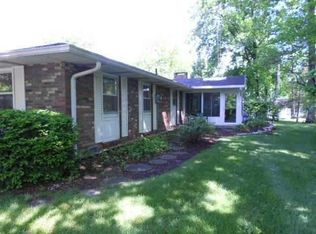
- $238,8002 bd2 ba1.4k sqft424 Nitsche Dr, Terre Haute, IN 47803Off Market
- $288,0003 bd2 ba1.8k sqft59 Lakeview Dr, Terre Haute, IN 47803Off Market
- $253,9003 bd2 ba1.6k sqft43 Lakeview Dr, Terre Haute, IN 47803Off Market
- $272,2003 bd2 ba1.7k sqft46 Lakeview Dr, Terre Haute, IN 47803Off Market
A local agent can set up tours, give advice and negotiate with sellers.
A local lender can help you make sure your offer is ready when you are.
Similar homes
- $295,0003 bd3 ba1.8k sqft237 Terra Vista Dr, Terre Haute, IN 47803For Sale
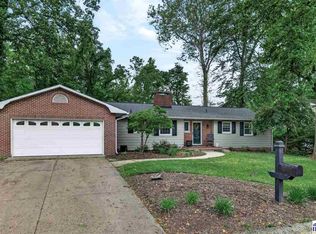
 MLS ID #109852, CARRIE SMITH, GIBSON REAL ESTATE, INC.. THAAR
 - $284,9003 bd2 ba1.4k sqft456 S Dobbsdell St, Terre Haute, IN 47803For Sale
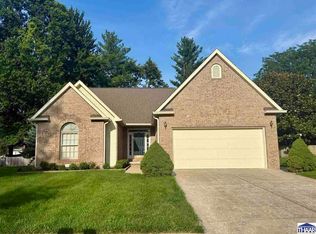 MLS ID #109858, JENNIFER L ATTERSON, CENTURY 21 ELITE. THAAR
 - $250,0003 bd2 ba1.9k sqft216 Arcadia, Terre Haute, IN 47803For Sale
 MLS ID #109643, MADISON WRIN, CENTURY 21 ELITE. THAAR
 - $259,9003 bd2 ba1.8k sqft236 Adams Blvd, Terre Haute, IN 47803For Sale
 MLS ID #109142, SANDRA SCAMIHORN, REMAX R.E.A.. THAAR
 - $290,0004 bd2 ba1.8k sqft53 Heritage Dr, Terre Haute, IN 47803ActiveMLS ID #22112390, Aaron Hill, Circle Real Estate. MIBOR as distributed by MLS GRID
- $244,0003 bd1 ba1.8k sqft2542 S Fruitridge Ave, Terre Haute, IN 47803For SaleMLS ID #109297, MANDY K BAESLER, Berkshire Hathaway HomeServices Newlin-Miller REALTORS®. THAAR
- $239,9004 bd2 ba1.6k sqft2482 Kings Ct, Terre Haute, IN 47802For SaleMLS ID #109479, JENNIFER L ATTERSON, CENTURY 21 ELITE. THAAR
- $209,0003 bd1 ba1.2k sqft1633 S State Road 46, Terre Haute, IN 47803For SaleMLS ID #109452, CARRIE SMITH, GIBSON REAL ESTATE, INC.. THAAR
- $244,9004 bd2 ba2k sqft2915 E Phylbeck Ave, Terre Haute, IN 47805For SaleMLS ID #109889, BOBBI BURNS, REMAX R.E.A.. THAAR
- $279,9003 bd4 ba2.1k sqft1683 Hulman Waye Ct, Terre Haute, IN 47803For SaleMLS ID #109674, JEREMY LUCAS, Berkshire Hathaway HomeServices Newlin-Miller REALTORS®. THAAR
- $259,9993 bd3 ba2k sqft101 E Southglen Dr, Terre Haute, IN 47802For SaleMLS ID #109795, PEG FINZEL, CENTURY 21 ELITE. THAAR
- $--3 bd1 ba1.5k sqft2621 N 13th 1/2 St, Terre Haute, IN 47804AuctionAuction.com 1
- $244,9993 bd2 ba1.2k sqft2392 Huber Ln, Terre Haute, IN 47802For SaleMLS ID #109066, JENNY JONES, NEW BEGINNINGS REALTY AND PROPERTY MANAGEMENT. THAAR
- $229,9003 bd2 ba1.7k sqft4820 E Brentwood Ave, Terre Haute, IN 47805For SaleMLS ID #109721, JOSHUA RIXNER, CENTURY 21 ELITE. THAAR
- $247,0004 bd3 ba2.1k sqft1897 E Crystal Creek Dr, Terre Haute, IN 47802For SaleMLS ID #109578, MICHELLE L ENGLE, REMAX R.E.A.. THAAR
- $259,9003 bd2 ba2k sqft1971 E 45th 1/2 Ct, Terre Haute, IN 47802For SaleMLS ID #108796, MANDY K BAESLER, Berkshire Hathaway HomeServices Newlin-Miller REALTORS®. THAAR
- $265,0004 bd3 ba1.7k sqft1616 S Center St, Terre Haute, IN 47802For SaleMLS ID #110005, SHAREE L BARBEE, A & B HOMES. THAAR
- $249,9003 bd2 ba1.7k sqft3856 E Ladika Ave, Terre Haute, IN 47805For SaleMLS ID #109806, SARAH G POTTER, SIMPLY REAL ESTATE. THAAR
- $220,0004 bd2 ba1.5k sqft500 Old Royse Rd, Terre Haute, IN 47802For SaleMLS ID #109780, Tipton Davis, CROSSROADS REAL ESTATE GROUP LLC. THAAR
- $235,0002 bd2 ba2k sqft1004 E Barbara Ln, Terre Haute, IN 47802For SaleMLS ID #109792, JENNIFER POHLMAN, REMAX R.E.A.. THAAR
