Welcome to this beautifully maintained ranch home in the highly sought-after Terre Vista neighborhood! Offering over 2,300 square feet of comfortable living space, this 3-bedroom, 2-bath home blends timeless character with thoughtful updates throughout. Recent improvements include new flooring, newer windows, and new guttering, providing peace of mind and enhancing the home's overall appeal. Inside, you'll find a spacious layout highlighted by a stunning mid-century modern brick fireplace that serves as a focal point of the main living area. One of the home's most unique features is the non-load-bearing partial wall separating the living spaces. Because it does not extend to the ceiling and is not structural, buyers have endless possibilities to create a more open-concept design tailored to their vision. A dedicated studio/workshop offers incredible flexibility for hobbies, crafts, a home office, fitness room, or creative pursuits. This bonus space adds functionality rarely found in homes of this era. Another standout feature is the amazing screened-in porch—an owner favorite and the perfect place to enjoy morning coffee, unwind in the evening, or entertain guests while taking in views of the beautifully landscaped backyard. Outside, the gorgeous yard is a true retreat with mature trees, lush green space, and attractive landscaping that create a peaceful setting. This well-cared-for property combines location, flexibility, and character in one exceptional package. Don't miss the rare opportunity to own the convenience and ease of this one! Contact broker for more insight or a tour today...
For sale
Price cut: $5.1K (7/13)
$269,900
47 Lakeview Dr, Terre Haute, IN 47803
3beds
2,379sqft
:
Get pre-qualified$1,794/mo
Single Family Residence
Built in 1962
0.3 Acres Lot
$262,300 Zestimate®
$113/sqft
$-- HOA
What's special
Spacious layoutNew gutteringAmazing screened-in porchLush green spaceNew flooringNewer windows
- 37 days |
- 1,134 |
- 69 |
Zillow last checked:
Listing updated:
Listed by:
CARRIE SMITH,
GIBSON REAL ESTATE, INC.
Source: THAAR,MLS#: 109681
Facts & features
Interior
Bedrooms & bathrooms
- Bedrooms: 3
- Bathrooms: 2
- Full bathrooms: 1
- 1/2 bathrooms: 1
Primary bedroom
- Level: First
- Area: 172.89
- Dimensions: 15.3 x 11.3
Bedroom 2
- Level: First
- Area: 157.3
- Dimensions: 13 x 12.1
Bedroom 3
- Level: First
- Area: 143
- Dimensions: 13 x 11
Bedroom 4
- Level: 0
Bathroom 1
- Level: First
Bathroom 2
- Level: First
Bathroom 3
- Level: 0
Dining room
- Description: Open Concept Connected
- Level: First
- Area: 79.3
- Dimensions: 13 x 6.1
Family room
- Description: Dining/Family
- Level: First
- Area: 130
- Dimensions: 13 x 10
Kitchen
- Description: Kitchen/Dining
- Level: First
- Area: 143
- Dimensions: 13 x 11
Living room
- Level: First
- Area: 322
- Dimensions: 23 x 14
Heating
- Natural Gas, Forced Air
Cooling
- Central Air
Appliances
- Included: Dishwasher, Disposal, Refrigerator, Elec. Range/Oven, Microwave, Washer, Dryer
- Laundry: First Level, Laundry Size(18x7)
Features
- Flooring: New Floor Covering, Hardwood, Carpet
- Windows: Double Pane Windows, Vinyl Clad
- Basement: Crawl Space,None
- Number of fireplaces: 1
- Fireplace features: One
Interior area
- Total structure area: 2,379
- Total interior livable area: 2,379 sqft
Property
Parking
- Total spaces: 2
- Parking features: Concrete, Attached, Garage Door Opener
- Attached garage spaces: 2
- Has uncovered spaces: Yes
Features
- Stories: 1
- Patio & porch: Covered, Enclosed Patio
- Exterior features: Gutters/Storm Drain
Lot
- Size: 0.3 Acres
- Dimensions: 143X93
Details
- Parcel number: 840730103007.000009
- Zoning: R1
Construction
Type & style
- Home type: SingleFamily
- Property subtype: Single Family Residence
Materials
- Frame, Brick, Vinyl Siding
- Roof: Shingle
Condition
- Year built: 1962
Utilities & green energy
- Sewer: Public Sewer
Community & HOA
Community
- Security: Smoke Detector(s)
- Subdivision: Terre Vista
Location
- Region: Terre Haute
Financial & listing details
- Price per square foot: $113/sqft
- Tax assessed value: $240,500
- Annual tax amount: $2,081
- Date on market: 6/18/2026
- Inclusions: Appliances, Gdo
- Road surface type: Paved
Estimated market value
$262,300
$249,000 - $275,000
$1,780/mo
Price history
| Date | Event | Price |
|---|---|---|
| 7/13/2026 | Price change | $269,900-1.9%$113/sqft |
Source:  THAAR #109681 Report a problem THAAR #109681 Report a problem | ||
| 6/18/2026 | Listed for sale | $275,000+44.8%$116/sqft |
Source: THAAR #109681 Report a problem | ||
| 10/23/2018 | Listing removed | $189,900$80/sqft |
Source: RE/MAX REAL ESTATE ASSOCIATES (TERRE HAUTE) #86962 Report a problem | ||
| 8/6/2018 | Price change | $189,900-5%$80/sqft |
Source: Coldwell BankerTroy Helman, Realtors #86712 Report a problem | ||
| 7/23/2018 | Listed for sale | $199,900$84/sqft |
Source: Coldwell BankerTroy Helman, Realtors #86712 Report a problem | ||
Public tax history
| Year | Property taxes | Tax assessment |
|---|---|---|
| 2025 | $2,081 +3.9% | $240,500 +24.4% |
| 2024 | $2,004 +3.2% | $193,400 +3.5% |
| 2023 | $1,941 +8.5% | $186,900 +3.9% |
| 2022 | $1,789 +1.1% | $179,900 +8.3% |
| 2021 | $1,770 +2.1% | $166,100 +1% |
| 2020 | $1,734 +3.6% | $164,400 +1.9% |
| 2019 | $1,674 +16.6% | $161,400 -3.6% |
| 2018 | $1,436 +4.8% | $167,400 +16.6% |
| 2017 | $1,370 +3.5% | $143,600 +4.8% |
| 2016 | $1,324 +3.4% | $137,000 +7% |
| 2014 | $1,280 -1% | $128,000 -1% |
| 2013 | $1,293 -16.1% | $129,300 -16.1% |
| 2011 | $1,542 -2.1% | $154,200 -2.1% |
| 2010 | $1,575 -2.4% | $157,500 -2.4% |
| 2009 | $1,614 +7.7% | $161,400 +4.2% |
| 2007 | $1,498 -31.2% | $154,900 +17.8% |
| 2004 | $2,179 -2.6% | $131,500 |
| 2002 | $2,238 +15.5% | $131,500 +546.5% |
| 2000 | $1,937 | $20,340 |
Find assessor info on the county website
Monthly payment
Est. payment
Payment breakdown
Explore the cost of this home by adjusting the details. Changes won't be saved.Climate risks
Neighborhood: 47803
Nearby schools
GreatSchools rating
- 5/10Adelaide De Vaney Elementary SchoolGrades: PK-5Distance: 1.2 mi
- 6/10Woodrow Wilson Middle SchoolGrades: 6-8Distance: 1.7 mi
- 3/10Terre Haute North Vigo High SchoolGrades: 9-12Distance: 2.4 mi
Schools provided by the listing agent
- Elementary: Devaney
- Middle: Woodrow Wilson
- High: Terre Haute North
Source: THAAR. This data may not be complete. We recommend contacting the local school district to confirm school assignments for this home.
- $252,9003 bd2 ba1.6k sqft43 Lakeview Dr, Terre Haute, IN 47803Off Market
- $259,9004 bd2 ba1.4k sqft51 Lakeview Dr, Terre Haute, IN 47803For Sale
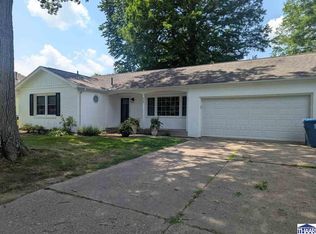
- $238,8002 bd2 ba1.4k sqft424 Nitsche Dr, Terre Haute, IN 47803Off Market

- $272,2003 bd2 ba1.7k sqft46 Lakeview Dr, Terre Haute, IN 47803Off Market
- $281,1003 bd2 ba1.7k sqft418 Nitsche Dr, Terre Haute, IN 47803Off Market
- $359,7004 bd3 ba2.5k sqft55 Lakeview Dr, Terre Haute, IN 47803Off Market
- $233,1003 bd2 ba1.4k sqft39 Lakeview Dr, Terre Haute, IN 47803Off Market
- $342,3003 bd3 ba2.2k sqft52 Lakeview Dr, Terre Haute, IN 47803Off Market
A local agent can set up tours, give advice and negotiate with sellers.
A local lender can help you make sure your offer is ready when you are.
Similar homes
- $295,0003 bd3 ba1.8k sqft237 Terra Vista Dr, Terre Haute, IN 47803For Sale
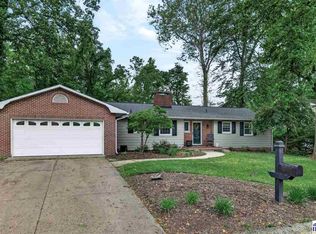
 MLS ID #109852, CARRIE SMITH, GIBSON REAL ESTATE, INC.. THAAR
 - $271,9003 bd2 ba2.5k sqft1725 S 30th St, Terre Haute, IN 47803For Sale
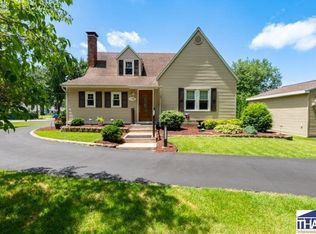 MLS ID #109839, JULIE WEIR, REMAX R.E.A.. THAAR
 - $259,9004 bd2 ba1.4k sqft51 Lakeview Dr, Terre Haute, IN 47803For SaleMLS ID #109845, SANDRA SCAMIHORN, REMAX R.E.A.. THAAR
- $250,0003 bd2 ba1.9k sqft216 Arcadia, Terre Haute, IN 47803For Sale
 MLS ID #109643, MADISON WRIN, CENTURY 21 ELITE. THAAR
 - $259,9003 bd2 ba1.8k sqft236 Adams Blvd, Terre Haute, IN 47803For SaleMLS ID #109142, SANDRA SCAMIHORN, REMAX R.E.A.. THAAR
- $279,9003 bd4 ba2.1k sqft1683 Hulman Waye Ct, Terre Haute, IN 47803For SaleMLS ID #109674, JEREMY LUCAS, Berkshire Hathaway HomeServices Newlin-Miller REALTORS®. THAAR
- $284,9003 bd2 ba1.4k sqft456 S Dobbsdell St, Terre Haute, IN 47803For SaleMLS ID #109858, JENNIFER L ATTERSON, CENTURY 21 ELITE. THAAR
- $244,0003 bd1 ba1.8k sqft2542 S Fruitridge Ave, Terre Haute, IN 47803For SaleMLS ID #109297, MANDY K BAESLER, Berkshire Hathaway HomeServices Newlin-Miller REALTORS®. THAAR
- $295,0004 bd3 ba2.9k sqft313 S 32nd St, Terre Haute, IN 47803For SaleMLS ID #109893, SCOTT A SMITH, KELLER WILLIAMS REALTY INDY METRO SOUTH. THAAR
- $215,0004 bd3 ba2.1k sqft225 Madison Blvd, Terre Haute, IN 47803For SaleMLS ID #109390, DEENA KOCHVAR, WABASH VALLEY REAL ESTATE PROFESSIONALS. THAAR
- $259,9003 bd2 ba2k sqft1971 E 45th 1/2 Ct, Terre Haute, IN 47802For SaleMLS ID #108796, MANDY K BAESLER, Berkshire Hathaway HomeServices Newlin-Miller REALTORS®. THAAR
- $259,9993 bd3 ba2k sqft101 E Southglen Dr, Terre Haute, IN 47802For SaleMLS ID #109795, PEG FINZEL, CENTURY 21 ELITE. THAAR
- $210,0005 bd3 ba3.4k sqft318 S 22nd St, Terre Haute, IN 47803For SaleMLS ID #107822, JEREMY MONTGOMERY, REMAX R.E.A.. THAAR
- $295,5004 bd3 ba2.4k sqft2328 Morton St, Terre Haute, IN 47802For SaleMLS ID #109727, DEBI SULLIVAN, REMAX R.E.A.. THAAR
- $354,9003 bd2 ba3.3k sqft237 Hudson Ave, Terre Haute, IN 47803For SaleMLS ID #109510, ADAM HOPKINS, EXP REALTY,LLC. THAAR
- $209,0003 bd1 ba1.2k sqft1633 S State Road 46, Terre Haute, IN 47803For SaleMLS ID #109452, CARRIE SMITH, GIBSON REAL ESTATE, INC.. THAAR
- $259,9004 bd4 ba3.5k sqft1645 S 5th St, Terre Haute, IN 47802For SaleMLS ID #109288, MANDY K BAESLER, Berkshire Hathaway HomeServices Newlin-Miller REALTORS®. THAAR
- $229,9003 bd2 ba1.7k sqft4820 E Brentwood Ave, Terre Haute, IN 47805For SaleMLS ID #109721, JOSHUA RIXNER, CENTURY 21 ELITE. THAAR
- $249,9003 bd3 ba2.6k sqft7801 N Clinton St, Terre Haute, IN 47805For SaleMLS ID #109846, JEREMY LUCAS, Berkshire Hathaway HomeServices Newlin-Miller REALTORS®. THAAR
- $284,0004 bd3 ba2k sqft7662 S Mount Vernon St, Terre Haute, IN 47802For SaleMLS ID #109611, CARRIE SMITH, GIBSON REAL ESTATE, INC.. THAAR
