This home is truly something special—full of character, space, and standout curb appeal! Situated on a large corner lot, you’ll appreciate the ample parking, mature landscaping, and the striking stucco exterior that sets this home apart. The bold and inviting front entry welcomes you into a spacious foyer that opens to an oversized living room complete with a fireplace, creating the perfect gathering space. Just across the foyer, the formal dining room offers plenty of room to host and entertain with ease. The kitchen features updated cabinetry, comes fully applianced, and offers an abundance of storage and prep space. At the rear of the home, a beautiful sunroom provides the perfect spot to relax and unwind year-round. Upstairs, you’ll find generously sized bedrooms throughout. The master suite is a true retreat with a large closet and an expansive en-suite bath. Three additional bedrooms all offer great space and storage, along with a full bath to complete the second floor. The unfinished third floor presents an incredible opportunity to add even more living space to this already spacious home. The lower level includes finished space ideal for a second living area, game room, or recreation space, along with an oversized laundry room. Step outside to enjoy the large concrete patio—perfect for summer grilling and entertaining. This home perfectly blends historic charm with modern functionality and room to grow.
For sale
Price cut: $8.1K (7/11)
$259,900
1645 S 5th St, Terre Haute, IN 47802
4beds
3,558sqft
Single Family Residence
Built in 1910
0.41 Acres Lot
$248,600 Zestimate®
$73/sqft
$-- HOA
What's special
Expansive en-suite bathAmple parkingBeautiful sunroomStriking stucco exteriorGenerously sized bedroomsFormal dining roomSpacious foyer
- 150 days
- 1,020
- 91
Zillow last checked:
Listing updated:
Listed by:
MANDY K BAESLER 812-243-0013,
Berkshire Hathaway HomeServices Newlin-Miller REALTORS®,
ABIGAIL MEEHAN,
Berkshire Hathaway HomeServices Newlin-Miller REALTORS®
Source: THAAR,MLS#: 109288
Facts & features
Interior
Bedrooms & bathrooms
- Bedrooms: 4
- Bathrooms: 4
- Full bathrooms: 2
- 1/2 bathrooms: 2
Primary bedroom
- Description: Carpet, Large En-Suite & Closet
- Level: Second
- Area: 210
- Dimensions: 14 x 15
Bedroom 2
- Description: Carpet
- Level: Second
- Area: 192
- Dimensions: 16 x 12
Bedroom 3
- Description: Carpet
- Level: Second
- Area: 180
- Dimensions: 15 x 12
Bedroom 4
- Description: Carpet
- Level: Second
- Area: 210
- Dimensions: 15 x 14
Bathroom 1
- Level: First
Bathroom 2
- Level: Second
Bathroom 3
- Level: Second
Dining room
- Description: Carpet
- Level: First
- Area: 225
- Dimensions: 15 x 15
Family room
- Level: First
- Area: 240
- Dimensions: 15 x 16
Kitchen
- Description: Plenty Of Cabinetry & Storage
- Level: First
- Area: 132
- Dimensions: 11 x 12
Living room
- Description: Carpet, Fireplace
- Level: First
- Area: 330
- Dimensions: 22 x 15
Basement
- Description: # of Basement Bathrooms: 1
Heating
- Natural Gas, Forced Air
Cooling
- Central Air
Appliances
- Included: Dishwasher, Refrigerator, Elec. Range/Oven, Microwave, Washer, Dryer
- Laundry: In Basement, Laundry Comments(Area, Great Space), Laundry Size(14x15)
Features
- Laminate Counters
- Flooring: Vinyl, Carpet
- Basement: Full,Partially Finished
- Number of fireplaces: 2
- Fireplace features: Two
Interior area
- Total structure area: 3,558
- Total interior livable area: 3,558 sqft
Property
Parking
- Total spaces: 2
- Parking features: Concrete, Detached
- Garage spaces: 2
- Has uncovered spaces: Yes
Features
- Stories: 2
- Patio & porch: Porch, Patio
- Exterior features: Gutters/Storm Drain
Lot
- Size: 0.41 Acres
- Dimensions: 130x140
Details
- Parcel number: 840628458025.000002
- Zoning: R
Construction
Type & style
- Home type: SingleFamily
- Property subtype: Single Family Residence
Materials
- Stucco
- Roof: Shingle
Condition
- Year built: 1910
Utilities & green energy
- Sewer: Public Sewer
Community & HOA
Community
- Subdivision: None
Location
- Region: Terre Haute
Financial & listing details
- Price per square foot: $73/sqft
- Tax assessed value: $242,700
- Annual tax amount: $2,122
- Date on market: 5/7/2026
- Inclusions: Refrigerator, Dishwasher, Mw, Electric Range/Oven, Washer & Dryer
- Exclusions: 2 Freezers In Basement
Estimated market value
$248,600
$236,000 - $261,000
$2,062/mo
Price history
| Date | Event | Price |
|---|---|---|
| 7/11/2026 | Price change | $259,900-3%$73/sqft |
Source:  THAAR #109288 Report a problem THAAR #109288 Report a problem | ||
| 6/23/2026 | Price change | $268,000-4.3%$75/sqft |
Source: THAAR #109288 Report a problem | ||
| 5/7/2026 | Listed for sale | $279,900+21.7%$79/sqft |
Source: THAAR #109288 Report a problem | ||
| 5/15/2021 | Listing removed | -- |
Source:  RE/MAX International Report a problem RE/MAX International Report a problem | ||
| 4/13/2021 | Pending sale | $229,900$65/sqft |
Source: RE/MAX International #94449 Report a problem | ||
| 4/2/2021 | Listed for sale | $229,900+64.2%$65/sqft |
Source: RE/MAX International #94449 Report a problem | ||
| 8/14/2017 | Sold | $140,000-6.6%$39/sqft |
Source: Agent Provided Report a problem | ||
| 6/26/2017 | Listed for sale | $149,900$42/sqft |
Source: GIBSON REAL ESTATE, INC. #83449 Report a problem | ||
Public tax history
| Year | Property taxes | Tax assessment |
|---|---|---|
| 2025 | $2,122 +17% | $242,700 +23.1% |
| 2024 | $1,814 +8.3% | $197,100 +16.2% |
| 2023 | $1,675 -1.6% | $169,600 +8.5% |
| 2022 | $1,702 +1.9% | $156,300 -1.3% |
| 2021 | $1,670 +2.2% | $158,300 +1.9% |
| 2020 | $1,634 +11.7% | $155,400 +2% |
| 2019 | $1,462 +2.1% | $152,300 +4.2% |
| 2018 | $1,432 +7.9% | $146,200 +2.1% |
| 2017 | $1,327 +2.9% | $143,200 +7.9% |
| 2016 | $1,289 -10% | $132,700 +2.2% |
| 2014 | $1,432 | $129,900 +2.1% |
| 2013 | $1,432 | $127,200 -11.2% |
| 2011 | $1,432 +0.4% | $143,200 +0.4% |
| 2010 | $1,426 -2.9% | $142,600 -2.9% |
| 2009 | $1,468 +16.7% | $146,800 +4.9% |
| 2007 | $1,258 -36% | $140,000 +12.2% |
| 2004 | $1,967 -2.6% | $124,800 |
| 2002 | $2,020 +51.6% | $124,800 +701.5% |
| 2000 | $1,333 | $15,570 |
Find assessor info on the county website
Monthly payment
Est. payment
Payment breakdown
Explore the cost of this home by adjusting the details. Changes won't be saved.Climate risks
Neighborhood: 47802
Nearby schools
Schools provided by the listing agent
- Elementary: Farrington Grov
- Middle: Sarah Scott
- High: Terre Haute South
Source: THAAR. This data may not be complete. We recommend contacting the local school district to confirm school assignments for this home.

Similar homes
- $259,9003 bd2 ba2.2k sqft1926 S 23rd St, Terre Haute, IN 47802For Sale
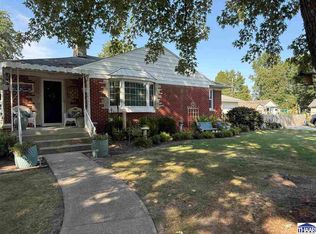
 MLS ID #110512, LYNDA MILLER, Berkshire Hathaway HomeServices Newlin-Miller REALTORS®. THAAR
 - $259,9004 bd3 ba2k sqft7621 S Williamsburg St, Terre Haute, IN 47802For Sale
 MLS ID #110160, JEREMY LUCAS, Berkshire Hathaway HomeServices Newlin-Miller REALTORS®. THAAR
 - $259,9003 bd2 ba2k sqft1971 E 45th 1/2 Ct, Terre Haute, IN 47802For Sale
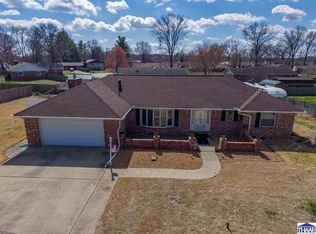 MLS ID #108796, MANDY K BAESLER, Berkshire Hathaway HomeServices Newlin-Miller REALTORS®. THAAR
 - $274,9004 bd3 ba2.4k sqft2328 Morton St, Terre Haute, IN 47802For Sale
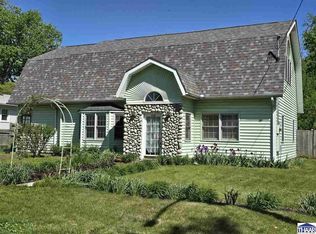 MLS ID #109727, DEBI SULLIVAN, REMAX R.E.A.. THAAR
 - $149,9004 bd2 ba3.3k sqft1311 S 8th St, Terre Haute, IN 47802For SaleMLS ID #109996, Tipton Davis, CROSSROADS REAL ESTATE GROUP LLC. THAAR
- $249,9004 bd2 ba1.9k sqft25 S 24th St, Terre Haute, IN 47803For SaleMLS ID #110126, DEBBIE HILL, REMAX R.E.A.. THAAR
- $150,0004 bd2 ba2.8k sqft1608 S 4th St, Terre Haute, IN 47802For SaleMLS ID #110278, STEPH MCCARTY, Berkshire Hathaway HomeServices Newlin-Miller REALTORS®. THAAR
- $289,9003 bd2 ba2.1k sqft117 Allendale Ter, Terre Haute, IN 47802For SaleMLS ID #109136, MANDY K BAESLER, Berkshire Hathaway HomeServices Newlin-Miller REALTORS®. THAAR
- $299,9004 bd3 ba2.6k sqft737 E Cambridge Dr, Terre Haute, IN 47802For SaleMLS ID #109446, MANDY K BAESLER, Berkshire Hathaway HomeServices Newlin-Miller REALTORS®. THAAR
- $199,9005 bd2 ba3k sqft1100 S Center St, Terre Haute, IN 47802For SaleMLS ID #109374, BETTY LANKE, REMAX R.E.A.. THAAR
- $289,9003 bd4 ba2.2k sqft3101 Poplar St, Terre Haute, IN 47803For SaleMLS ID #110531, Laura Hudson, KEY REAL ESTATE INDIANA. THAAR
- $229,9002 bd2 ba2k sqft1004 E Barbara Ln, Terre Haute, IN 47802For SaleMLS ID #109792, JENNIFER POHLMAN, REMAX R.E.A.. THAAR
- $299,0953 bd2 ba2.4k sqft120 E Lawrin Blvd, Terre Haute, IN 47803For SaleMLS ID #110651, CARRIE MACE WOODARD, REMAX R.E.A.. THAAR
- $249,9003 bd2 ba1.7k sqft5790 S Canal St, Terre Haute, IN 47802For SaleMLS ID #110320, Tipton Davis, CROSSROADS REAL ESTATE GROUP LLC. THAAR
- $269,9003 bd4 ba2.1k sqft1683 Hulman Waye Ct, Terre Haute, IN 47803For SaleMLS ID #109674, JEREMY LUCAS, Berkshire Hathaway HomeServices Newlin-Miller REALTORS®. THAAR
- $230,0004 bd3 ba2k sqft2410 N 7th St, Terre Haute, IN 47804For SaleMLS ID #110506, STEPH MCCARTY, Berkshire Hathaway HomeServices Newlin-Miller REALTORS®. THAAR
- $324,9004 bd3 ba2.8k sqft8120 S Cullen Pl, Terre Haute, IN 47802For SaleMLS ID #106966, BRANDON HALLECK, CENTURY 21 ELITE. THAAR
- $230,0003 bd2 ba1.9k sqft6408 E Woodsmall Dr, Terre Haute, IN 47802For SaleMLS ID #110412, TRAVIS BEHEM, THE REAL ESTATE CONNECTION. THAAR
- $225,0003 bd2 ba2.7k sqft905 Maple Ave, Terre Haute, IN 47804For SaleMLS ID #110008, DEVAN LUNCEFORD, TOTALIS REAL ESTATE SOLUTIONS. THAAR
