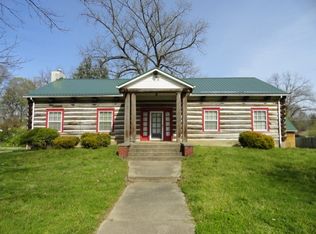
This Eastside 1 1/2-story brick home is situated on a spacious corner lot in Historic Edgewood Grove. 3 bedrooms, 2 full baths. Primary suite offers a nicely sized bathroom with a walk-in shower and double vanities. Kitchen is fully applianced and offers plenty of cabinet space. Formal Dining room, Living room with a gas log fireplace. Upstairs bedroom comes with new paint , carpet, and a new mini split unit. Endless possibilities for the 2 story building added to garage. Upstairs is plumbed for a bath. A new water line will need to be run. Lovingly maintained with necessary updates for the last 38 years by same owner. Call for your appointment today.
For sale
Price cut: $10K (5/29)
$259,900
236 Adams Blvd, Terre Haute, IN 47803
3beds
1,850sqft
Single Family Residence
Built in 1923
0.36 Acres Lot
$253,800 Zestimate®
$140/sqft
$-- HOA
What's special
Primary suiteDouble vanitiesFormal dining roomPlenty of cabinet spaceUpstairs bedroomNew paintKitchen is fully applianced
- 78 days |
- 426 |
- 28 |
Zillow last checked:
Listing updated:
Listed by:
SANDRA SCAMIHORN,
REMAX R.E.A.
Source: THAAR,MLS#: 109142
Loading...
Facts & features
Interior
Bedrooms & bathrooms
- Bedrooms: 3
- Bathrooms: 2
- Full bathrooms: 2
Primary bedroom
- Level: First
- Area: 161.2
- Dimensions: 13 x 12.4
Bedroom 2
- Level: First
- Area: 135.2
- Dimensions: 13 x 10.4
Bedroom 3
- Level: Second
- Area: 359.6
- Dimensions: 29 x 12.4
Bedroom 4
- Level: 0
Bathroom 1
- Level: First
Bathroom 2
- Level: First
Bathroom 3
- Level: 0
Dining room
- Level: First
- Area: 207.36
- Dimensions: 14.4 x 14.4
Kitchen
- Level: First
- Area: 200.64
- Dimensions: 17.6 x 11.4
Living room
- Level: First
- Area: 392
- Dimensions: 28 x 14
Office
- Level: First
- Area: 116.58
- Dimensions: 13.4 x 8.7
Heating
- Natural Gas
Cooling
- Central Air
Appliances
- Included: Dishwasher, Disposal, Refrigerator, Freezer, Elec. Range/Oven, Microwave, Washer, Dryer
Features
- Ceiling Fan(s)
- Flooring: Hardwood, Vinyl, Carpet
- Windows: Double Pane Windows, Vinyl Clad
- Basement: Partial Basement
- Has fireplace: Yes
- Fireplace features: Gas Log
Interior area
- Total structure area: 1,850
- Total interior livable area: 1,850 sqft
Property
Parking
- Total spaces: 1
- Parking features: Detached, Garage Door Opener
- Garage spaces: 1
Features
- Stories: 1.5
Lot
- Size: 0.36 Acres
- Dimensions: 120x129
Details
- Additional structures: Shed(s)
- Parcel number: 840624326007.000002
- Zoning: R
Construction
Type & style
- Home type: SingleFamily
- Property subtype: Single Family Residence
Materials
- Brick
- Roof: Shingle
Condition
- Year built: 1923
Utilities & green energy
- Sewer: Public Sewer
Community & HOA
Community
- Subdivision: Edgewood Grove
Location
- Region: Terre Haute
Financial & listing details
- Price per square foot: $140/sqft
- Tax assessed value: $224,800
- Annual tax amount: $737
- Date on market: 4/22/2026
- Inclusions: Washer, Dryer, Chest Freezer, Dehumidifier, Mw, Elec Stove, Refrigerator, Window Coverings
- Exclusions: Wall Hangings
Estimated market value
$253,800
$241,000 - $266,000
$1,585/mo
Price history
| Date | Event | Price |
|---|---|---|
| 5/29/2026 | Price change | $259,900-3.7%$140/sqft |
Source: | ||
| 5/7/2026 | Price change | $269,900-3.3%$146/sqft |
Source: | ||
| 4/22/2026 | Listed for sale | $279,000$151/sqft |
Source: | ||
Public tax history
| Year | Property taxes | Tax assessment |
|---|---|---|
| 2025 | $737 +2% | $224,800 +20.8% |
| 2024 | $722 +2% | $186,100 +4% |
| 2023 | $708 +2% | $178,900 +7.4% |
| 2022 | $694 +2% | $166,500 +4.9% |
| 2021 | $681 +2% | $158,700 +2% |
| 2020 | $667 -18.8% | $155,600 +2% |
| 2019 | $822 -18.6% | $152,600 +4.2% |
| 2018 | $1,011 -2.9% | $146,400 +2.1% |
| 2017 | $1,040 -33.7% | $143,400 |
| 2016 | $1,568 +2.3% | $143,400 +3.9% |
| 2014 | $1,532 -11% | $138,000 +2.1% |
| 2013 | $1,722 -7.5% | $135,200 -2% |
| 2011 | $1,861 +1.7% | $137,900 +1.7% |
| 2010 | $1,830 -2.5% | $135,600 -2.5% |
| 2009 | $1,877 +36.2% | $139,100 +14.6% |
| 2007 | $1,378 -30.3% | $121,400 +11.5% |
| 2004 | $1,976 | $108,900 |
Find assessor info on the county website
Monthly payment
Est. payment$--/mo
Payment breakdown
Explore the cost of this home by adjusting the details. Changes won't be saved.All calculations are estimates and provided by Zillow, Inc. for informational purposes only. Actual amounts may vary.
HOA fees may include property taxes on listings classified as Co-Ops. Contact the listing agent and/or owner for fee details.
Mortgage interest rates are dependent on a number of factors, including credit score, down payment, and repayment length. Interest rate data provided by Zillow Group Marketplace, Inc. as of 1/1/1970 from various mortgage lenders with which we have lead or other similar arrangements; the Estimated Payment is an average of those rates.
See how much you could borrow to make a competitive offer.
Climate risks
Neighborhood: 47803
Nearby schools
GreatSchools rating
- 5/10Adelaide De Vaney Elementary SchoolGrades: PK-5Distance: 0.9 mi
- 6/10Woodrow Wilson Middle SchoolGrades: 6-8Distance: 0.9 mi
- 3/10Terre Haute North Vigo High SchoolGrades: 9-12Distance: 1.7 mi
Schools provided by the listing agent
- Elementary: Devaney
- Middle: Woodrow Wilson
- High: Terre Haute North
Source: THAAR. This data may not be complete. We recommend contacting the local school district to confirm school assignments for this home.
A local agent can set up tours, give advice and negotiate with sellers.
A local lender can help you make sure your offer is ready when you are.
- Indiana
- Vigo County
- Terre Haute
- 47803
- 236 Adams Blvd