Skip main navigation
For sale
  • Price cut: $5K (8/14)
    $199,900

    220 Adams Blvd, Terre Haute, IN 47803

    3beds
    1,766sqft
    : 
    $1,329/mo
    Get pre-qualified
    Single Family Residence
    Built in 1914
    7,840 Square Feet Lot
    $-- Zestimate®
    $113/sqft
    $-- HOA

    What's special

    Large covered front porchDedicated heating and coolingDining roomGenerous counter spaceUpdated kitchenNew replacement windowsNew appliances
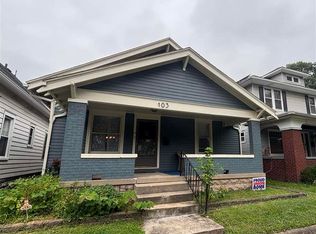
    This charming 1.5-story Cape Cod home sits in historic Edgewood Grove and features 3 bedrooms and 2 full baths. A large covered front porch welcomes you into a newly remodeled living room with a fireplace. The main level includes a dining room, an updated kitchen with abundant cabinetry, generous counter space, and new appliances, plus two bedrooms and a full bath. The upper-level bedroom offers its own private bath and dedicated heating and cooling. Additional updates include new replacement windows and a newer roof. Exterior amenities include a 2-car attached garage with full concrete drive and a 1-car detached garage ideal for storage or a workshop.
    39 days
    |
    874
    |
    41
    |

    Zillow last checked:

    Listing updated:

    Listed by:

    ZACH NICOSON 317-417-3266,

    GIBSON REAL ESTATE, INC.

    Source: THAAR,MLS#: 109955MLS Logo

      Facts & features

      Interior

      Bedrooms & bathrooms
      • Bedrooms: 3
      • Bathrooms: 2
      • Full bathrooms: 2
      Primary bedroom
      • Level: Second
      • Area: 352
      • Dimensions: 22 x 16
      Bedroom 2
      • Level: First
      • Area: 154
      • Dimensions: 14 x 11
      Bedroom 3
      • Level: First
      • Area: 117
      • Dimensions: 9 x 13
      Bedroom 4
      • Level: 0
      Bathroom 1
      • Level: First
      Bathroom 2
      • Level: Second
      Bathroom 3
      • Level: 0
      Dining room
      • Level: First
      • Area: 108
      • Dimensions: 9 x 12
      Kitchen
      • Level: First
      • Area: 128
      • Dimensions: 16 x 8
      Living room
      • Level: First
      • Area: 238
      • Dimensions: 17 x 14
      Basement
      • Description: # of Basement Bathrooms: 0
      Heating
      • Forced Air, Multiple Heating Systems
      Cooling
      • Central Air, Multi Units
      Appliances
      • Included: Dishwasher, Refrigerator, Elec. Range/Oven, Microwave, Washer, Dryer
      Features
      • Flooring: Carpet, Laminate
      • Windows: Vinyl Clad
      • Basement: Partial Basement,Crawl Space,Unfinished
      • Number of fireplaces: 1
      • Fireplace features: One
      Interior area
      • Total structure area: 1,766
      • Total interior livable area: 1,766 sqft

      Property

      Parking
      • Total spaces: 2
      • Parking features: Concrete, Attached, Detached
      • Attached garage spaces: 2
      • Has uncovered spaces: Yes
      Features
      • Stories: 1.5
      • Patio & porch: Covered
      Lot
      • Size: 7,840 Square Feet
      • Dimensions: 60' x 129'
      Details
      • Parcel number: 840624326005.000002
      • Zoning: R-1

      Construction

      Type & style
      • Home type: SingleFamily
      • Property subtype: Single Family Residence
      Materials
      • Block, Brick, Vinyl Siding
      • Foundation: Block
      • Roof: Shingle
      Condition
      • Year built: 1914

      Utilities & green energy

      • Sewer: Public Sewer

      Community & HOA

      Community
      • Subdivision: Edgewood Grove
      Location
      • Region: Terre Haute

      Financial & listing details

      • Price per square foot: $113/sqft
      • Tax assessed value: $172,400
      • Annual tax amount: $1,538
      • Date on market: 7/18/2026
      • Inclusions: Washer, Dryer, Refrigerator, Microwave, Range/Oven, Dishwasher, Window Treatments

        Estimated market value

        Not available

        Estimated sales range

        Not available

        $1,689/mo

        Price history

        DateEventPrice
        8/14/2026Price change$199,900-2.4%$113/sqft
        Source: THAAR #109955 Report a problem
        7/18/2026Listed for sale$204,900+20.6%$116/sqft
        Source: THAAR #109955 Report a problem
        6/26/2024Sold$169,900$96/sqft
        Source: MIBOR as distributed by MLS GRID #21971540 Report a problem
        5/7/2024Pending sale$169,900$96/sqft
        Source: MIBOR as distributed by MLS GRID #21971540 Report a problem
        4/29/2024Price change$169,900-5.1%$96/sqft
        Source: MIBOR as distributed by MLS GRID #21971540 Report a problem
        4/1/2024Listed for sale$179,000+73.2%$101/sqft
        Source: MIBOR as distributed by MLS GRID #21971540 Report a problem
        6/23/2022Sold$103,353+15%$59/sqft
        Source: Public Record Report a problem
        2/26/2019Listing removed$89,900$51/sqft
        Source: WABASH VALLEY REAL ESTATE PROFESSIONALS #87784 Report a problem
        1/29/2019Pending sale$89,900$51/sqft
        Source: WABASH VALLEY REAL ESTATE PROFESSIONALS #87784 Report a problem
        1/26/2019Listed for sale$89,900$51/sqft
        Source: WABASH VALLEY REAL ESTATE PROFESSIONALS #87784 Report a problem
        1/26/2019Pending sale$89,900+4.5%$51/sqft
        Source: WABASH VALLEY REAL ESTATE PROFESSIONALS #87784 Report a problem
        1/25/2019Sold$86,000-4.3%$49/sqft
        Source: Agent Provided Report a problem
        11/20/2018Price change$89,900-10%$51/sqft
        Source: WABASH VALLEY REAL ESTATE PROFESSIONALS #87784 Report a problem
        8/26/2018Price change$99,900-9.1%$57/sqft
        Source: WABASH VALLEY REAL ESTATE PROFESSIONALS #86720 Report a problem
        8/19/2018Price change$109,900-8.3%$62/sqft
        Source: WABASH VALLEY REAL ESTATE PROFESSIONALS #86720 Report a problem
        8/11/2018Price change$119,900-7.7%$68/sqft
        Source: WABASH VALLEY REAL ESTATE PROFESSIONALS #86720 Report a problem
        7/23/2018Listed for sale$129,900$74/sqft
        Source: WABASH VALLEY REAL ESTATE PROFESSIONALS #86720 Report a problem

        Public tax history

        YearProperty taxesTax assessment
        2025$1,538 -50.2%$172,400 +19.6%
        2024$3,088 +102.9%$144,100 +3.4%
        2023$1,522 +12.4%$139,400 +7.6%
        2022$1,354 +1.9%$129,500 +7.4%
        2021$1,329 +1.3%$120,600 +1.7%
        2020$1,311 +6.2%$118,600 +1%
        2019$1,235 +7.6%$117,400 +4.7%
        2018$1,148 $112,100 +2.8%
        2017$1,148 +2.6%$109,000
        2016$1,119 -0.7%$109,000 +2.5%
        2014$1,127 +2.1%$106,300 +2%
        2013$1,104 +6%$104,200 +7%
        2011$1,042 +1.9%$97,400 +1.8%
        2010$1,023 -2.6%$95,700 -2.5%
        2009$1,050 +89.4%$98,200 +27.2%
        2007$554 -57.6%$77,200 -18.5%
        2004$1,308 $94,700
        Find assessor info on the county website

        Monthly payment

        Est. payment

        Payment breakdown

        Explore the cost of this home by adjusting the details. Changes won't be saved.
        All calculations are estimates and provided by Zillow, Inc. for informational purposes only. Actual amounts may vary.
        HOA fees may include property taxes on listings classified as Co-Ops. Contact the listing agent and/or owner for fee details.
        See how much you could borrow to make a competitive offer.

        Climate risks

        Neighborhood: 47803

        Getting around

        36 / 100
        Car-Dependent
        19 / 100
        Minimal Transit
        49 / 100
        Somewhat Bikeable

        Nearby schools

        GreatSchools rating
        Schools provided by the listing agent
        • Elementary: Devaney
        • Middle: Woodrow Wilson
        • High: Terre Haute North

        Source: THAAR. This data may not be complete. We recommend contacting the local school district to confirm school assignments for this home.

        A local agent can set up tours, give advice and negotiate with sellers.

        A local lender can help you make sure your offer is ready when you are.

        Browse local experts

        Similar homes