Welcome home to this charming 2 bedroom, 2 bath home offering approximately 1880 square feet of comfortable living space! Featuring beautiful hardwood floors, warm wood accents, and spacious living areas filled with natural light, this home perfectly blends character with modern updates. The updated kitchen boasts white cabinetry, butcher block countertops, stainless steel appliances, and a large center island perfect for gathering. Enjoy the peaceful backyard surrounded by mature trees, creating a private and relaxing setting. With its inviting layout, timeless charm and thoughtful updates throughout, this home is one you wont want to miss. Schedule your private showing today!
For sale
$219,000
4400 Hulman St, Terre Haute, IN 47803
2beds
2,277sqft
Single Family Residence
Built in 1941
0.82 Acres Lot
$203,000 Zestimate®
$96/sqft
$-- HOA
What's special
Timeless charmWarm wood accentsInviting layoutPrivate and relaxing settingUpdated kitchenStainless steel appliancesThoughtful updates throughout
- 77 days
- 1,133
- 89
Zillow last checked:
Listing updated:
Listed by:
MADISON WRIN 812-239-5967,
CENTURY 21 ELITE
Source: THAAR,MLS#: 110063
Facts & features
Interior
Bedrooms & bathrooms
- Bedrooms: 2
- Bathrooms: 2
- Full bathrooms: 2
Primary bedroom
- Level: First
Bedroom 2
- Level: First
Bedroom 3
- Level: 0
Bedroom 4
- Level: 0
Bathroom 1
- Level: First
Bathroom 2
- Level: Second
Bathroom 3
- Level: 0
Cooling
- Central Air
Appliances
- Included: Dishwasher, Disposal, Elec. Range/Oven, Washer, Dryer, Water Filter, Water Softener Owned
Features
- New Paint
- Basement: Full,Partially Finished
- Number of fireplaces: 1
- Fireplace features: One, Gas Log
Interior area
- Total structure area: 2,277
- Total interior livable area: 2,277 sqft
Property
Parking
- Total spaces: 2
- Parking features: Detached
- Garage spaces: 2
Features
- Stories: 1.5
- Patio & porch: Covered, Deck
Lot
- Size: 0.82 Acres
Details
- Parcel number: 840625478007.000002
- Zoning: res
Construction
Type & style
- Home type: SingleFamily
- Property subtype: Single Family Residence
Materials
- Wood Siding
- Roof: Shingle
Condition
- Year built: 1941
Utilities & green energy
- Sewer: Public Sewer
Community & HOA
Community
- Subdivision: None
Location
- Region: Terre Haute
Financial & listing details
- Price per square foot: $96/sqft
- Tax assessed value: $144,900
- Annual tax amount: $2,474
- Date on market: 7/31/2026
Estimated market value
$203,000
$193,000 - $213,000
$1,594/mo
Price history
| Date | Event | Price |
|---|---|---|
| 7/31/2026 | Listed for sale | $219,000+62.3%$96/sqft |
Source:  THAAR #110063 Report a problem THAAR #110063 Report a problem | ||
| 11/22/2010 | Listing removed | $134,900$59/sqft |
Source: Williams and Associates, Realtors #61207 Report a problem | ||
| 9/17/2010 | Price change | $134,900-15.2%$59/sqft |
Source: Williams & Associates, Inc #61207 Report a problem | ||
| 7/15/2010 | Price change | $159,000-6.4%$70/sqft |
Source: RE/MAX Real Estate Associates (Terre Haute) #59160 Report a problem | ||
| 4/22/2010 | Price change | $169,900-2.9%$75/sqft |
Source: RE/MAX Real Estate Associates (Terre Haute) #59160 Report a problem | ||
| 4/3/2010 | Listed for sale | $174,950-2.8%$77/sqft |
Source: RE/MAX Real Estate Associates (Terre Haute) #59160 Report a problem | ||
| 8/31/2009 | Listed for sale | $179,950$79/sqft |
Source: REMAX R.E.A. #57589 Report a problem | ||
Public tax history
| Year | Property taxes | Tax assessment |
|---|---|---|
| 2025 | $2,474 +3.2% | $144,900 +26.7% |
| 2024 | $2,397 +6.8% | $114,400 +3.5% |
| 2023 | $2,245 +6.8% | $110,500 +6.8% |
| 2022 | $2,101 +1.9% | $103,500 +6.8% |
| 2021 | $2,062 +2% | $96,900 +1.9% |
| 2020 | $2,022 -27.2% | $95,100 +1.8% |
| 2019 | $2,776 +57% | $93,400 +3.9% |
| 2018 | $1,768 +0.5% | $89,900 +2% |
| 2017 | $1,759 +2.4% | $88,100 +0.3% |
| 2016 | $1,717 +0.2% | $87,800 +2.7% |
| 2014 | $1,713 +103% | $85,500 +2% |
| 2013 | $844 +0.4% | $83,800 +0.4% |
| 2011 | $841 +1.8% | $83,500 +1.8% |
| 2010 | $826 -2.7% | $82,000 -2.7% |
| 2009 | $849 +55.2% | $84,300 +5.4% |
| 2007 | $547 -38.1% | $80,000 +8.1% |
| 2004 | $884 -2.6% | $74,000 |
| 2002 | $908 -4.6% | $74,000 +574.6% |
| 2000 | $951 | $10,970 |
Find assessor info on the county website
Monthly payment
Est. payment
Payment breakdown
Explore the cost of this home by adjusting the details. Changes won't be saved.Climate risks
Neighborhood: 47803
Nearby schools
Schools provided by the listing agent
- Elementary: Devaney
- Middle: Woodrow Wilson
- High: Terre Haute South
Source: THAAR. This data may not be complete. We recommend contacting the local school district to confirm school assignments for this home.
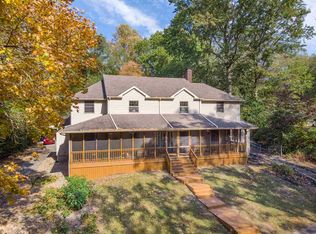
Similar homes
- $244,0003 bd1 ba1.8k sqft2542 S Fruitridge Ave, Terre Haute, IN 47803For Sale

 MLS ID #109297, MANDY K BAESLER, Berkshire Hathaway HomeServices Newlin-Miller REALTORS®. THAAR
 - $219,0004 bd1 ba1.9k sqft2632 Fenwood Ave, Terre Haute, IN 47803For Sale
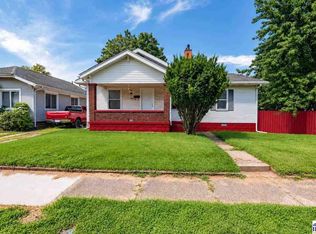 MLS ID #110269, ABIGAIL MEEHAN, Berkshire Hathaway HomeServices Newlin-Miller REALTORS®. THAAR
 - $219,9003 bd2 ba1.8k sqft820 S 25th St, Terre Haute, IN 47803For Sale
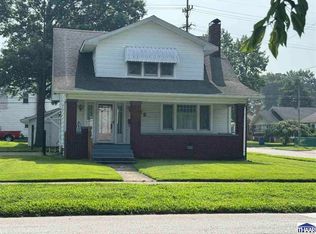 MLS ID #109968, BETTINA BOLING, CENTURY 21 ELITE. THAAR
 - $198,5003 bd1 ba1.2k sqft1633 S State Road 46, Terre Haute, IN 47803For Sale
 MLS ID #109452, CARRIE SMITH, GIBSON REAL ESTATE, INC.. THAAR
 - $249,9004 bd2 ba1.9k sqft25 S 24th St, Terre Haute, IN 47803For SaleMLS ID #110126, DEBBIE HILL, REMAX R.E.A.. THAAR
- $289,9003 bd4 ba2.2k sqft3101 Poplar St, Terre Haute, IN 47803For SaleMLS ID #110531, Laura Hudson, KEY REAL ESTATE INDIANA. THAAR
- $215,0003 bd2 ba1.9k sqft6408 E Woodsmall Dr, Terre Haute, IN 47802For SaleMLS ID #110412, TRAVIS BEHEM, THE REAL ESTATE CONNECTION. THAAR
- $229,9002 bd2 ba2k sqft1004 E Barbara Ln, Terre Haute, IN 47802For SaleMLS ID #109792, JENNIFER POHLMAN, REMAX R.E.A.. THAAR
- $180,0003 bd2 ba1.9k sqft220 Barton Ave, Terre Haute, IN 47803For SaleMLS ID #110663, COZETTE MILLER, BOLING HOUSE PROPERTIES, LLC. THAAR
- $215,0004 bd2 ba1.5k sqft500 Old Royse Rd, Terre Haute, IN 47802For SaleMLS ID #109780, Tipton Davis, CROSSROADS REAL ESTATE GROUP LLC. THAAR
- $309,9003 bd3 ba2.2k sqft113 Woodbine, Terre Haute, IN 47803For SaleMLS ID #109739, AMY L GORDON, CENTURY 21 ELITE. THAAR
- $269,9003 bd4 ba2.1k sqft1683 Hulman Waye Ct, Terre Haute, IN 47803For SaleMLS ID #109674, JEREMY LUCAS, Berkshire Hathaway HomeServices Newlin-Miller REALTORS®. THAAR
- $259,9003 bd2 ba2.2k sqft1926 S 23rd St, Terre Haute, IN 47802For SaleMLS ID #110512, LYNDA MILLER, Berkshire Hathaway HomeServices Newlin-Miller REALTORS®. THAAR
- $225,0003 bd2 ba2.7k sqft905 Maple Ave, Terre Haute, IN 47804For SaleMLS ID #110008, DEVAN LUNCEFORD, TOTALIS REAL ESTATE SOLUTIONS. THAAR
- $229,9003 bd3 ba1.5k sqft5565 Cactus Ct, Terre Haute, IN 47805For SaleMLS ID #110229, ANNA DAUGHERTY, HOOSIER HOMES AND LAND. THAAR
- $294,9004 bd3 ba1.7k sqft1806 River Birch Ct, Terre Haute, IN 47803For SaleMLS ID #110670, MOLLY SCHOPMEYER, EMMERT REALTY. THAAR
- $264,9003 bd2 ba1.6k sqft10750 E Us Highway 40, Terre Haute, IN 47803For SaleMLS ID #110344, STEPHANIE EGAN, CENTURY 21 ELITE. THAAR
- $239,9003 bd2 ba1.7k sqft5790 S Canal St, Terre Haute, IN 47802For SaleMLS ID #110320, Tipton Davis, CROSSROADS REAL ESTATE GROUP LLC. THAAR
- $239,9003 bd2 ba1.6k sqft1723 Orin Dr, Terre Haute, IN 47802For SaleMLS ID #110474, BRANDON HALLECK, CENTURY 21 ELITE. THAAR
- $230,0004 bd3 ba2k sqft2410 N 7th St, Terre Haute, IN 47804For SaleMLS ID #110506, STEPH MCCARTY, Berkshire Hathaway HomeServices Newlin-Miller REALTORS®. THAAR
