Welcome to 2542 S Fruitridge Avenue, a rare opportunity to own over 2.5 acres within city limits, offering the perfect blend of convenience and your own private oasis. From the moment you arrive, the setting feels special, and once you step through the front door, you are immediately surrounded by warmth and character that makes you want to slow down and stay awhile. The covered front porch invites you to enjoy peaceful mornings and relaxing evenings, while inside, the living room sets the tone with rich knotty pine paneling and a stunning fireplace with brick surround that creates the ultimate cozy atmosphere. The charm continues into the dining room, complete with its own wood burning fireplace and beautiful built ins, making it a perfect space for gathering. The kitchen is both functional and full of character, featuring a gas range, hood, refrigerator, and a timeless tile backsplash. Just off the kitchen, a covered patio provides the ideal setting for casual outdoor dining or quiet evenings at home. Two main level bedrooms each offer their own unique charm, showcasing original hardwood floors and great closet space. A spacious full bath completes the main level. Upstairs, a large flexible space offers endless possibilities, whether used as a third bedroom, office, workout studio, or playroom. Step outside and discover even more to love, including an impressive nearly 4,000 square foot barn equipped with its own electrical, three large overhead doors, and a wood burning furnace, making it perfect for hobbies, storage, or workspace needs. With its unmatched setting, character filled interior, and incredible outbuilding, this property is truly a one of a kind gem located just minutes from everything you need.
For sale
Price cut: $14K (7/1)
$244,000
2542 S Fruitridge Ave, Terre Haute, IN 47803
3beds
1,807sqft
:
Get pre-qualified$1,639/mo
Single Family Residence
Built in 1949
2.53 Acres Lot
$236,900 Zestimate®
$135/sqft
$-- HOA
What's special
Covered front porchCharacter filled interiorTimeless tile backsplash
- 87 days |
- 885 |
- 44 |
Zillow last checked:
Listing updated:
Listed by:
MANDY K BAESLER 812-243-0013,
Berkshire Hathaway HomeServices Newlin-Miller REALTORS®,
ABIGAIL MEEHAN,
Berkshire Hathaway HomeServices Newlin-Miller REALTORS®
Source: THAAR,MLS#: 109297
Facts & features
Interior
Bedrooms & bathrooms
- Bedrooms: 3
- Bathrooms: 1
- Full bathrooms: 1
Primary bedroom
- Description: Original Hw Floors, Built-Ins
- Level: First
- Area: 204
- Dimensions: 12 x 17
Bedroom 2
- Description: Original Hw Floors, Window Seat, Built-Ins
- Level: First
- Area: 132
- Dimensions: 12 x 11
Bedroom 3
- Description: Carpet
- Level: Second
- Area: 260
- Dimensions: 10 x 26
Bedroom 4
- Level: 0
Bathroom 1
- Level: First
Bathroom 2
- Level: 0
Bathroom 3
- Level: 0
Dining room
- Description: Built-Ins, Wb Fireplace
- Level: First
- Area: 120
- Dimensions: 10 x 12
Kitchen
- Description: Laminate Countertops, Tile Backsplash
- Level: First
- Area: 96
- Dimensions: 12 x 8
Living room
- Description: Carpet, Fireplace, Knotty Pine
- Level: First
- Area: 300
- Dimensions: 15 x 20
Heating
- Electric
Cooling
- Central Air
Appliances
- Included: Refrigerator, Gas Range/Oven, Range Hood, Water Softener Owned
Features
- Laminate Counters
- Flooring: Vinyl, Carpet
- Windows: Single Pane, Storm Window(s)
- Basement: Partial Basement,Crawl Space
- Number of fireplaces: 2
- Fireplace features: Two
Interior area
- Total structure area: 1,807
- Total interior livable area: 1,807 sqft
Property
Parking
- Total spaces: 4
- Parking features: Driveway, Rock Drive, Attached
- Attached garage spaces: 4
- Has uncovered spaces: Yes
Features
- Stories: 1.5
- Patio & porch: Covered, Covered Patio
Lot
- Size: 2.53 Acres
- Dimensions: 465x238
Details
- Additional structures: Barn(s)
- Parcel number: 840636201014.000002
- Zoning: R
Construction
Type & style
- Home type: SingleFamily
- Property subtype: Single Family Residence
Materials
- Vinyl Siding
- Foundation: Block
- Roof: Shingle
Condition
- Year built: 1949
Utilities & green energy
- Sewer: Septic Tank
Community & HOA
Community
- Subdivision: None
Location
- Region: Terre Haute
Financial & listing details
- Price per square foot: $135/sqft
- Tax assessed value: $184,700
- Annual tax amount: $1,699
- Date on market: 5/8/2026
- Inclusions: Gas Range/Oven, Refrigerator, Hood, Water Softener
- Road surface type: Paved
Estimated market value
$236,900
$225,000 - $249,000
$1,625/mo
Price history
| Date | Event | Price |
|---|---|---|
| 7/1/2026 | Price change | $244,000-5.4%$135/sqft |
Source:  THAAR #109297 Report a problem THAAR #109297 Report a problem | ||
| 5/28/2026 | Price change | $258,000-4.4%$143/sqft |
Source: THAAR #109297 Report a problem | ||
| 5/8/2026 | Listed for sale | $269,900$149/sqft |
Source: THAAR #109297 Report a problem | ||
Public tax history
| Year | Property taxes | Tax assessment |
|---|---|---|
| 2025 | $1,699 -25% | $184,700 +21% |
| 2024 | $2,266 +7.6% | $152,700 +4% |
| 2023 | $2,106 +8.9% | $146,800 +7.5% |
| 2022 | $1,934 +1.9% | $136,600 +7.4% |
| 2021 | $1,898 +81.9% | $127,200 +1.8% |
| 2020 | $1,044 +8.7% | $124,900 +25.5% |
| 2019 | $960 +2% | $99,500 +4.1% |
| 2018 | $941 | $95,600 +2% |
| 2017 | $941 +2.5% | $93,700 |
| 2016 | $918 +0.4% | $93,700 +3% |
| 2014 | $914 +2% | $91,000 +2% |
| 2013 | $896 -8.7% | $89,200 -8.9% |
| 2011 | $981 +0.8% | $97,900 +0.9% |
| 2010 | $973 -0.8% | $97,000 +0.8% |
| 2009 | $981 +50.8% | $96,200 +1.8% |
| 2007 | $650 -41.4% | $94,500 +8.9% |
| 2004 | $1,110 | $86,800 |
Find assessor info on the county website
Monthly payment
Est. payment
Payment breakdown
Explore the cost of this home by adjusting the details. Changes won't be saved.Climate risks
Neighborhood: 47803
Nearby schools
GreatSchools rating
- 6/10Sugar Grove Elementary SchoolGrades: PK-5Distance: 0.9 mi
- 6/10Woodrow Wilson Middle SchoolGrades: 6-8Distance: 1.7 mi
- 4/10Terre Haute South Vigo High SchoolGrades: 9-12Distance: 2.9 mi
Schools provided by the listing agent
- Elementary: Sugar Grove
- Middle: Woodrow Wilson
- High: Terre Haute South
Source: THAAR. This data may not be complete. We recommend contacting the local school district to confirm school assignments for this home.
- $--0.73 Acres2529 Eisenhower Ln LOT 25, Terre Haute, IN 47803Off Market

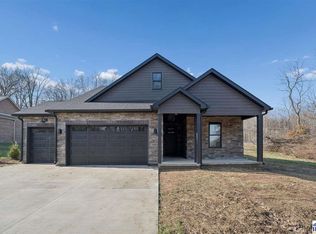
- $375,0003 bd2 ba1.7k sqft2529 Eisenhower Ln, Terre Haute, IN 47803For Sale
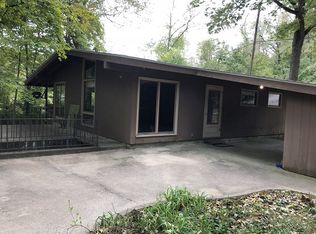
- $142,7003 bd1 ba1.1k sqft2520 S Fruitridge Ave, Terre Haute, IN 47803Off Market
- $--0.39 Acres2522 Eisenhower Ln LOT 26, Terre Haute, IN 47803Off Market
- $8000.39 Acres2522 Eisenhower Ln, Terre Haute, IN 47803Off Market
- $412,0003 bd3 ba2.3k sqft2537 Eisenhower Ln LOT 23, Terre Haute, IN 47803Off Market
- $426,1003 bd2 ba2.3k sqft2537 Eisenhower Ln, Terre Haute, IN 47803Off Market
- $--0.39 Acres2551 Wainwright Ct LOT 27, Terre Haute, IN 47803Off Market
A local agent can set up tours, give advice and negotiate with sellers.
A local lender can help you make sure your offer is ready when you are.
Similar homes
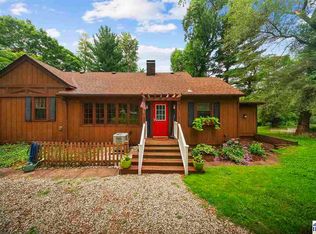
- $219,0002 bd2 ba2.2k sqft4400 Hulman St, Terre Haute, IN 47803For Sale
 MLS ID #110063, MADISON WRIN, CENTURY 21 ELITE. THAAR
 - $250,0003 bd2 ba1.9k sqft216 Arcadia, Terre Haute, IN 47803For Sale
 MLS ID #109643, MADISON WRIN, CENTURY 21 ELITE. THAAR
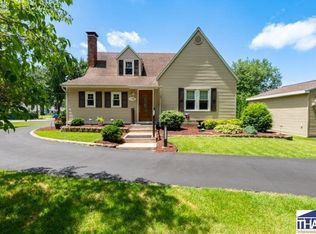
 - $271,9003 bd2 ba2.5k sqft1725 S 30th St, Terre Haute, IN 47803For Sale
 MLS ID #109839, JULIE WEIR, REMAX R.E.A.. THAAR
 - $259,9003 bd2 ba1.8k sqft236 Adams Blvd, Terre Haute, IN 47803For Sale
 MLS ID #109142, SANDRA SCAMIHORN, REMAX R.E.A.. THAAR
 - $209,0003 bd1 ba1.2k sqft1633 S State Road 46, Terre Haute, IN 47803For SaleMLS ID #109452, CARRIE SMITH, GIBSON REAL ESTATE, INC.. THAAR
- $259,9004 bd2 ba1.4k sqft51 Lakeview Dr, Terre Haute, IN 47803For SaleMLS ID #109845, SANDRA SCAMIHORN, REMAX R.E.A.. THAAR
- $274,9003 bd2 ba1.8k sqft1016 Elizabeth Ln, Terre Haute, IN 47802For SaleMLS ID #110045, JEREMY LUCAS, Berkshire Hathaway HomeServices Newlin-Miller REALTORS®. THAAR
- $279,9003 bd4 ba2.1k sqft1683 Hulman Waye Ct, Terre Haute, IN 47803For SaleMLS ID #109674, JEREMY LUCAS, Berkshire Hathaway HomeServices Newlin-Miller REALTORS®. THAAR
- $330,0003 bd2 ba2.4k sqft9325 E Old Fort Harrison Ave, Terre Haute, IN 47803For SaleMLS ID #109571, STEPH MCCARTY, Berkshire Hathaway HomeServices Newlin-Miller REALTORS®. THAAR
- $295,0003 bd3 ba1.8k sqft237 Terra Vista Dr, Terre Haute, IN 47803For SaleMLS ID #109852, CARRIE SMITH, GIBSON REAL ESTATE, INC.. THAAR
- $249,9003 bd3 ba2.6k sqft7801 N Clinton St, Terre Haute, IN 47805For SaleMLS ID #109846, JEREMY LUCAS, Berkshire Hathaway HomeServices Newlin-Miller REALTORS®. THAAR
- $259,9993 bd3 ba2k sqft101 E Southglen Dr, Terre Haute, IN 47802For SaleMLS ID #109795, PEG FINZEL, CENTURY 21 ELITE. THAAR
- $204,9003 bd2 ba1.7k sqft220 Adams Blvd, Terre Haute, IN 47803For SaleMLS ID #109955, ZACH NICOSON, GIBSON REAL ESTATE, INC.. THAAR
- $259,9003 bd2 ba2k sqft1971 E 45th 1/2 Ct, Terre Haute, IN 47802For SaleMLS ID #108796, MANDY K BAESLER, Berkshire Hathaway HomeServices Newlin-Miller REALTORS®. THAAR
- $284,9003 bd2 ba1.4k sqft456 S Dobbsdell St, Terre Haute, IN 47803For SaleMLS ID #109858, JENNIFER L ATTERSON, CENTURY 21 ELITE. THAAR
- $235,0002 bd2 ba2k sqft1004 E Barbara Ln, Terre Haute, IN 47802For SaleMLS ID #109792, JENNIFER POHLMAN, REMAX R.E.A.. THAAR
- $247,0004 bd3 ba2.1k sqft1897 E Crystal Creek Dr, Terre Haute, IN 47802For SaleMLS ID #109578, MICHELLE L ENGLE, REMAX R.E.A.. THAAR
- $294,9003 bd2 ba2.1k sqft117 Allendale Ter, Terre Haute, IN 47802For SaleMLS ID #109136, MANDY K BAESLER, Berkshire Hathaway HomeServices Newlin-Miller REALTORS®. THAAR
- $234,9004 bd2 ba1.6k sqft2482 Kings Ct, Terre Haute, IN 47802For SaleMLS ID #109479, JENNIFER L ATTERSON, CENTURY 21 ELITE. THAAR
- $244,9993 bd2 ba1.2k sqft2392 Huber Ln, Terre Haute, IN 47802For SaleMLS ID #109066, JENNY JONES, NEW BEGINNINGS REALTY AND PROPERTY MANAGEMENT. THAAR
