Continuous improvement is the theme of this home set at the back of a quiet subdivision on a cul de sac, in Terre Haute's southside. Pride of ownership shows throughout the property. The main level offers both a large living room and a family room with a fireplace. The fully applianced kitchen offers breakfast area and the dining room provides space for a larger gathering. Upstairs you will find four bedrooms and two full bathrooms. Upon move-in you can sit back and relax knowing HVAC system and water heater have been upgraded, an eight year old roof is present, brand new windows, and sliding patio door were installed in 2025, and new toilets and vanity surfaces. Don't miss your opportunity to call this HOME!
Contingent
$247,000
1897 E Crystal Creek Dr, Terre Haute, IN 47802
4beds
2,124sqft
Single Family Residence
Built in 1971
0.38 Acres Lot
$237,500 Zestimate®
$116/sqft
$-- HOA
What's special
Sliding patio doorFour bedroomsBreakfast areaQuiet subdivisionCul de sacFully applianced kitchenBrand new windows
- 72 days |
- 736 |
- 39 |
Zillow last checked:
Listing updated:
Listed by:
MICHELLE L ENGLE 812-230-1382,
REMAX R.E.A.
Source: THAAR,MLS#: 109578
Facts & features
Interior
Bedrooms & bathrooms
- Bedrooms: 4
- Bathrooms: 3
- Full bathrooms: 2
- 1/2 bathrooms: 1
Primary bedroom
- Level: Second
- Area: 168
- Dimensions: 12 x 14
Bedroom 2
- Level: Second
- Area: 110
- Dimensions: 10 x 11
Bedroom 3
- Level: Second
- Area: 150
- Dimensions: 10 x 15
Bedroom 4
- Level: Second
- Area: 121
- Dimensions: 11 x 11
Bathroom 1
- Level: First
Bathroom 2
- Level: First
Bathroom 3
- Level: 0
Dining room
- Level: First
- Area: 108
- Dimensions: 12 x 9
Family room
- Description: Fireplace
- Level: First
- Area: 253
- Dimensions: 23 x 11
Kitchen
- Level: First
- Area: 144
- Dimensions: 18 x 8
Living room
- Level: First
- Area: 253
- Dimensions: 23 x 11
Heating
- Natural Gas
Cooling
- Central Air
Appliances
- Included: Dishwasher, Refrigerator, Elec. Range/Oven, Microwave, Range Hood, Washer, Dryer
Features
- New Paint
- Flooring: New Floor Covering, Hardwood, Vinyl
- Windows: Double Pane Windows
- Basement: Crawl Space,None
- Number of fireplaces: 1
- Fireplace features: One
Interior area
- Total structure area: 2,124
- Total interior livable area: 2,124 sqft
Property
Parking
- Total spaces: 2
- Parking features: Concrete, Attached
- Attached garage spaces: 2
- Has uncovered spaces: Yes
Features
- Stories: 1.5
- Patio & porch: Covered, Patio
Lot
- Size: 0.38 Acres
Details
- Parcel number: 840922477004.000004
- Zoning: Res1
Construction
Type & style
- Home type: SingleFamily
- Property subtype: Single Family Residence
Materials
- Brick, Metal Siding
- Roof: Shingle
Condition
- Year built: 1971
Utilities & green energy
- Sewer: Public Sewer
Community & HOA
Community
- Subdivision: None
Location
- Region: Terre Haute
Financial & listing details
- Price per square foot: $116/sqft
- Tax assessed value: $73,000
- Annual tax amount: $1,578
- Date on market: 6/5/2026
- Inclusions: Stove/Oven, Hood, Refrigerator, Dishwasher, Washer, Dryer, Piano
- Exclusions: Generac
- Road surface type: Paved
Estimated market value
$237,500
$226,000 - $249,000
$2,271/mo
Price history
| Date | Event | Price |
|---|---|---|
| 8/10/2026 | Contingent | $247,000$116/sqft |
Source:  THAAR #109578 Report a problem THAAR #109578 Report a problem | ||
| 6/5/2026 | Listed for sale | $247,000$116/sqft |
Source: THAAR #109578 Report a problem | ||
| 6/4/2026 | Listing removed | $247,000$116/sqft |
Source: THAAR #107864 Report a problem | ||
| 5/30/2026 | Listed for sale | $247,000$116/sqft |
Source: THAAR #107864 Report a problem | ||
| 5/17/2026 | Pending sale | $247,000$116/sqft |
Source:  MIBOR as distributed by MLS GRID #22070577 Report a problem MIBOR as distributed by MLS GRID #22070577 Report a problem | ||
| 5/11/2026 | Contingent | $247,000$116/sqft |
Source: THAAR #107864 Report a problem | ||
| 4/26/2026 | Listed for sale | $247,000+5.4%$116/sqft |
Source: THAAR #107864 Report a problem | ||
| 3/23/2026 | Listing removed | $234,300$110/sqft |
Source: MIBOR as distributed by MLS GRID #22070577 Report a problem | ||
| 2/27/2026 | Pending sale | $234,300$110/sqft |
Source: MIBOR as distributed by MLS GRID #22070577 Report a problem | ||
| 1/29/2026 | Listed for sale | $234,300$110/sqft |
Source: MIBOR as distributed by MLS GRID #22070577 Report a problem | ||
| 1/8/2026 | Pending sale | $234,300$110/sqft |
Source: MIBOR as distributed by MLS GRID #22070577 Report a problem | ||
| 11/23/2025 | Price change | $234,300-4.3%$110/sqft |
Source: THAAR #107864 Report a problem | ||
| 10/30/2025 | Listed for sale | $244,900+2.1%$115/sqft |
Source: THAAR #107864 Report a problem | ||
| 8/26/2025 | Listing removed | $239,900$113/sqft |
Source: THAAR #106753 Report a problem | ||
| 7/18/2025 | Listed for sale | $239,900$113/sqft |
Source: THAAR #106753 Report a problem | ||
| 6/30/2025 | Listing removed | $239,900$113/sqft |
Source: THAAR #106753 Report a problem | ||
| 6/26/2025 | Listed for sale | $239,900-5.9%$113/sqft |
Source: THAAR #106753 Report a problem | ||
| 6/8/2025 | Listing removed | $255,000$120/sqft |
Source:  NextHome #105862 Report a problem NextHome #105862 Report a problem | ||
| 3/21/2025 | Listed for sale | $255,000-4.5%$120/sqft |
Source: THAAR #105862 Report a problem | ||
| 2/15/2025 | Listing removed | $267,000$126/sqft |
Source: NextHome #105042 Report a problem | ||
| 11/20/2024 | Listed for sale | $267,000$126/sqft |
Source: THAAR #105042 Report a problem | ||
Public tax history
| Year | Property taxes | Tax assessment |
|---|---|---|
| 2025 | $1,578 +0.6% | $73,000 |
| 2024 | $1,570 -47.5% | $73,000 -52.8% |
| 2023 | $2,990 +104.4% | $154,700 +11.9% |
| 2022 | $1,463 +6.1% | $138,300 +0.9% |
| 2021 | $1,380 +2.2% | $137,100 +0.9% |
| 2020 | $1,349 +2% | $135,900 +2% |
| 2019 | $1,323 +1.6% | $133,300 +0.8% |
| 2018 | $1,302 -3.9% | $132,300 +1.6% |
| 2017 | $1,355 +1.7% | $130,200 -3.9% |
| 2016 | $1,332 +4.3% | $135,500 +6.1% |
| 2014 | $1,277 +1% | $127,700 +1% |
| 2013 | $1,264 +10.3% | $126,400 +3.5% |
| 2011 | $1,146 +12.3% | $122,100 +2.3% |
| 2010 | $1,021 -7.9% | $119,400 -5.2% |
| 2009 | $1,108 +24.4% | $126,000 -2% |
| 2007 | $891 -16.4% | $128,600 +22.8% |
| 2004 | $1,066 +0.7% | $104,700 |
| 2002 | $1,058 -29.7% | $104,700 +353.8% |
| 2000 | $1,505 | $23,070 |
Find assessor info on the county website
Monthly payment
Est. payment
Payment breakdown
Explore the cost of this home by adjusting the details. Changes won't be saved.Climate risks
Neighborhood: 47802
Nearby schools
GreatSchools rating
- 5/10Dixie Bee Elementary SchoolGrades: K-5Distance: 0.5 mi
- 9/10Honey Creek Middle SchoolGrades: 6-8Distance: 0.7 mi
- 4/10Terre Haute South Vigo High SchoolGrades: 9-12Distance: 3.4 mi
Schools provided by the listing agent
- Elementary: Dixie Bee
- Middle: Honey Creek
- High: Terre Haute South
Source: THAAR. This data may not be complete. We recommend contacting the local school district to confirm school assignments for this home.
- $249,4004 bd3 ba2k sqft1899 E Crystal Creek Dr, Terre Haute, IN 47802Off Market
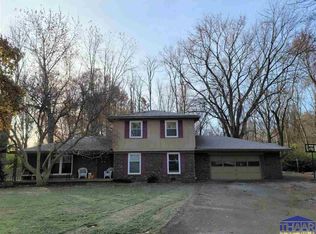
- $252,5004 bd3 ba2.3k sqft1869 E Crystal Creek Dr, Terre Haute, IN 47802Off Market
- $253,5004 bd2 ba2k sqft1807 E Crystal Creek Dr, Terre Haute, IN 47802Sold
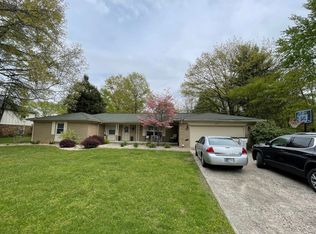
- $251,3004 bd3 ba2.2k sqft1831 E Crystal Creek Dr, Terre Haute, IN 47802Off Market
- $250,0004 bd3 ba2k sqft1890 E Crystal Creek Dr, Terre Haute, IN 47802Off Market
- $311,8004 bd3 ba2.6k sqft1884 E Crystal Creek Dr, Terre Haute, IN 47802Off Market
- $249,6004 bd3 ba2.1k sqft1800 E Crystal Creek Dr, Terre Haute, IN 47802Off Market
- $231,8003 bd2 ba1.9k sqft1868 E Crystal Creek Dr, Terre Haute, IN 47802Off Market
A local agent can set up tours, give advice and negotiate with sellers.
A local lender can help you make sure your offer is ready when you are.
Similar homes
- $269,9004 bd3 ba2k sqft7621 S Williamsburg St, Terre Haute, IN 47802For Sale

 MLS ID #110160, JEREMY LUCAS, Berkshire Hathaway HomeServices Newlin-Miller REALTORS®. THAAR
 - $259,9993 bd3 ba2k sqft101 E Southglen Dr, Terre Haute, IN 47802For Sale
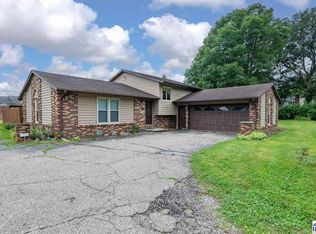 MLS ID #109795, PEG FINZEL, CENTURY 21 ELITE. THAAR
 - $259,9004 bd3 ba2.2k sqft8050 S Sullivan Pl, Terre Haute, IN 47802For Sale
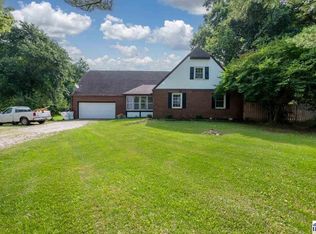 MLS ID #110109, MADISON STURGEON, CENTURY 21 ELITE. THAAR
 - $284,0004 bd3 ba2k sqft7662 S Mount Vernon St, Terre Haute, IN 47802For Sale
 MLS ID #109611, CARRIE SMITH, GIBSON REAL ESTATE, INC.. THAAR
 - $235,0002 bd2 ba2k sqft1004 E Barbara Ln, Terre Haute, IN 47802For SaleMLS ID #109792, JENNIFER POHLMAN, REMAX R.E.A.. THAAR
- $220,0004 bd2 ba1.5k sqft500 Old Royse Rd, Terre Haute, IN 47802For SaleMLS ID #109780, Tipton Davis, CROSSROADS REAL ESTATE GROUP LLC. THAAR
- $304,9004 bd3 ba2k sqft1026 Jamestown Ln, Terre Haute, IN 47802For SaleMLS ID #110038, STACEY L JOSEPH, REMAX R.E.A.. THAAR
- $259,9003 bd2 ba2k sqft1971 E 45th 1/2 Ct, Terre Haute, IN 47802For SaleMLS ID #108796, MANDY K BAESLER, Berkshire Hathaway HomeServices Newlin-Miller REALTORS®. THAAR
- $229,0004 bd2 ba1.6k sqft2482 Kings Ct, Terre Haute, IN 47802For SaleMLS ID #109479, JENNIFER L ATTERSON, CENTURY 21 ELITE. THAAR
- $294,9003 bd2 ba2.1k sqft117 Allendale Ter, Terre Haute, IN 47802For SaleMLS ID #109136, MANDY K BAESLER, Berkshire Hathaway HomeServices Newlin-Miller REALTORS®. THAAR
- $259,9003 bd2 ba1.6k sqft5631 S Ernest St, Terre Haute, IN 47802For SaleBHHS broker feed
- $329,0004 bd3 ba2.6k sqft737 E Cambridge Dr, Terre Haute, IN 47802For SaleMLS ID #109446, MANDY K BAESLER, Berkshire Hathaway HomeServices Newlin-Miller REALTORS®. THAAR
- $287,4994 bd3 ba2.4k sqft2328 Morton St, Terre Haute, IN 47802For SaleMLS ID #109727, DEBI SULLIVAN, REMAX R.E.A.. THAAR
- $243,5003 bd2 ba1.2k sqft2392 Huber Ln, Terre Haute, IN 47802For SaleMLS ID #109066, JENNY JONES, NEW BEGINNINGS REALTY AND PROPERTY MANAGEMENT. THAAR
- $267,4003 bd2 ba1.6k sqft7366 E Troy Ct, Terre Haute, IN 47802For SaleMLS ID #109273, MANDY K BAESLER, Berkshire Hathaway HomeServices Newlin-Miller REALTORS®. THAAR
- $265,0004 bd5 ba2.3k sqft109 Monroe Blvd, Terre Haute, IN 47803For SaleMLS ID #109911, HERB GAUER, REMAX R.E.A.. THAAR
- $325,0003 bd2 ba2.2k sqft1564 W Sitting Bull Dr, Terre Haute, IN 47802For SaleMLS ID #110081, MOLLY SCHOPMEYER, EMMERT REALTY. THAAR
- $165,0003 bd1 ba1.3k sqft2810 Kussner St, Terre Haute, IN 47802For SaleMLS ID #109783, MICHELE STROHM, SIMPLY REAL ESTATE. THAAR
- $269,9004 bd2 ba1.9k sqft25 S 24th St, Terre Haute, IN 47803For SaleMLS ID #110126, DEBBIE HILL, REMAX R.E.A.. THAAR
- $250,0003 bd2 ba1.9k sqft216 Arcadia, Terre Haute, IN 47803For SaleMLS ID #109643, MADISON WRIN, CENTURY 21 ELITE. THAAR
