Located in Lakewood Subdivision, this 3-bedroom, 2-bath brick ranch offers comfortable one-level living with an attached 2-car garage and plenty of space to enjoy both indoors and out. The kitchen, dining room, and living room seamless flow into one another providing a functional layout. The primary bedroom includes a private en suite, while both bathrooms have been newly renovated. Anderson vinyl windows and a wood-burning fireplace add to the home's appeal. The spacious backyard is designed for entertaining and relaxing, featuring a vinyl privacy fence, hot tub that stays with the property, firepit area, and an oversized shed with full electrical service with a loft for additional storage. A backyard TV hookup is also ready for your next game day or movie night. With a thoughtful layout, updated bathrooms, and a backyard built for enjoying the outdoors, this well maintained home is ready for its next owner.
For sale
$259,900
5631 S Ernest St, Terre Haute, IN 47802
3beds
1,607sqft
Single Family Residence
Built in 1988
-- sqft lot
$256,100 Zestimate®
$162/sqft
$-- HOA
What's special
Wood-burning fireplaceVinyl privacy fenceFirepit areaThoughtful layoutAnderson vinyl windowsUpdated bathrooms
- 4 days |
- 822 |
- 55 |
Zillow last checked:
Listed by:
Steph McCarty 260-802-0222,
Newlin-Miller, REALTORSA®
Source: BHHS broker feed,MLS#: 110169
Facts & features
Interior
Bedrooms & bathrooms
- Bedrooms: 3
- Bathrooms: 2
- Full bathrooms: 2
Heating
- Forced Air, Natural Gas
Cooling
- Central Air
Appliances
- Included: Dishwasher, Microwave, Refrigerator
Features
- Has basement: No
Interior area
- Total structure area: 1,607
- Total interior livable area: 1,607 sqft
Property
Parking
- Parking features: GarageAttached
- Has attached garage: Yes
Features
- Patio & porch: Patio
Details
- Parcel number: 841016401007000018
Construction
Type & style
- Home type: SingleFamily
- Property subtype: Single Family Residence
Materials
- Brick
- Roof: Metal
Condition
- Year built: 1988
Community & HOA
Location
- Region: Terre Haute
Financial & listing details
- Price per square foot: $162/sqft
- Tax assessed value: $245,900
- Annual tax amount: $1,529
- Date on market: 8/11/2026
- Lease term: Contact For Details
Estimated market value
$256,100
$243,000 - $269,000
$2,069/mo
Price history
| Date | Event | Price |
|---|---|---|
| 8/11/2026 | Listed for sale | $259,900$162/sqft |
Source:  THAAR #110169 Report a problem THAAR #110169 Report a problem | ||
Public tax history
| Year | Property taxes | Tax assessment |
|---|---|---|
| 2025 | $1,529 -24.6% | $245,900 +29.1% |
| 2024 | $2,029 +11.9% | $190,400 +1.5% |
| 2023 | $1,813 +7.4% | $187,600 +12.4% |
| 2022 | $1,688 +3.4% | $166,900 +7.3% |
| 2021 | $1,633 +4.7% | $155,600 +0.8% |
| 2020 | $1,560 -2.8% | $154,300 +1.8% |
| 2019 | $1,606 +6.2% | $151,600 -8.9% |
| 2018 | $1,513 +7.8% | $166,400 +7.8% |
| 2017 | $1,403 +8.1% | $154,400 +3.6% |
| 2016 | $1,298 +0.3% | $149,100 +4.6% |
| 2014 | $1,294 +4.7% | $142,600 +2.6% |
| 2013 | $1,236 +4% | $139,000 -0.6% |
| 2011 | $1,188 +5.3% | $139,800 +0.9% |
| 2010 | $1,129 -2.3% | $138,500 -6.1% |
| 2009 | $1,155 +43.7% | $147,500 +1.9% |
| 2007 | $804 -39.9% | $144,800 +5.3% |
| 2004 | $1,339 +2.8% | $137,500 |
| 2002 | $1,302 +3.6% | $137,500 +520.5% |
| 2000 | $1,257 | $22,160 |
Find assessor info on the county website
Monthly payment
Est. payment
Payment breakdown
Explore the cost of this home by adjusting the details. Changes won't be saved.Climate risks
Neighborhood: Lakewood
Nearby schools
GreatSchools rating
- 7/10Riley Elementary SchoolGrades: PK-5Distance: 0.5 mi
- 9/10Honey Creek Middle SchoolGrades: 6-8Distance: 5.2 mi
- 4/10Terre Haute South Vigo High SchoolGrades: 9-12Distance: 6 mi
- $281,4003 bd2 ba1.8k sqft5615 S Ernest St, Terre Haute, IN 47802Off Market
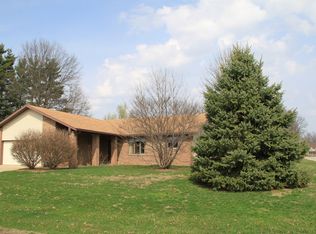
- $316,0003 bd2 ba2.1k sqft5647 S Ernest St, Terre Haute, IN 47802Off Market
- $276,7003 bd2 ba1.6k sqft5681 S Parker St, Terre Haute, IN 47802Off Market
- $301,4004 bd2 ba2.1k sqft5665 S Parker St, Terre Haute, IN 47802Off Market
- $329,1003 bd2 ba2.1k sqft5697 S Parker St, Terre Haute, IN 47802Off Market
- $326,6004 bd2 ba2.6k sqft5632 S Ernest St, Terre Haute, IN 47802Off Market
- $442,3004 bd4 ba3k sqft5664 S Ernest St, Terre Haute, IN 47802Off Market
- $332,9004 bd3 ba2.2k sqft5696 Hazelgreen Ct, Terre Haute, IN 47802Off Market
A local agent can set up tours, give advice and negotiate with sellers.
A local lender can help you make sure your offer is ready when you are.
Similar homes
- $267,4003 bd2 ba1.6k sqft7366 E Troy Ct, Terre Haute, IN 47802For Sale

 MLS ID #109273, MANDY K BAESLER, Berkshire Hathaway HomeServices Newlin-Miller REALTORS®. THAAR
 - $269,9004 bd3 ba2k sqft7621 S Williamsburg St, Terre Haute, IN 47802For Sale
 MLS ID #110160, JEREMY LUCAS, Berkshire Hathaway HomeServices Newlin-Miller REALTORS®. THAAR
 - $259,9004 bd3 ba2.2k sqft8050 S Sullivan Pl, Terre Haute, IN 47802For Sale
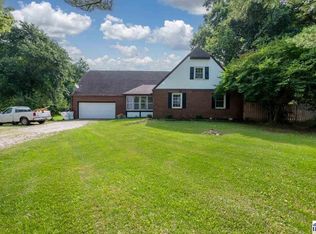 MLS ID #110109, MADISON STURGEON, CENTURY 21 ELITE. THAAR
 - $259,9993 bd3 ba2k sqft101 E Southglen Dr, Terre Haute, IN 47802For Sale
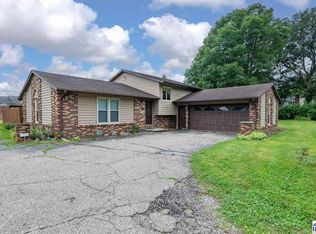 MLS ID #109795, PEG FINZEL, CENTURY 21 ELITE. THAAR
 - $335,0004 bd3 ba2k sqft7425 E Beatrice Ct, Terre Haute, IN 47802For SaleMLS ID #110071, Chelsey H Withers, LEGACY LAND AND HOMES OF INDIANA. THAAR
- $259,9003 bd2 ba2k sqft1971 E 45th 1/2 Ct, Terre Haute, IN 47802For SaleMLS ID #108796, MANDY K BAESLER, Berkshire Hathaway HomeServices Newlin-Miller REALTORS®. THAAR
- $284,0004 bd3 ba2k sqft7662 S Mount Vernon St, Terre Haute, IN 47802For SaleMLS ID #109611, CARRIE SMITH, GIBSON REAL ESTATE, INC.. THAAR
- $294,9003 bd2 ba2.1k sqft117 Allendale Ter, Terre Haute, IN 47802For SaleMLS ID #109136, MANDY K BAESLER, Berkshire Hathaway HomeServices Newlin-Miller REALTORS®. THAAR
- $304,9004 bd3 ba2k sqft1026 Jamestown Ln, Terre Haute, IN 47802For SaleMLS ID #110038, STACEY L JOSEPH, REMAX R.E.A.. THAAR
- $235,0002 bd2 ba2k sqft1004 E Barbara Ln, Terre Haute, IN 47802For SaleMLS ID #109792, JENNIFER POHLMAN, REMAX R.E.A.. THAAR
- $165,0003 bd1 ba1.3k sqft2810 Kussner St, Terre Haute, IN 47802For SaleMLS ID #109783, MICHELE STROHM, SIMPLY REAL ESTATE. THAAR
- $179,9003 bd2 ba1k sqft3405 S 5th St, Terre Haute, IN 47802For SaleMLS ID #109977, Tipton Davis, CROSSROADS REAL ESTATE GROUP LLC. THAAR
- $220,0004 bd2 ba1.5k sqft500 Old Royse Rd, Terre Haute, IN 47802For SaleMLS ID #109780, Tipton Davis, CROSSROADS REAL ESTATE GROUP LLC. THAAR
- $269,9004 bd2 ba1.9k sqft25 S 24th St, Terre Haute, IN 47803For SaleMLS ID #110126, DEBBIE HILL, REMAX R.E.A.. THAAR
- $243,5003 bd2 ba1.2k sqft2392 Huber Ln, Terre Haute, IN 47802For SaleMLS ID #109066, JENNY JONES, NEW BEGINNINGS REALTY AND PROPERTY MANAGEMENT. THAAR
- $250,0003 bd2 ba1.9k sqft216 Arcadia, Terre Haute, IN 47803For SaleMLS ID #109643, MADISON WRIN, CENTURY 21 ELITE. THAAR
- $259,9003 bd2 ba1.8k sqft236 Adams Blvd, Terre Haute, IN 47803For SaleMLS ID #109142, SANDRA SCAMIHORN, REMAX R.E.A.. THAAR
- $274,9002 bd2 ba1.8k sqft12921 S White St, Terre Haute, IN 47802For SaleMLS ID #109330, JESSICA WINTER-SULLIVAN, REMAX R.E.A.. THAAR
- $265,0004 bd5 ba2.3k sqft109 Monroe Blvd, Terre Haute, IN 47803For SaleMLS ID #109911, HERB GAUER, REMAX R.E.A.. THAAR
- $179,9002 bd2 ba2.2k sqft2615 Farrington St, Terre Haute, IN 47803For SaleMLS ID #109228, DEBBIE HILL, REMAX R.E.A.. THAAR
