Motivated sellers! In the Lakewood Subdivision, this great family home is ready for its next chapter. Featuring 4 bedrooms and 3 full bathrooms, there is enough room for everyone. Stainless steel appliances and hardwood flooring in the kitchen, wet bar in the separate dining area, and wood burning fireplace in the living room make this the ideal home to settle into. Multiple storage closets throughout. Backyard has full wooden privacy fence, storage shed, and large wooden deck. Call your Realtor today to schedule a tour!
For sale
Price cut: $5K (8/12)
$335,000
7425 E Beatrice Ct, Terre Haute, IN 47802
4beds
2,045sqft
:
Get pre-qualified$2,207/mo
Single Family Residence
Built in 1991
0.36 Acres Lot
$329,100 Zestimate®
$164/sqft
$-- HOA
What's special
Large wooden deckStorage shedMultiple storage closets throughoutStainless steel appliances
- 11 days |
- 845 |
- 30 |
Zillow last checked:
Listing updated:
Listed by:
Chelsey H Withers 859-408-1977,
LEGACY LAND AND HOMES OF INDIANA
Source: THAAR,MLS#: 110071
Facts & features
Interior
Bedrooms & bathrooms
- Bedrooms: 4
- Bathrooms: 3
- Full bathrooms: 3
Primary bedroom
- Description: En-Suite Bathroom, Wc, Walk In Closet
- Level: Second
- Area: 234
- Dimensions: 19.5 x 12
Bedroom 2
- Level: Second
- Area: 105.8
- Dimensions: 11.5 x 9.2
Bedroom 3
- Level: Second
- Area: 109.25
- Dimensions: 11.5 x 9.5
Bedroom 4
- Level: Second
- Area: 115
- Dimensions: 11.5 x 10
Bathroom 1
- Level: First
Bathroom 2
- Level: Second
Bathroom 3
- Level: Second
Dining room
- Level: First
- Area: 178.25
- Dimensions: 15.5 x 11.5
Kitchen
- Level: First
- Area: 155.25
- Dimensions: 13.5 x 11.5
Living room
- Level: First
- Area: 312
- Dimensions: 24 x 13
Heating
- Electric
Cooling
- Central Air
Appliances
- Included: Dishwasher, Disposal, Refrigerator, Elec. Range/Oven, Microwave, Water Softener Owned
- Laundry: Laundry Size(13.5x6)
Features
- Wet Bar, Ceiling Fan(s), Vaulted Ceiling(s), Walk-In Closet(s), Granite Counters
- Flooring: Hardwood, Vinyl, Carpet
- Windows: Double Pane Windows
- Basement: Crawl Space,None
- Number of fireplaces: 1
- Fireplace features: One
Interior area
- Total structure area: 2,045
- Total interior livable area: 2,045 sqft
Property
Parking
- Total spaces: 2
- Parking features: Concrete, Attached
- Attached garage spaces: 2
- Has uncovered spaces: Yes
Features
- Stories: 2
- Patio & porch: Covered, Deck
- Has spa: Yes
- Spa features: Bath
Lot
- Size: 0.36 Acres
Details
- Additional structures: Shed(s)
- Parcel number: 841016461008.000018
- Zoning: Res
Construction
Type & style
- Home type: SingleFamily
- Property subtype: Single Family Residence
Materials
- Brick, Vinyl Siding
- Roof: Shingle
Condition
- Year built: 1991
Utilities & green energy
- Sewer: Public Sewer
Community & HOA
Community
- Subdivision: Lakewood
Location
- Region: Terre Haute
Financial & listing details
- Price per square foot: $164/sqft
- Tax assessed value: $280,000
- Annual tax amount: $2,386
- Date on market: 8/1/2026
- Inclusions: Refrigerator, Range, Wet Bar, Water Softener, Refrigerator In Garage
- Exclusions: Washer, Dryer
Estimated market value
$329,100
$313,000 - $346,000
$2,509/mo
Price history
| Date | Event | Price |
|---|---|---|
| 8/12/2026 | Price change | $335,000-1.5%$164/sqft |
Source:  THAAR #110071 Report a problem THAAR #110071 Report a problem | ||
| 8/1/2026 | Listed for sale | $340,000+42.3%$166/sqft |
Source: THAAR #110071 Report a problem | ||
| 12/28/2021 | Sold | $238,900+1.7%$117/sqft |
Source: Agent Provided Report a problem | ||
| 11/6/2021 | Pending sale | $234,900$115/sqft |
Source: Local MLS #96443 Report a problem | ||
| 10/28/2021 | Listed for sale | $234,900+22.3%$115/sqft |
Source: THAAR #96443 Report a problem | ||
| 11/6/2018 | Sold | $192,000-3.5%$94/sqft |
Source: Agent Provided Report a problem | ||
| 10/2/2018 | Listed for sale | $198,900+13.7%$97/sqft |
Source: RE/MAX REAL ESTATE ASSOCIATES #87407 Report a problem | ||
| 8/3/2015 | Sold | $175,000-2.7%$86/sqft |
Source: Agent Provided Report a problem | ||
| 7/6/2015 | Pending sale | $179,900$88/sqft |
Source: Coldwell BankerTroy Helman, Realtors #76723 Report a problem | ||
| 6/27/2015 | Price change | $179,900-5.3%$88/sqft |
Source: Coldwell BankerTroy Helman, Realtors #76723 Report a problem | ||
| 5/29/2015 | Listed for sale | $189,900$93/sqft |
Source: Coldwell BankerTroy Helman, Realtors #76723 Report a problem | ||
Public tax history
| Year | Property taxes | Tax assessment |
|---|---|---|
| 2025 | $2,386 +3.9% | $280,000 +26.6% |
| 2024 | $2,298 +13% | $221,100 +3.7% |
| 2023 | $2,034 +4.7% | $213,200 +12.7% |
| 2022 | $1,942 +1.6% | $189,100 +5.3% |
| 2021 | $1,913 +2.5% | $179,500 +0.8% |
| 2020 | $1,866 +0.2% | $178,100 +2.3% |
| 2019 | $1,862 +5.9% | $174,100 -6.3% |
| 2018 | $1,758 +1.9% | $185,800 +6% |
| 2017 | $1,726 +6.6% | $175,300 +1.6% |
| 2016 | $1,620 -0.5% | $172,500 +3.5% |
| 2014 | $1,628 +7.3% | $166,600 +4.5% |
| 2013 | $1,517 +0.9% | $159,400 -2.7% |
| 2011 | $1,504 +5.3% | $163,800 +1% |
| 2010 | $1,429 +3.3% | $162,200 -2.8% |
| 2009 | $1,383 +10.4% | $166,800 +1.8% |
| 2007 | $1,253 +4% | $163,800 +28.5% |
| 2004 | $1,204 +2.8% | $127,500 |
| 2002 | $1,171 | $127,500 |
Find assessor info on the county website
Monthly payment
Est. payment
Payment breakdown
Explore the cost of this home by adjusting the details. Changes won't be saved.Climate risks
Neighborhood: Lakewood
Nearby schools
GreatSchools rating
- 7/10Riley Elementary SchoolGrades: PK-5Distance: 0.4 mi
- 9/10Honey Creek Middle SchoolGrades: 6-8Distance: 5.1 mi
- 4/10Terre Haute South Vigo High SchoolGrades: 9-12Distance: 6 mi
Schools provided by the listing agent
- Elementary: Riley
- Middle: Honey Creek
- High: Terre Haute South
Source: THAAR. This data may not be complete. We recommend contacting the local school district to confirm school assignments for this home.
- $329,6004 bd3 ba2.3k sqft7383 E Beatrice Ct, Terre Haute, IN 47802Off Market
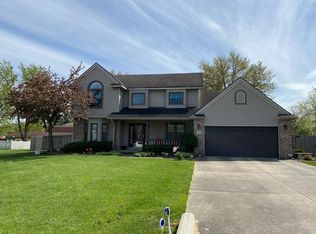
- $272,2003 bd2 ba1.6k sqft7433 E Beatrice Ct, Terre Haute, IN 47802Off Market
- $267,4003 bd2 ba1.6k sqft7366 E Troy Ct, Terre Haute, IN 47802For Sale

- $307,9004 bd2 ba2.2k sqft7436 E Beatrice Ct, Terre Haute, IN 47802Off Market
- $239,1003 bd2 ba1.6k sqft7350 E Troy Ct, Terre Haute, IN 47802Off Market
- $256,4003 bd2 ba1.7k sqft7414 E Troy Ct, Terre Haute, IN 47802Off Market
- $232,2003 bd2 ba1.4k sqft5875 S Ernest St, Terre Haute, IN 47802Off Market
- $286,1003 bd2 ba1.7k sqft5859 S Ernest St, Terre Haute, IN 47802Off Market
A local agent can set up tours, give advice and negotiate with sellers.
A local lender can help you make sure your offer is ready when you are.
Similar homes
- $304,9004 bd3 ba2k sqft1026 Jamestown Ln, Terre Haute, IN 47802For Sale

 MLS ID #110038, STACEY L JOSEPH, REMAX R.E.A.. THAAR
 - $325,0003 bd2 ba2.2k sqft1564 W Sitting Bull Dr, Terre Haute, IN 47802For Sale
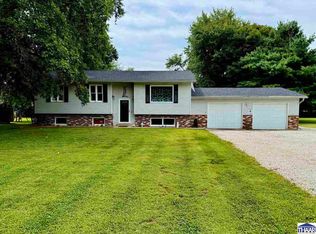 MLS ID #110081, MOLLY SCHOPMEYER, EMMERT REALTY. THAAR
 - $324,9003 bd3 ba2k sqft1110 E McCampbell Dr, Terre Haute, IN 47802For Sale
 MLS ID #109922, MYRA TAYLOR, AMAZING REAL ESTATE, LLC. THAAR
 - $395,0004 bd2 ba2.7k sqft8076 S Wyeth St, Terre Haute, IN 47802For Sale
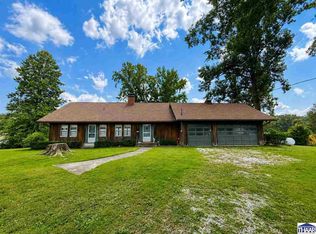 MLS ID #110116, HERB GAUER, REMAX R.E.A.. THAAR
 - $329,0004 bd3 ba2.6k sqft737 E Cambridge Dr, Terre Haute, IN 47802For SaleMLS ID #109446, MANDY K BAESLER, Berkshire Hathaway HomeServices Newlin-Miller REALTORS®. THAAR
- $267,4003 bd2 ba1.6k sqft7366 E Troy Ct, Terre Haute, IN 47802For SaleMLS ID #109273, MANDY K BAESLER, Berkshire Hathaway HomeServices Newlin-Miller REALTORS®. THAAR
- $259,9004 bd3 ba2.2k sqft8050 S Sullivan Pl, Terre Haute, IN 47802For SaleMLS ID #110109, MADISON STURGEON, CENTURY 21 ELITE. THAAR
- $309,9003 bd3 ba2.2k sqft113 Woodbine, Terre Haute, IN 47803For SaleMLS ID #109739, AMY L GORDON, CENTURY 21 ELITE. THAAR
- $324,9004 bd3 ba2.8k sqft8120 S Cullen Pl, Terre Haute, IN 47802For SaleMLS ID #106966, BRANDON HALLECK, CENTURY 21 ELITE. THAAR
- $287,4994 bd3 ba2.4k sqft2328 Morton St, Terre Haute, IN 47802For SaleMLS ID #109727, DEBI SULLIVAN, REMAX R.E.A.. THAAR
- $299,9003 bd2 ba3k sqft8883 Rosedale Rd, Terre Haute, IN 47805For SaleMLS ID #110149, NOLAN SINCLAIR, HOERETH REAL ESTATE CORPORATION. THAAR
- $284,0004 bd3 ba2k sqft7662 S Mount Vernon St, Terre Haute, IN 47802For SaleMLS ID #109611, CARRIE SMITH, GIBSON REAL ESTATE, INC.. THAAR
- $259,9993 bd3 ba2k sqft101 E Southglen Dr, Terre Haute, IN 47802For SaleMLS ID #109795, PEG FINZEL, CENTURY 21 ELITE. THAAR
- $330,0003 bd2 ba2.4k sqft9325 E Old Fort Harrison Ave, Terre Haute, IN 47803For SaleMLS ID #109571, STEPH MCCARTY, Berkshire Hathaway HomeServices Newlin-Miller REALTORS®. THAAR
- $294,9003 bd2 ba2.1k sqft117 Allendale Ter, Terre Haute, IN 47802For SaleMLS ID #109136, MANDY K BAESLER, Berkshire Hathaway HomeServices Newlin-Miller REALTORS®. THAAR
- $335,0004 bd3 ba2.2k sqft14969 S State Road 59, Jasonville, IN 47438For SaleMLS ID #110077, KEGAN INMAN, INMAN REALTY COMPANY , LLC. THAAR
- $339,9003 bd2 ba1.2k sqft1101 W Slacks Lake Dr, Brazil, IN 47834For SaleMLS ID #110086, REBECCA JONES, HOOSIER HOMES AND LAND. THAAR
- $177,5003 bd2 ba1k sqft937 E Sunset Pike Dr, Terre Haute, IN 47802For SaleMLS ID #110090, JEFF JEWELL, Berkshire Hathaway HomeServices Newlin-Miller REALTORS®. THAAR
- $219,0004 bd3 ba2.6k sqft164 Allendale Pl, Terre Haute, IN 47802For SaleMLS ID #109874, BECKY KLINGELE, PREFERRED REALTY. THAAR
- $179,9003 bd2 ba1k sqft3405 S 5th St, Terre Haute, IN 47802For SaleMLS ID #109977, Tipton Davis, CROSSROADS REAL ESTATE GROUP LLC. THAAR
