Nestled on 2.23 acres, this well-maintained 3-bedroom, 2-bath home offers the perfect blend of country charm, outdoor enjoyment, and functional living space. Surrounded by a beautiful front lawn and wooded backyard, the property provides a peaceful setting with plenty of space to enjoy both indoors and out.The main level features luxury vinyl plank flooring throughout the living areas, large windows that fill the home with natural light, and a cozy gas log fireplace with updated gas lines. The spacious kitchen offers a breakfast bar, ample workspace, and convenient access to the deck to enjoying your morning coffee. All three bedrooms are located on the main level, including a bedroom with patio doors that leads directly to the expansive outdoor entertaining area. The main-level bathroom also includes laundry for added convenience. The finished walk-out basement expands the living space with a large family room, kitchenette, full bathroom, and multiple access points, including entry from the attached garage and adjacent carport. Outdoor amenities include a large partially covered patio, deck off the kitchen, wooded views, and abundant parking and storage with a 3-car detached garage. Additional updates include updated electrical, new septic system and roof in 2019, electric heat pump approximately 6 years old and a new gas furnace in winter 2025. Offering acreage, versatile living spaces, and a beautiful natural setting, this property provides the opportunity to enjoy country-style living with the convenience of a well cared for home.
Pending
$330,000
9325 E Old Fort Harrison Ave, Terre Haute, IN 47803
3beds
2,451sqft
:
Get pre-qualified$2,194/mo
Single Family Residence
Built in 1956
-- sqft lot
$319,700 Zestimate®
$135/sqft
$-- HOA
What's special
Deck off the kitchenBeautiful front lawnFinished walk-out basementWooded backyardWooded viewsLarge partially covered patioSpacious kitchen
- 52 days |
- 153 |
- 6 |
Zillow last checked:
Listed by:
Steph McCarty 260-802-0222,
Newlin-Miller, REALTORSA®
Source: BHHS broker feed,MLS#: 109571
Facts & features
Interior
Bedrooms & bathrooms
- Bedrooms: 3
- Bathrooms: 2
- Full bathrooms: 2
Heating
- Propane
Cooling
- Central Air
Appliances
- Included: Dishwasher, Refrigerator
Features
- Has basement: No
Interior area
- Total structure area: 2,451
- Total interior livable area: 2,451 sqft
Property
Parking
- Parking features: GarageAttached
- Has attached garage: Yes
Features
- Patio & porch: Patio
Details
- Parcel number: 840711101004000008
Construction
Type & style
- Home type: SingleFamily
- Property subtype: Single Family Residence
Materials
- Brick, Vinyl
- Roof: Shake
Condition
- Year built: 1956
Community & HOA
Location
- Region: Terre Haute
Financial & listing details
- Price per square foot: $135/sqft
- Tax assessed value: $250,400
- Annual tax amount: $838
- Date on market: 6/5/2026
- Lease term: Contact For Details
Estimated market value
$319,700
$304,000 - $336,000
$1,950/mo
Price history
| Date | Event | Price |
|---|---|---|
| 7/1/2026 | Pending sale | $330,000$135/sqft |
Source: BHHS broker feed #109571 Report a problem | ||
| 6/5/2026 | Listed for sale | $330,000+10%$135/sqft |
Source:  THAAR #109571 Report a problem THAAR #109571 Report a problem | ||
| 9/30/2024 | Sold | $300,000-3.2%$122/sqft |
Source:  MIBOR as distributed by MLS GRID #21997717 Report a problem MIBOR as distributed by MLS GRID #21997717 Report a problem | ||
| 8/28/2024 | Pending sale | $309,900$126/sqft |
Source: MIBOR as distributed by MLS GRID #21997717 Report a problem | ||
| 8/23/2024 | Listed for sale | $309,900$126/sqft |
Source: THAAR #104337 Report a problem | ||
Public tax history
| Year | Property taxes | Tax assessment |
|---|---|---|
| 2025 | $838 -25% | $250,400 +30.3% |
| 2024 | $1,117 +15% | $192,100 +4.2% |
| 2023 | $971 +8.1% | $184,400 +8% |
| 2022 | $898 +4.2% | $170,800 +8.9% |
| 2021 | $862 -1.4% | $156,900 +2.8% |
| 2020 | $874 -26.3% | $152,700 +1.8% |
| 2019 | $1,185 +0.9% | $150,000 +3.8% |
| 2018 | $1,174 -0.8% | $144,500 -3.7% |
| 2017 | $1,183 +2.6% | $150,000 +2% |
| 2016 | $1,153 +4.3% | $147,100 +7% |
| 2014 | $1,106 +0.9% | $137,500 -1.1% |
| 2013 | $1,096 -12.2% | $139,000 -26.1% |
| 2011 | $1,249 +4.8% | $188,000 +27.8% |
| 2010 | $1,192 -1.6% | $147,100 -2.3% |
| 2009 | $1,211 +6% | $150,600 +6.7% |
| 2007 | $1,142 -3.2% | $141,200 +24.2% |
| 2004 | $1,179 | $113,700 |
Find assessor info on the county website
Monthly payment
Est. payment
Payment breakdown
Explore the cost of this home by adjusting the details. Changes won't be saved.Climate risks
Neighborhood: 47803
Nearby schools
GreatSchools rating
- 7/10Lost Creek Elementary SchoolGrades: PK-5Distance: 2.6 mi
- 6/10Woodrow Wilson Middle SchoolGrades: 6-8Distance: 6.4 mi
- 3/10Terre Haute North Vigo High SchoolGrades: 9-12Distance: 4.8 mi
- $173,5003 bd1 ba1k sqft9275 E Old Fort Harrison Ave, Terre Haute, IN 47803Off Market
- $294,2003 bd2 ba2k sqft3335 N Pine Lane St, Terre Haute, IN 47803Off Market
- $238,6003 bd1 ba1.4k sqft9199 E Old Fort Harrison Ave, Terre Haute, IN 47803Off Market
- $196,7003 bd2 ba1.4k sqft3365 N Pine Lane St, Terre Haute, IN 47803Off Market
- $185,6003 bd2 ba1.7k sqft3325 N Studebaker Ct, Terre Haute, IN 47803Off Market
- $230,7003 bd2 ba1.9k sqft3336 N Pine Lane St, Terre Haute, IN 47803Off Market
- $2,600-- bd-- ba-- sqft3336 N Pine Lane St, Terre Haute, IN 47803Off Market
- $199,3002 bd2 ba1.2k sqft9477 E Old Fort Harrison Ave, Terre Haute, IN 47803Off Market
A local agent can set up tours, give advice and negotiate with sellers.
A local lender can help you make sure your offer is ready when you are.
Similar homes
- $354,9003 bd2 ba3.3k sqft237 Hudson Ave, Terre Haute, IN 47803For Sale
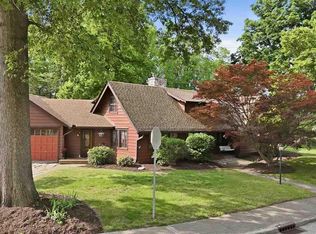
 MLS ID #109510, ADAM HOPKINS, EXP REALTY,LLC. THAAR
 - $295,0003 bd3 ba1.8k sqft237 Terra Vista Dr, Terre Haute, IN 47803For Sale
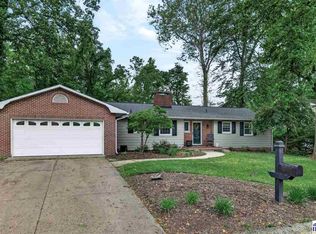 MLS ID #109852, CARRIE SMITH, GIBSON REAL ESTATE, INC.. THAAR
 - $271,9003 bd2 ba2.5k sqft1725 S 30th St, Terre Haute, IN 47803For Sale
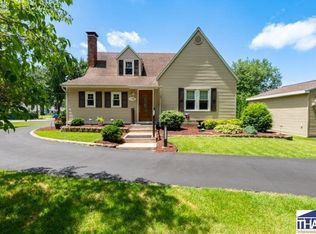 MLS ID #109839, JULIE WEIR, REMAX R.E.A.. THAAR
 - $389,9004 bd4 ba3.1k sqft8083 E Red Fox Ave, Terre Haute, IN 47803For Sale
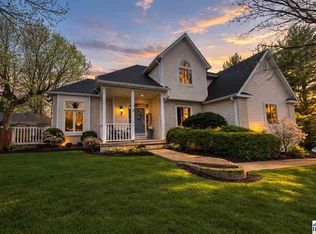 MLS ID #108729, JOHN C MULLICAN, REMAX R.E.A.. THAAR
 - $250,0003 bd2 ba1.9k sqft216 Arcadia, Terre Haute, IN 47803For SaleMLS ID #109643, MADISON WRIN, CENTURY 21 ELITE. THAAR
- $295,0004 bd3 ba2.9k sqft313 S 32nd St, Terre Haute, IN 47803For SaleMLS ID #109893, SCOTT A SMITH, KELLER WILLIAMS REALTY INDY METRO SOUTH. THAAR
- $330,0003 bd3 ba2.6k sqft1850 E Harmony Jackson St, Brazil, IN 47834For SaleMLS ID #109530, BECKI GROSS, GREENE REALTY LLC. THAAR
- $399,9004 bd3 ba3.3k sqft1090 Cedar Ridge Ct, Terre Haute, IN 47803For SaleMLS ID #109897, AHARON BATSON, THE REAL ESTATE CONNECTION. THAAR
- $244,0003 bd1 ba1.8k sqft2542 S Fruitridge Ave, Terre Haute, IN 47803For SaleMLS ID #109297, MANDY K BAESLER, Berkshire Hathaway HomeServices Newlin-Miller REALTORS®. THAAR
- $279,9003 bd4 ba2.1k sqft1683 Hulman Waye Ct, Terre Haute, IN 47803For SaleMLS ID #109674, JEREMY LUCAS, Berkshire Hathaway HomeServices Newlin-Miller REALTORS®. THAAR
- $294,9003 bd2 ba2.1k sqft117 Allendale Ter, Terre Haute, IN 47802For SaleMLS ID #109136, MANDY K BAESLER, Berkshire Hathaway HomeServices Newlin-Miller REALTORS®. THAAR
- $329,0004 bd3 ba2.6k sqft737 E Cambridge Dr, Terre Haute, IN 47802For SaleMLS ID #109446, MANDY K BAESLER, Berkshire Hathaway HomeServices Newlin-Miller REALTORS®. THAAR
- $324,9004 bd3 ba2.8k sqft8120 S Cullen Pl, Terre Haute, IN 47802For SaleMLS ID #106966, BRANDON HALLECK, CENTURY 21 ELITE. THAAR
- $339,9003 bd3 ba2.4k sqft3016 W Private Road 625 N, Brazil, IN 47834For Sale
 MLS ID #841329, Stefano Belmonte, Better Homes and Gardens Real. NIRA as distributed by MLS GRID
 - $325,0003 bd3 ba1.8k sqft2650 W County Road 1000 N, Brazil, IN 47834For SaleMLS ID #109423, JOHN HAMBLIN, REMAX R.E.A.. THAAR
- $259,9003 bd2 ba1.8k sqft236 Adams Blvd, Terre Haute, IN 47803For SaleMLS ID #109142, SANDRA SCAMIHORN, REMAX R.E.A.. THAAR
- $290,0004 bd2 ba1.8k sqft53 Heritage Dr, Terre Haute, IN 47803ActiveMLS ID #22112390, Aaron Hill, Circle Real Estate. MIBOR as distributed by MLS GRID
- $284,9003 bd2 ba1.4k sqft456 S Dobbsdell St, Terre Haute, IN 47803For SaleMLS ID #109858, JENNIFER L ATTERSON, CENTURY 21 ELITE. THAAR
- $419,9003 bd3 ba2.2k sqft2545 Eisenhower Ln, Terre Haute, IN 47803For SaleMLS ID #109613, SHERRI WALSTROM, CARPENTER REALTORS. THAAR
- $259,9004 bd2 ba1.4k sqft51 Lakeview Dr, Terre Haute, IN 47803For SaleMLS ID #109845, SANDRA SCAMIHORN, REMAX R.E.A.. THAAR
