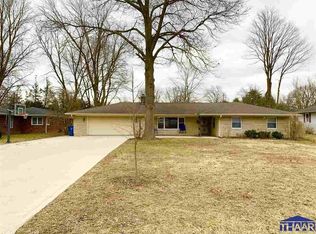
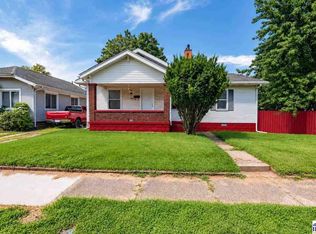
$277,1003 bd2 ba1.7k sqft215 Gardendale Rd, Terre Haute, IN 47803Off MarketSaveNo image available for this property
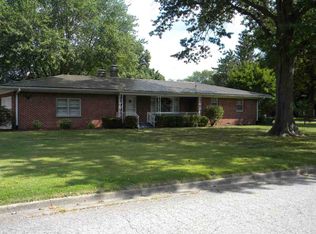
$244,0003 bd1 ba2k sqft217 Arcadia, Terre Haute, IN 47803Off MarketSaveNo image available for this property
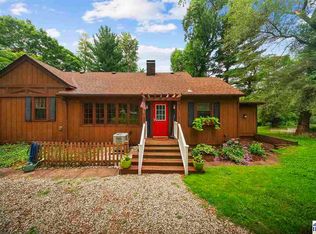
$276,4003 bd2 ba2.1k sqft219 Arcadia, Terre Haute, IN 47803Off MarketSaveNo image available for this property
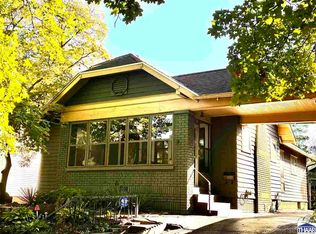
$255,5004 bd2 ba2.1k sqft215 Arcadia, Terre Haute, IN 47803Off MarketSaveNo image available for this property
$198,5003 bd1 ba1.2k sqft1633 S State Road 46, Terre Haute, IN 47803For SaleSaveMLS ID #109452, CARRIE SMITH, GIBSON REAL ESTATE, INC.. THAAR
$219,0002 bd2 ba2.2k sqft4400 Hulman St, Terre Haute, IN 47803For SaleSaveMLS ID #110063, MADISON WRIN, CENTURY 21 ELITE. THAAR
$180,0003 bd2 ba1.9k sqft220 Barton Ave, Terre Haute, IN 47803For SaleSaveMLS ID #110663, COZETTE MILLER, BOLING HOUSE PROPERTIES, LLC. THAAR
$219,0004 bd1 ba1.9k sqft2632 Fenwood Ave, Terre Haute, IN 47803For SaleSaveMLS ID #110269, ABIGAIL MEEHAN, Berkshire Hathaway HomeServices Newlin-Miller REALTORS®. THAAR
$229,9003 bd3 ba1.5k sqft5565 Cactus Ct, Terre Haute, IN 47805For SaleSaveNo image available for this propertyMLS ID #110229, ANNA DAUGHERTY, HOOSIER HOMES AND LAND. THAAR
$219,9003 bd2 ba1.8k sqft820 S 25th St, Terre Haute, IN 47803For SaleSaveNo image available for this propertyMLS ID #109968, BETTINA BOLING, CENTURY 21 ELITE. THAAR
$184,9993 bd1 ba1.3k sqft7799 N Erickson St, Terre Haute, IN 47805For SaleSaveNo image available for this propertyMLS ID #110279, PEG FINZEL, CENTURY 21 ELITE. THAAR
$215,0003 bd3 ba1.7k sqft8591 N Erickson St, Terre Haute, IN 47805For SaleSaveNo image available for this propertyMLS ID #110607, DEVAN LUNCEFORD, TOTALIS REAL ESTATE SOLUTIONS. THAAR
$199,9993 bd1 ba1.4k sqft4586 N Main St, Terre Haute, IN 47805For SaleSaveNo image available for this propertyMLS ID #109946, CALEB EMRICK, HERITAGE LAND AND HOME REALTY. THAAR
$189,9003 bd2 ba1.8k sqft3759 W 1000 S, Rosedale, IN 47874For SaleSaveNo image available for this propertyMLS ID #110676, JILL L HANNAH, REMAX R.E.A.. THAAR
$189,9005 bd2 ba2.6k sqft655 3rd Ave, Terre Haute, IN 47807For SaleSaveNo image available for this propertyMLS ID #110511, ABIGAIL MEEHAN, Berkshire Hathaway HomeServices Newlin-Miller REALTORS®. THAAR
$249,9004 bd2 ba1.9k sqft25 S 24th St, Terre Haute, IN 47803For SaleSaveNo image available for this propertyMLS ID #110126, DEBBIE HILL, REMAX R.E.A.. THAAR
$184,9003 bd2 ba1.8k sqft103 S 19th St, Terre Haute, IN 47807For SaleSaveNo image available for this propertyMLS ID #110010, ETHAN WRIGHT, NEXTHOME REAL ESTATE CONNECTIONS. THAAR
$192,0002 bd2 ba1.9k sqft4083 E Park Ave, Terre Haute, IN 47805For SaleSaveNo image available for this propertyMLS ID #109140, DENISE MORGAN, GREENE REALTY LLC. THAAR
$164,9004 bd2 ba1.9k sqft2526 N 6th 1/2 St, Terre Haute, IN 47804For SaleSaveNo image available for this propertyMLS ID #109825, TRACEY SYMON, NEXTHOME REAL ESTATE CONNECTIONS. THAAR
$132,0002 bd2 ba2k sqft19 Blakely Ave, Terre Haute, IN 47803For SaleSaveNo image available for this propertyMLS ID #110638, TERESA OSBORN, LEGACY LAND AND HOMES OF INDIANA. THAAR
$215,0004 bd2 ba1.5k sqft500 Old Royse Rd, Terre Haute, IN 47802For SaleSaveNo image available for this propertyMLS ID #109780, Tipton Davis, CROSSROADS REAL ESTATE GROUP LLC. THAAR
$155,0003 bd2 ba1.9k sqft1575 Gobblers Knob Rd, Terre Haute, IN 47803For SaleSaveNo image available for this propertyMLS ID #109121, REBECCA JONES, HOOSIER HOMES AND LAND. THAAR
$269,9003 bd4 ba2.1k sqft1683 Hulman Waye Ct, Terre Haute, IN 47803For SaleSaveNo image available for this propertyMLS ID #109674, JEREMY LUCAS, Berkshire Hathaway HomeServices Newlin-Miller REALTORS®. THAAR
$230,0003 bd2 ba1.9k sqft6408 E Woodsmall Dr, Terre Haute, IN 47802For SaleSaveNo image available for this propertyMLS ID #110412, TRAVIS BEHEM, THE REAL ESTATE CONNECTION. THAAR