Move-in ready! Immediate possession! Freshly updated and beautifully maintained, this stunning home in desirable Blumberg Estates offers the perfect blend of modern style and everyday comfort. From the moment you arrive, you'll be impressed by the gorgeous curb appeal, enhanced by fresh landscaping and a welcoming covered front porch. Step inside to freshly painted main living areas and new carpet that create a bright, inviting atmosphere. Enjoy having an abundance of space with the living room and family room. Movie nights will be extra special with the surround sound system and cozy fireplace. The kitchen is both stylish and functional, featuring granite countertops, painted cabinets, bar seating, newer appliances and a sunny eat-in area. Inside, the split floor plan provides exceptional privacy. The spacious primary suite features dual closets and an oversized en-suite bath complete with double sinks, a soaking tub, and separate shower. Enjoy outdoor living at its best with a huge rear deck just off the kitchen, perfect for entertaining, summer evenings, and gathering around the backyard firepit. The fully fenced backyard offers privacy, beautiful landscaping, and plenty of space to enjoy. Home offers a water softener, water purifier, and tankless water heater too! Modern upgrades, thoughtful details, and timeless charm come together perfectly in this exceptional property. Conveniently located just a short drive from the new casino, Indiana State University (ISU), and Rose-Hulman Institute of Technology, Sellers love this home but are being relocated. Motivated sellers!!
For sale
Price cut: $5.1K (6/15)
$419,900
2545 Eisenhower Ln, Terre Haute, IN 47803
3beds
2,200sqft
:
Get pre-qualified$2,793/mo
Single Family Residence
Built in 2002
0.34 Acres Lot
$411,300 Zestimate®
$191/sqft
$-- HOA
What's special
Cozy fireplaceSurround sound systemWelcoming covered front porchSpacious primary suiteGorgeous curb appealDouble sinksBright inviting atmosphere
- 55 days |
- 431 |
- 18 |
Zillow last checked:
Listing updated:
Listed by:
SHERRI WALSTROM 317-332-3911,
CARPENTER REALTORS
Source: THAAR,MLS#: 109613
Facts & features
Interior
Bedrooms & bathrooms
- Bedrooms: 3
- Bathrooms: 3
- Full bathrooms: 2
- 1/2 bathrooms: 1
Primary bedroom
- Level: Main
- Area: 322
- Dimensions: 14 x 23
Bedroom 2
- Level: Main
- Area: 144
- Dimensions: 12 x 12
Bedroom 3
- Level: Main
- Area: 144
- Dimensions: 12 x 12
Bedroom 4
- Level: Main
Bathroom 1
- Level: First
Bathroom 2
- Level: First
Bathroom 3
- Level: First
Dining room
- Level: Main
- Area: 120
- Dimensions: 12 x 10
Family room
- Level: Main
- Area: 400
- Dimensions: 20 x 20
Kitchen
- Level: Main
- Area: 169
- Dimensions: 13 x 13
Living room
- Level: Main
- Area: 196
- Dimensions: 14 x 14
Basement
- Description: # of Basement Bathrooms: 0
Heating
- Forced Air
Cooling
- Central Air
Appliances
- Included: Dishwasher, Disposal, Refrigerator, Gas Range/Oven, Microwave, Washer, Dryer, Water Softener Owned, See Remarks
- Laundry: Main Level, Laundry Size(7x6)
Features
- Ceiling Fan(s), Granite Counters
- Flooring: Ceramic Tile, Carpet
- Basement: Crawl Space,None
- Number of fireplaces: 1
- Fireplace features: One
Interior area
- Total structure area: 2,200
- Total interior livable area: 2,200 sqft
Video & virtual tour
Property
Parking
- Total spaces: 2
- Parking features: Concrete, Attached, Garage Door Opener
- Attached garage spaces: 2
- Has uncovered spaces: Yes
Features
- Stories: 1
- Entry location: Main Level
- Patio & porch: Covered, Deck
Lot
- Size: 0.34 Acres
Details
- Parcel number: 840636251001000002
- Zoning: SFR
Construction
Type & style
- Home type: SingleFamily
- Property subtype: Single Family Residence
Materials
- Brick
- Roof: Shingle
Condition
- Year built: 2002
Utilities & green energy
- Sewer: Public Sewer
Community & HOA
Community
- Security: Security System
- Subdivision: Blumberg Estate
Location
- Region: Terre Haute
Financial & listing details
- Price per square foot: $191/sqft
- Tax assessed value: $417,600
- Annual tax amount: $3,358
- Date on market: 6/9/2026
- Listing terms: Relocation Property
Estimated market value
$411,300
$391,000 - $432,000
$2,438/mo
Price history
| Date | Event | Price |
|---|---|---|
| 6/15/2026 | Price change | $419,900-1.2%$191/sqft |
Source:  THAAR #109613 Report a problem THAAR #109613 Report a problem | ||
| 5/29/2026 | Listed for sale | $425,000+3.9%$193/sqft |
Source:  MIBOR as distributed by MLS GRID #22099038 Report a problem MIBOR as distributed by MLS GRID #22099038 Report a problem | ||
| 8/20/2024 | Sold | $409,000-2.4%$186/sqft |
Source: Agent Provided Report a problem | ||
| 7/19/2024 | Pending sale | $419,000$190/sqft |
Source: BHHS broker feed #103868 Report a problem | ||
| 6/28/2024 | Listed for sale | $419,000+113.8%$190/sqft |
Source: THAAR #103868 Report a problem | ||
| 2/4/2016 | Sold | --0 |
Source: Agent Provided Report a problem | ||
| 1/10/2016 | Price change | $196,000-2%$89/sqft |
Source: RE/MAX Real Estate Associates #77773 Report a problem | ||
| 12/5/2015 | Price change | $199,900-2.5%$91/sqft |
Source: RE/MAX Real Estate Associates #77773 Report a problem | ||
| 10/21/2015 | Price change | $205,000-2.3%$93/sqft |
Source: RE/MAX Real Estate Associates #77773 Report a problem | ||
| 8/7/2015 | Pending sale | $209,900$95/sqft |
Source: CENTURY 21 Advantage #75505 Report a problem | ||
| 7/6/2015 | Price change | $209,900+0.4%$95/sqft |
Source: CENTURY 21 Advantage #75505 Report a problem | ||
| 6/18/2015 | Price change | $209,000-1.4%$95/sqft |
Source: CENTURY 21 Advantage #75505 Report a problem | ||
| 4/27/2015 | Price change | $212,000-1.4%$96/sqft |
Source: CENTURY 21 Advantage #75505 Report a problem | ||
| 2/3/2015 | Listed for sale | $215,000+7.6%$98/sqft |
Source: Advantage Plus Two Inc #75505 Report a problem | ||
| 3/15/2013 | Listing removed | $199,900$91/sqft |
Source: CENTURY 21 Advantage #68684 Report a problem | ||
| 2/23/2013 | Pending sale | $199,900$91/sqft |
Source: CENTURY 21 Advantage #68684 Report a problem | ||
| 1/29/2013 | Listed for sale | $199,900-9.1%$91/sqft |
Source: Advantage Plus Two Inc #68684 Report a problem | ||
| 10/4/2011 | Listing removed | $219,900$100/sqft |
Source: Coldwell BankerTroy Helman, Realtors #63889 Report a problem | ||
| 7/2/2011 | Price change | $219,900+0.9%$100/sqft |
Source: Troy Helman, Realtors #63889 Report a problem | ||
| 6/19/2011 | Price change | $217,900-0.9%$99/sqft |
Source: Troy Helman, Realtors #63889 Report a problem | ||
| 10/8/2010 | Listed for sale | $219,900-4.3%$100/sqft |
Source: Williams & Associates, Inc #61504 Report a problem | ||
| 7/10/2010 | Listing removed | $229,900$105/sqft |
Source: CENTURY 21 Advantage #60400 Report a problem | ||
| 11/18/2009 | Listed for sale | $229,900$105/sqft |
Source: REMAX R.E.A. #58372 Report a problem | ||
Public tax history
| Year | Property taxes | Tax assessment |
|---|---|---|
| 2025 | $3,358 +4.1% | $417,600 +35% |
| 2024 | $3,224 +4.6% | $309,300 +3.8% |
| 2023 | $3,082 +13.8% | $298,100 +5.1% |
| 2022 | $2,709 +1% | $283,500 +13.5% |
| 2021 | $2,681 +1.2% | $249,800 +1% |
| 2020 | $2,648 +11.5% | $247,300 +1.1% |
| 2019 | $2,375 +11.3% | $244,700 +3% |
| 2018 | $2,134 -0.9% | $237,500 +11.3% |
| 2017 | $2,153 +1.7% | $213,400 -0.9% |
| 2016 | $2,116 -0.4% | $215,300 +1.3% |
| 2014 | $2,125 +1.1% | $212,500 +1.1% |
| 2013 | $2,102 +1.4% | $210,200 +1.4% |
| 2011 | $2,072 +2.1% | $207,200 +2.1% |
| 2010 | $2,030 -34.5% | $203,000 -34.5% |
| 2009 | $3,097 +35.6% | $309,700 +44% |
| 2007 | $2,284 -62.3% | $215,000 -3.3% |
| 2004 | $6,057 | $222,300 |
Find assessor info on the county website
Monthly payment
Est. payment
Payment breakdown
Explore the cost of this home by adjusting the details. Changes won't be saved.Climate risks
Neighborhood: 47803
Nearby schools
GreatSchools rating
- 6/10Sugar Grove Elementary SchoolGrades: PK-5Distance: 0.9 mi
- 6/10Woodrow Wilson Middle SchoolGrades: 6-8Distance: 1.8 mi
- 4/10Terre Haute South Vigo High SchoolGrades: 9-12Distance: 2.9 mi
Schools provided by the listing agent
- Elementary: Sugar Grove
- Middle: Woodrow Wilson
- High: Terre Haute South
Source: THAAR. This data may not be complete. We recommend contacting the local school district to confirm school assignments for this home.
- $293,200-- bd3 ba-- sqftEisenhower Ln, Terre Haute, IN 47803Off Market
- $--0.34 Acres2553 Eisenhower Ln LOT 8, Terre Haute, IN 47803Off Market

- $7000.34 Acres2553 Eisenhower Ln, Terre Haute, IN 47803Off Market
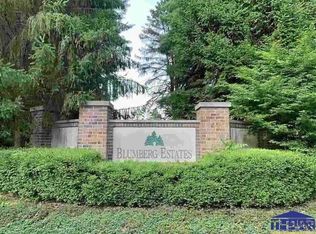
- $426,1003 bd2 ba2.3k sqft2537 Eisenhower Ln, Terre Haute, IN 47803Off Market
- $412,0003 bd3 ba2.3k sqft2537 Eisenhower Ln LOT 23, Terre Haute, IN 47803Off Market
- $568,6004 bd2 ba3.7k sqft2550 Eisenhower Ln, Terre Haute, IN 47803Off Market
- $7000.34 Acres2567 Eisenhower Ln, Terre Haute, IN 47803Off Market
- $--0.52 Acres2536 Eisenhower Ln LOT 24, Terre Haute, IN 47803Off Market
A local agent can set up tours, give advice and negotiate with sellers.
A local lender can help you make sure your offer is ready when you are.
Similar homes
- $425,0004 bd3 ba3.2k sqft2875 S Brown Ave, Terre Haute, IN 47802For Sale By Owner
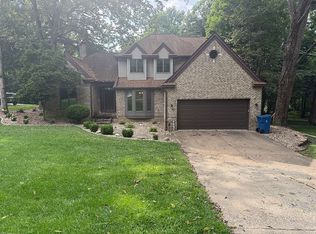
- $444,9004 bd3 ba2.7k sqft97 Mayflower Dr, Terre Haute, IN 47803For Sale

 MLS ID #109789, LYNDA MILLER, Berkshire Hathaway HomeServices Newlin-Miller REALTORS®. THAAR
 - $219,0002 bd2 ba2.2k sqft4400 Hulman St, Terre Haute, IN 47803For Sale
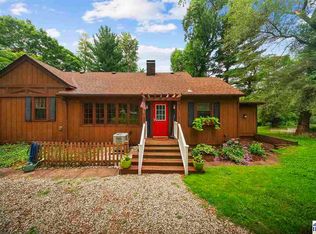 MLS ID #110063, MADISON WRIN, CENTURY 21 ELITE. THAAR
 - $375,0003 bd2 ba1.7k sqft2529 Eisenhower Ln, Terre Haute, IN 47803For Sale
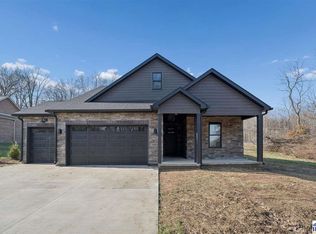 MLS ID #108248, MEGHAN SMITH, CENTURY 21 ELITE. THAAR
 - $279,9003 bd4 ba2.1k sqft1683 Hulman Waye Ct, Terre Haute, IN 47803For SaleMLS ID #109674, JEREMY LUCAS, Berkshire Hathaway HomeServices Newlin-Miller REALTORS®. THAAR
- $269,0003 bd2 ba2.5k sqft1725 S 30th St, Terre Haute, IN 47803For SaleMLS ID #109839, JULIE WEIR, REMAX R.E.A.. THAAR
- $244,0003 bd1 ba1.8k sqft2542 S Fruitridge Ave, Terre Haute, IN 47803For SaleMLS ID #109297, MANDY K BAESLER, Berkshire Hathaway HomeServices Newlin-Miller REALTORS®. THAAR
- $330,0003 bd2 ba2.4k sqft9325 E Old Fort Harrison Ave, Terre Haute, IN 47803For SaleMLS ID #109571, STEPH MCCARTY, Berkshire Hathaway HomeServices Newlin-Miller REALTORS®. THAAR
- $349,9004 bd3 ba3k sqft787 E Bunkerhill Dr, Terre Haute, IN 47802For SaleMLS ID #110093, JOHN C MULLICAN, REMAX R.E.A.. THAAR
- $295,0003 bd3 ba1.8k sqft237 Terra Vista Dr, Terre Haute, IN 47803For SaleMLS ID #109852, CARRIE SMITH, GIBSON REAL ESTATE, INC.. THAAR
- $340,0004 bd3 ba2k sqft7425 E Beatrice Ct, Terre Haute, IN 47802For SaleMLS ID #110071, Chelsey H Withers, LEGACY LAND AND HOMES OF INDIANA. THAAR
- $450,0004 bd3 ba3k sqft5025 N Miami Gardens St, Brazil, IN 47834For SaleMLS ID #110069, KENDRA COHEN-COOK, NEXTHOME REAL ESTATE CONNECTIONS. THAAR
- $425,0004 bd3 ba3.1k sqft3859 S Anderson Dr, Terre Haute, IN 47803For SaleMLS ID #109361, TRACEY SYMON, NEXTHOME REAL ESTATE CONNECTIONS. THAAR
- $325,0003 bd2 ba2.2k sqft1564 W Sitting Bull Dr, Terre Haute, IN 47802For SaleMLS ID #110081, MOLLY SCHOPMEYER, EMMERT REALTY. THAAR
- $399,9004 bd3 ba2.6k sqft2490 E Northwood Ave, Terre Haute, IN 47805For SaleMLS ID #109627, SHELBY ALSPAUGH, FC TUCKER ADVANTAGE REALTORS. THAAR
- $250,0003 bd2 ba1.9k sqft216 Arcadia, Terre Haute, IN 47803For SaleMLS ID #109643, MADISON WRIN, CENTURY 21 ELITE. THAAR
- $385,0002 bd3 ba1.8k sqft1765 Bear Creek Ln, Terre Haute, IN 47803For SaleMLS ID #108517, MANDY K BAESLER, Berkshire Hathaway HomeServices Newlin-Miller REALTORS®. THAAR
- $385,0002 bd3 ba1.8k sqft1759 Bear Creek Ln, Terre Haute, IN 47803For SaleMLS ID #108516, MANDY K BAESLER, Berkshire Hathaway HomeServices Newlin-Miller REALTORS®. THAAR
- $274,9003 bd2 ba1.8k sqft1016 Elizabeth Ln, Terre Haute, IN 47802For SaleMLS ID #110045, JEREMY LUCAS, Berkshire Hathaway HomeServices Newlin-Miller REALTORS®. THAAR
- $259,9003 bd2 ba1.8k sqft236 Adams Blvd, Terre Haute, IN 47803For SaleMLS ID #109142, SANDRA SCAMIHORN, REMAX R.E.A.. THAAR
