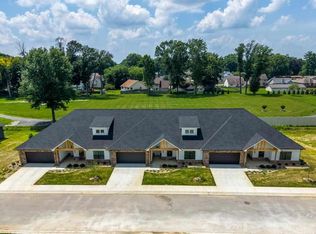
Welcome to the newest phase of Bear Creek Townhomes where luxury ranch-style living is redefined. Designed by Jon Mutchner Homes, these brand-new 2 bedroom, 2.5 bath townhomes offer the perfect blend of comfort, convenience, and modern design all on one floor. Enjoy open concept living with 9-foot ceilings, elegant vinyl plank flooring, and a customizable kitchen with curated finishes to make it uniquely yours. The spacious primary suite features a walk-in closet and a beautifully designed en suite bath, while a second bedroom with its own private bath provides the perfect guest or flex space. A cozy living area with a gas fireplace and access to your private patio completes the layout. With lawn care, snow removal, and exterior maintenance included, Bear Creek’s ranch-style units make upscale living effortless. Luxury living simplified and now all on one level.
For sale
$385,000
1765 Bear Creek Ln, Terre Haute, IN 47803
2beds
1,840sqft
Single Family Residence
Built in 2025
3,049 Square Feet Lot
$378,800 Zestimate®
$209/sqft
$-- HOA
What's special
Spacious primary suiteWalk-in closetOpen concept livingElegant vinyl plank flooring
- 196 days |
- 77 |
- 1 |
Zillow last checked:
Listing updated:
Listed by:
MANDY K BAESLER 812-243-0013,
Berkshire Hathaway HomeServices Newlin-Miller REALTORS®,
ABIGAIL MEEHAN,
Berkshire Hathaway HomeServices Newlin-Miller REALTORS®
Source: THAAR,MLS#: 108517
Facts & features
Interior
Bedrooms & bathrooms
- Bedrooms: 2
- Bathrooms: 3
- Full bathrooms: 2
- 1/2 bathrooms: 1
Primary bedroom
- Description: En-Suite, Walk-In Closet, Tiled-In Shower
- Level: First
- Area: 195
- Dimensions: 15 x 13
Bedroom 2
- Description: En-Suite, Walk-In Closet
- Level: First
- Area: 169
- Dimensions: 13 x 13
Bedroom 3
- Level: 0
Bedroom 4
- Level: 0
Bathroom 1
- Level: First
Bathroom 2
- Level: First
Bathroom 3
- Level: First
Dining room
- Description: Open To Kitchen & Living Areas
- Level: First
- Area: 99
- Dimensions: 11 x 9
Kitchen
- Description: Open To Living Room, Quartz Countertops
- Level: First
- Area: 132
- Dimensions: 11 x 12
Living room
- Description: Open To Kitchen, Gas Fireplace
- Level: First
- Area: 336
- Dimensions: 16 x 21
Office
- Level: First
- Area: 72
- Dimensions: 8 x 9
Heating
- Natural Gas, Forced Air
Cooling
- Central Air
Appliances
- Included: Dishwasher, Disposal, Refrigerator, Gas Range/Oven, Elec. Range/Oven, Microwave
- Laundry: First Level, Laundry Comments(Room), Laundry Size(7x9)
Features
- New Paint, Ceiling Fan(s), Walk-In Closet(s), Tray Ceiling(s), Split Bedroom Floor Plan
- Flooring: New Floor Covering, Vinyl, Carpet
- Windows: Double Pane Windows, Vinyl Clad
- Basement: None
- Number of fireplaces: 1
- Fireplace features: One, Gas Log
Interior area
- Total structure area: 1,840
- Total interior livable area: 1,840 sqft
Property
Parking
- Total spaces: 2
- Parking features: Concrete, Attached, Garage Door Opener
- Attached garage spaces: 2
- Has uncovered spaces: Yes
Features
- Stories: 1
- Patio & porch: Covered, Patio
Lot
- Size: 3,049 Square Feet
Details
- Parcel number: 840636126053.000002
- Zoning: R
Construction
Type & style
- Home type: SingleFamily
- Property subtype: Single Family Residence
Materials
- Foundation: Slab
- Roof: Shingle
Condition
- Year built: 2025
Utilities & green energy
- Sewer: Public Sewer
Community & HOA
Community
- Security: Smoke Detector(s)
- Subdivision: Bear Creek Subdivision
Location
- Region: Terre Haute
Financial & listing details
- Price per square foot: $209/sqft
- Date on market: 2/5/2026
- Inclusions: Gas Or Electric Range/Oven, Dishwasher, Microwave, Refrigerator & Garbage Disposal
- Road surface type: Paved
Estimated market value
$378,800
$360,000 - $398,000
$2,333/mo
Price history
| Date | Event | Price |
|---|---|---|
| 2/5/2026 | Listed for sale | $385,000$209/sqft |
Source:  THAAR #108517 Report a problem THAAR #108517 Report a problem | ||
Public tax history
Tax history is unavailable.
Monthly payment
Est. payment
Payment breakdown
Explore the cost of this home by adjusting the details. Changes won't be saved.Climate risks
Neighborhood: 47803
Nearby schools
GreatSchools rating
- 4/10Sugar Grove Elementary SchoolGrades: PK-5Distance: 0.8 mi
- 6/10Woodrow Wilson Middle SchoolGrades: 6-8Distance: 1.6 mi
- 5/10Terre Haute South Vigo High SchoolGrades: 9-12Distance: 2.9 mi
Schools provided by the listing agent
- Elementary: Sugar Grove
- Middle: Woodrow Wilson
- High: Terre Haute South
Source: THAAR. This data may not be complete. We recommend contacting the local school district to confirm school assignments for this home.
- $385,0002 bd3 ba1.8k sqft1759 Bear Creek Ln, Terre Haute, IN 47803For Sale
- $32,4002 bd1 ba1k sqft3919 Hulman St, Terre Haute, IN 47803Off Market
- $611,5004 bd5 ba4.7k sqft4003 Hulman St, Terre Haute, IN 47803Off Market
- $495,3002 bd4 ba3.4k sqft4003 Hulman St, Terre Haute, IN 47803Off Market
- $284,2002 bd2 ba2.6k sqft3821 Hulman St, Terre Haute, IN 47803Off Market
- $172,4003 bd2 ba1.3k sqft2480 S Fruitridge Ave, Terre Haute, IN 47803Off Market
- $363,2004 bd5 ba3.8k sqft2492 S Fruitridge Ave, Terre Haute, IN 47803Off Market
- $---- bd2 ba2.6k sqft2333 S Fruitridge Ave #A, Terre Haute, IN 47803Off Market
A local agent can set up tours, give advice and negotiate with sellers.
A local lender can help you make sure your offer is ready when you are.
Similar homes
- $385,0002 bd3 ba1.8k sqft1759 Bear Creek Ln, Terre Haute, IN 47803For Sale
 MLS ID #108516, MANDY K BAESLER, Berkshire Hathaway HomeServices Newlin-Miller REALTORS®. THAAR
 - $416,9003 bd3 ba2.2k sqft2545 Eisenhower Ln, Terre Haute, IN 47803For Sale
 MLS ID #109613, SHERRI WALSTROM, CARPENTER REALTORS. THAAR
 - $345,0004 bd3 ba2.3k sqft1146 N Hunters Ct, Terre Haute, IN 47803For Sale
 MLS ID #110211, DENISE MORGAN, GREENE REALTY LLC. THAAR
 - $309,9003 bd3 ba2.2k sqft113 Woodbine, Terre Haute, IN 47803For Sale
 MLS ID #109739, AMY L GORDON, CENTURY 21 ELITE. THAAR
 - $244,0003 bd1 ba1.8k sqft2542 S Fruitridge Ave, Terre Haute, IN 47803For SaleMLS ID #109297, MANDY K BAESLER, Berkshire Hathaway HomeServices Newlin-Miller REALTORS®. THAAR
- $219,0002 bd2 ba2.2k sqft4400 Hulman St, Terre Haute, IN 47803For SaleMLS ID #110063, MADISON WRIN, CENTURY 21 ELITE. THAAR
- $279,9003 bd4 ba2.1k sqft1683 Hulman Waye Ct, Terre Haute, IN 47803For SaleMLS ID #109674, JEREMY LUCAS, Berkshire Hathaway HomeServices Newlin-Miller REALTORS®. THAAR
- $285,0003 bd2 ba1.5k sqft1509 S Birch Grove St, Terre Haute, IN 47803For SaleMLS ID #110152, DENISE MORGAN, GREENE REALTY LLC. THAAR
- $290,0004 bd2 ba1.8k sqft53 Heritage Dr, Terre Haute, IN 47803ActiveMLS ID #22112390, Aaron Hill, Circle Real Estate. MIBOR as distributed by MLS GRID
- $259,9003 bd2 ba1.8k sqft236 Adams Blvd, Terre Haute, IN 47803For SaleMLS ID #109142, SANDRA SCAMIHORN, REMAX R.E.A.. THAAR
- $238,5002 bd2 ba1.3k sqft562 Frontier Ct, Terre Haute, IN 47803For SaleMLS ID #110209, STEPH MCCARTY, Berkshire Hathaway HomeServices Newlin-Miller REALTORS®. THAAR
- $284,9003 bd2 ba1.4k sqft456 S Dobbsdell St, Terre Haute, IN 47803For SaleMLS ID #109858, JENNIFER L ATTERSON, CENTURY 21 ELITE. THAAR
- $264,9004 bd2 ba1.9k sqft25 S 24th St, Terre Haute, IN 47803For SaleMLS ID #110126, DEBBIE HILL, REMAX R.E.A.. THAAR
- $219,9003 bd2 ba1.8k sqft820 S 25th St, Terre Haute, IN 47803For SaleMLS ID #109968, BETTINA BOLING, CENTURY 21 ELITE. THAAR
- $279,9903 bd2 ba1.8k sqft3865 N Anderson Dr, Terre Haute, IN 47803For SaleMLS ID #110198, CAMI LITTLE, REMAX R.E.A.. THAAR
- $200,0003 bd1 ba1.2k sqft1633 S State Road 46, Terre Haute, IN 47803For SaleMLS ID #109452, CARRIE SMITH, GIBSON REAL ESTATE, INC.. THAAR
- $250,0003 bd2 ba1.9k sqft216 Arcadia, Terre Haute, IN 47803For SaleMLS ID #109643, MADISON WRIN, CENTURY 21 ELITE. THAAR
- $265,0004 bd5 ba2.3k sqft109 Monroe Blvd, Terre Haute, IN 47803For SaleMLS ID #109911, HERB GAUER, REMAX R.E.A.. THAAR
- $324,9003 bd3 ba2k sqft1110 E McCampbell Dr, Terre Haute, IN 47802For SaleMLS ID #109922, MYRA TAYLOR, AMAZING REAL ESTATE, LLC. THAAR
- $199,9003 bd2 ba1.7k sqft220 Adams Blvd, Terre Haute, IN 47803For SaleMLS ID #109955, ZACH NICOSON, GIBSON REAL ESTATE, INC.. THAAR
