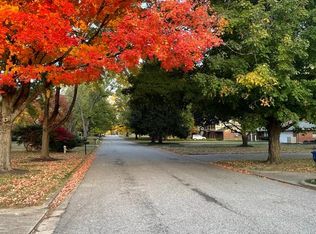
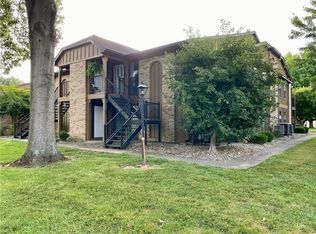
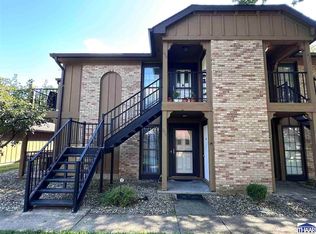
Located in Village Quarter, this well-appointed 2-bedroom, 2-bath condo offers convenient east-side living with an attached 2-car garage and access to a variety of community amenities. The spacious living room features a cozy fireplace and opens to the patio, which can also be accessed directly from the primary bedroom. The primary suite includes a private en suite bathroom and walk-in closet, while the main-level laundry is conveniently located just inside the home from the garage. The kitchen and dining areas offer a comfortable space for everyday living and entertaining. Outside, enjoy a private patio surrounded by established landscaping. Village Quarter residents also have access to a community pool, clubhouse, tennis and pickleball courts, and playground. Conveniently located near parks, walking trails, east-side shopping, dining, and other everyday amenities, this condo offers a low-maintenance lifestyle with plenty of opportunities to enjoy the outdoors and community amenities.
Pending
$238,500
562 Frontier Ct, Terre Haute, IN 47803
2beds
1,340sqft
Condominium
Built in 1991
-- sqft lot
$229,500 Zestimate®
$178/sqft
$-- HOA
What's special
Cozy fireplace
- 57 days
- 33
- 0
Zillow last checked:
Listed by:
Steph McCarty 260-802-0222,
Newlin-Miller, REALTORSA®
Source: BHHS broker feed,MLS#: 110209
Facts & features
Interior
Bedrooms & bathrooms
- Bedrooms: 2
- Bathrooms: 2
- Full bathrooms: 2
Heating
- Forced Air, Electric
Cooling
- Central Air
Appliances
- Included: Dishwasher, Dryer, Microwave, Refrigerator, Washer
Features
- Has basement: No
Interior area
- Total structure area: 1,340
- Total interior livable area: 1,340 sqft
Property
Parking
- Parking features: GarageAttached
- Has attached garage: Yes
Features
- Patio & porch: Patio
Construction
Type & style
- Home type: Condo
- Property subtype: Condominium
Materials
- Roof: Shake
Condition
- Year built: 1991
Community & HOA
Location
- Region: Terre Haute
Financial & listing details
- Price per square foot: $178/sqft
- Date on market: 8/18/2026
- Lease term: Contact For Details
- Electric utility on property: Yes
Estimated market value
$229,500
$218,000 - $241,000
$1,347/mo
Price history
| Date | Event | Price |
|---|---|---|
| 9/9/2026 | Pending sale | $238,500$178/sqft |
Source: BHHS broker feed #110209 Report a problem | ||
| 8/15/2026 | Listed for sale | $238,500+76.8%$178/sqft |
Source:  THAAR #110209 Report a problem THAAR #110209 Report a problem | ||
| 5/16/2012 | Listing removed | $134,900$101/sqft |
Source: CENTURY 21 Advantage #65902 Report a problem | ||
| 5/11/2012 | Listed for sale | $134,900$101/sqft |
Source: CENTURY 21 Advantage #65902 Report a problem | ||
| 4/8/2012 | Listing removed | $134,900$101/sqft |
Source: CENTURY 21 Advantage #65902 Report a problem | ||
| 3/14/2012 | Listed for sale | $134,900+8%$101/sqft |
Source: Advantage Plus Two Inc #65902 Report a problem | ||
| 8/27/2011 | Listing removed | $124,900$93/sqft |
Source: CENTURY 21 Advantage #63994 Report a problem | ||
| 8/10/2011 | Price change | $124,900-3.8%$93/sqft |
Source: Advantage #63994 Report a problem | ||
| 7/12/2011 | Listed for sale | $129,900$97/sqft |
Source: Visual Tour #63994 Report a problem | ||
Public tax history
Tax history is unavailable.
Monthly payment
Est. payment
Payment breakdown
Explore the cost of this home by adjusting the details. Changes won't be saved.Climate risks
Neighborhood: 47803
Similar homes
- $244,0003 bd1 ba1.8k sqft2542 S Fruitridge Ave, Terre Haute, IN 47803For Sale

 MLS ID #109297, MANDY K BAESLER, Berkshire Hathaway HomeServices Newlin-Miller REALTORS®. THAAR
 - $229,9003 bd3 ba1.5k sqft5565 Cactus Ct, Terre Haute, IN 47805For Sale
 MLS ID #110229, ANNA DAUGHERTY, HOOSIER HOMES AND LAND. THAAR
 - $249,9004 bd2 ba1.9k sqft25 S 24th St, Terre Haute, IN 47803For Sale
 MLS ID #110126, DEBBIE HILL, REMAX R.E.A.. THAAR
 - $198,5003 bd1 ba1.2k sqft1633 S State Road 46, Terre Haute, IN 47803For Sale
 MLS ID #109452, CARRIE SMITH, GIBSON REAL ESTATE, INC.. THAAR
 - $279,9003 bd2 ba1.4k sqft3971 Ian Dr, Terre Haute, IN 47803For SaleMLS ID #110528, KIM PERKINS BREWER, REMAX R.E.A.. THAAR
- $239,9003 bd2 ba1.6k sqft1723 Orin Dr, Terre Haute, IN 47802For SaleMLS ID #110474, BRANDON HALLECK, CENTURY 21 ELITE. THAAR
- $219,9003 bd2 ba1.8k sqft820 S 25th St, Terre Haute, IN 47803For SaleMLS ID #109968, BETTINA BOLING, CENTURY 21 ELITE. THAAR
- $264,9003 bd2 ba1.6k sqft10750 E Us Highway 40, Terre Haute, IN 47803For SaleMLS ID #110344, STEPHANIE EGAN, CENTURY 21 ELITE. THAAR
- $239,9003 bd2 ba1.7k sqft5790 S Canal St, Terre Haute, IN 47802For SaleMLS ID #110320, Tipton Davis, CROSSROADS REAL ESTATE GROUP LLC. THAAR
- $219,0004 bd1 ba1.9k sqft2632 Fenwood Ave, Terre Haute, IN 47803For SaleMLS ID #110269, ABIGAIL MEEHAN, Berkshire Hathaway HomeServices Newlin-Miller REALTORS®. THAAR
- $294,9004 bd3 ba1.7k sqft1806 River Birch Ct, Terre Haute, IN 47803For SaleMLS ID #110670, MOLLY SCHOPMEYER, EMMERT REALTY. THAAR
- $215,9002 bd4 ba1.6k sqft1807 Orin Dr, Terre Haute, IN 47802For SaleMLS ID #110194, JAMES THOMAS, FIRST CHOICE REALTORS. THAAR
- $250,0003 bd3 ba1.8k sqft3350 Betty Jean Ln, Terre Haute, IN 47805For SaleMLS ID #110012, DEVAN LUNCEFORD, TOTALIS REAL ESTATE SOLUTIONS. THAAR
- $259,9003 bd2 ba1.6k sqft7366 E Troy Ct, Terre Haute, IN 47802For SaleMLS ID #109273, MANDY K BAESLER, Berkshire Hathaway HomeServices Newlin-Miller REALTORS®. THAAR
- $215,0004 bd2 ba1.5k sqft500 Old Royse Rd, Terre Haute, IN 47802For SaleMLS ID #109780, Tipton Davis, CROSSROADS REAL ESTATE GROUP LLC. THAAR
- $259,9003 bd2 ba1.2k sqft5721 Dry Gulch Turn Ct, Terre Haute, IN 47805For SaleMLS ID #110144, JENNIFER POHLMAN, REMAX R.E.A.. THAAR
- $224,9003 bd2 ba1.6k sqft210 W Fillmore St, Staunton, IN 47881For SaleMLS ID #110461, Laura Hudson, KEY REAL ESTATE INDIANA. THAAR
- $185,0002 bd2 ba1.4k sqft2244 Cailynn Dr, Terre Haute, IN 47802For SaleMLS ID #106913, LETITIA BENNETT, REMAX R.E.A.. THAAR
- $339,9003 bd2 ba1.4k sqft7594 E Wabash Ave, Terre Haute, IN 47803For SaleMLS ID #110494, BOBBI BURNS, REMAX R.E.A.. THAAR
- $215,0003 bd2 ba1.9k sqft6408 E Woodsmall Dr, Terre Haute, IN 47802For SaleMLS ID #110412, TRAVIS BEHEM, THE REAL ESTATE CONNECTION. THAAR
