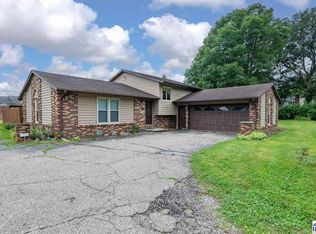
Welcome to 7366 E Troy Court, a charming traditional two story home located in the desirable Lakewood subdivision and perfectly situated on a quiet cul de sac. With fantastic curb appeal and a location close to schools and everyday amenities, this neighborhood is ideal for walking, relaxing, and enjoying scenic lake views. The covered front porch invites you to slow down and enjoy beautiful mornings before stepping inside. Inside, you will find updated vinyl plank flooring and a neutral color palette that creates a bright and welcoming feel. The formal living room offers a spacious setting and flows seamlessly into the formal dining area, perfect for gatherings. The kitchen features ample cabinetry, comes fully applianced, and includes a designated eat in space for casual meals. Just off the kitchen, the cozy family room is centered around a fireplace, creating the perfect space to unwind. Step through the patio doors to discover even more to love, including a dedicated hot tub room or access to the open deck overlooking the fully fenced backyard, ideal for entertaining or relaxing outdoors. A full bathroom on the main level adds convenience, especially when enjoying the hot tub area. Upstairs, the primary bedroom offers a comfortable retreat with double closets and a great layout. Two additional bedrooms provide ample space with great closets, and a full bath completes the upper level. This home offers the perfect blend of comfort, location, and functionality in one of the area’s most enjoyable neighborhoods. Come see all it has to offer.
For sale
Price cut: $2.5K (7/26)
$267,400
7366 E Troy Ct, Terre Haute, IN 47802
3beds
1,696sqft
:
Get pre-qualified$1,778/mo
Single Family Residence
Built in 1978
0.25 Acres Lot
$264,400 Zestimate®
$158/sqft
$-- HOA
What's special
- 88 days |
- 751 |
- 30 |
Zillow last checked:
Listing updated:
Listed by:
MANDY K BAESLER 812-243-0013,
Berkshire Hathaway HomeServices Newlin-Miller REALTORS®,
ABIGAIL MEEHAN,
Berkshire Hathaway HomeServices Newlin-Miller REALTORS®
Source: THAAR,MLS#: 109273
Facts & features
Interior
Bedrooms & bathrooms
- Bedrooms: 3
- Bathrooms: 2
- Full bathrooms: 2
Primary bedroom
- Description: Carpet, Double Closets
- Level: Second
- Area: 165
- Dimensions: 15 x 11
Bedroom 2
- Description: Carpet
- Level: Second
- Area: 156
- Dimensions: 13 x 12
Bedroom 3
- Description: Carpet
- Level: Second
- Area: 108
- Dimensions: 12 x 9
Bedroom 4
- Level: 0
Bathroom 1
- Level: First
Bathroom 2
- Level: Second
Bathroom 3
- Level: 0
Dining room
- Description: Lvp Flooring
- Level: First
- Area: 120
- Dimensions: 12 x 10
Family room
- Description: Lvp Flooring, Fireplace, Rear Porch Access
- Level: First
- Area: 165
- Dimensions: 15 x 11
Kitchen
- Description: Fully Applianced, Eat-In Area, Open To Family Rm
- Level: First
- Area: 189
- Dimensions: 21 x 9
Living room
- Description: Lvp Flooring, Open To Dining
- Level: First
- Area: 180
- Dimensions: 15 x 12
Heating
- Electric, Heat Pump
Cooling
- Central Air
Appliances
- Included: Dishwasher, Refrigerator, Elec. Range/Oven, Microwave, Washer, Dryer
Features
- Ceiling Fan(s), Laminate Counters
- Flooring: Vinyl, Carpet
- Windows: Double Pane Windows, Window Coverings
- Basement: Crawl Space,None
- Number of fireplaces: 1
- Fireplace features: One
Interior area
- Total structure area: 1,696
- Total interior livable area: 1,696 sqft
Property
Parking
- Total spaces: 2
- Parking features: Concrete, Attached, Garage Door Opener
- Attached garage spaces: 2
- Has uncovered spaces: Yes
Features
- Stories: 2
- Patio & porch: Enclosed, Deck
Lot
- Size: 0.25 Acres
- Dimensions: 102x105
Details
- Parcel number: 841016461003.000018
- Zoning: R
Construction
Type & style
- Home type: SingleFamily
- Property subtype: Single Family Residence
Materials
- Brick, Vinyl Siding
- Roof: Shingle
Condition
- Year built: 1978
Utilities & green energy
- Sewer: Public Sewer
Community & HOA
Community
- Subdivision: Lakewood
Location
- Region: Terre Haute
Financial & listing details
- Price per square foot: $158/sqft
- Tax assessed value: $221,000
- Annual tax amount: $1,923
- Date on market: 5/6/2026
- Inclusions: Refrigerator, Dw, Mw, Oven/Range, Hot Tub, Washer, Dryer And Shed
- Road surface type: Paved
Estimated market value
$264,400
$251,000 - $278,000
$1,963/mo
Price history
| Date | Event | Price |
|---|---|---|
| 7/26/2026 | Price change | $267,400-0.9%$158/sqft |
Source:  THAAR #109273 Report a problem THAAR #109273 Report a problem | ||
| 7/1/2026 | Listed for sale | $269,900$159/sqft |
Source: THAAR #109273 Report a problem | ||
| 6/26/2026 | Pending sale | $269,900$159/sqft |
Source: BHHS broker feed #109273 Report a problem | ||
| 5/26/2026 | Price change | $269,900-3.6%$159/sqft |
Source: THAAR #109273 Report a problem | ||
| 5/6/2026 | Listed for sale | $279,900+9.8%$165/sqft |
Source: THAAR #109273 Report a problem | ||
| 1/11/2024 | Sold | $255,000-1.9%$150/sqft |
Source:  MIBOR as distributed by MLS GRID #21956051 Report a problem MIBOR as distributed by MLS GRID #21956051 Report a problem | ||
| 12/13/2023 | Pending sale | $259,900$153/sqft |
Source: MIBOR as distributed by MLS GRID #21956051 Report a problem | ||
| 12/8/2023 | Listed for sale | $259,900+30%$153/sqft |
Source: THAAR #102373 Report a problem | ||
| 1/29/2022 | Listing removed | -- |
Source:  RE/MAX International Report a problem RE/MAX International Report a problem | ||
| 1/3/2022 | Pending sale | $199,900$118/sqft |
Source: RE/MAX International #96655 Report a problem | ||
| 12/16/2021 | Price change | $199,900-4.8%$118/sqft |
Source: THAAR #96655 Report a problem | ||
| 12/6/2021 | Listed for sale | $209,900+44.9%$124/sqft |
Source: THAAR #96655 Report a problem | ||
| 3/28/2018 | Listing removed | $144,900$85/sqft |
Source: Coldwell BankerTroy Helman, Realtors #85273 Report a problem | ||
| 2/26/2018 | Listed for sale | $144,900-3.3%$85/sqft |
Source: Coldwell BankerTroy Helman, Realtors #85273 Report a problem | ||
| 1/4/2018 | Listing removed | $149,900$88/sqft |
Source: Coldwell BankerTroy Helman, Realtors #84533 Report a problem | ||
| 11/1/2017 | Listed for sale | $149,900+51.4%$88/sqft |
Source: Coldwell BankerTroy Helman, Realtors #84533 Report a problem | ||
| 12/12/2013 | Sold | $99,000-8.2%$58/sqft |
Source: Agent Provided Report a problem | ||
| 11/11/2013 | Price change | $107,900-10%$64/sqft |
Source: RE/MAX Real Estate Associates #68886 Report a problem | ||
| 10/19/2013 | Price change | $119,900-4%$71/sqft |
Source: RE/MAX Real Estate Associates #68886 Report a problem | ||
| 9/26/2013 | Price change | $124,900-3.8%$74/sqft |
Source: RE/MAX Real Estate Associates #68886 Report a problem | ||
| 6/23/2013 | Price change | $129,900-2%$77/sqft |
Source: RE/MAX Real Estate Associates #68886 Report a problem | ||
| 5/25/2013 | Price change | $132,500-3.6%$78/sqft |
Source: RE/MAX Real Estate Associates #68886 Report a problem | ||
| 2/17/2013 | Price change | $137,500-8%$81/sqft |
Source: RE/MAX Real Estate Associates #68886 Report a problem | ||
| 11/27/2012 | Price change | $149,500-2.9%$88/sqft |
Source: Coldwell BankerTroy Helman, Realtors #67397 Report a problem | ||
| 10/18/2012 | Listed for sale | $153,900$91/sqft |
Source: Coldwell BankerTroy Helman, Realtors #67397 Report a problem | ||
Public tax history
| Year | Property taxes | Tax assessment |
|---|---|---|
| 2025 | $1,923 -51.5% | $221,000 +23.5% |
| 2024 | $3,968 +124.9% | $179,000 -2.4% |
| 2023 | $1,764 +8% | $183,400 +12.6% |
| 2022 | $1,633 +0.9% | $162,900 +7.8% |
| 2021 | $1,617 +2.8% | $151,100 +0.9% |
| 2020 | $1,574 +16.5% | $149,800 -1.9% |
| 2019 | $1,352 +7.1% | $152,700 -8.7% |
| 2018 | $1,262 -11.6% | $167,200 +7% |
| 2017 | $1,427 +7% | $156,300 +3.5% |
| 2016 | $1,334 +0.4% | $151,000 +4.2% |
| 2014 | $1,328 +17.3% | $144,900 +10.4% |
| 2013 | $1,132 +22.7% | $131,300 +10.2% |
| 2011 | $923 +5.4% | $119,200 +0.9% |
| 2010 | $876 +9% | $118,100 +0.9% |
| 2009 | $803 +42% | $117,000 +1.9% |
| 2007 | $565 -42% | $114,800 +4.1% |
| 2004 | $975 | $110,300 |
Find assessor info on the county website
Monthly payment
Est. payment
Payment breakdown
Explore the cost of this home by adjusting the details. Changes won't be saved.Climate risks
Neighborhood: Lakewood
Nearby schools
GreatSchools rating
- 7/10Riley Elementary SchoolGrades: PK-5Distance: 0.4 mi
- 9/10Honey Creek Middle SchoolGrades: 6-8Distance: 5.1 mi
- 4/10Terre Haute South Vigo High SchoolGrades: 9-12Distance: 6 mi
Schools provided by the listing agent
- Elementary: Riley
- Middle: Honey Creek
- High: Terre Haute South
Source: THAAR. This data may not be complete. We recommend contacting the local school district to confirm school assignments for this home.
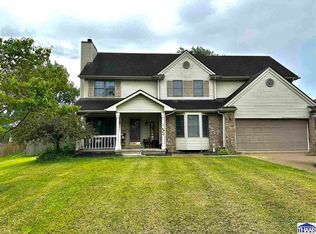
- $256,4003 bd2 ba1.7k sqft7414 E Troy Ct, Terre Haute, IN 47802Off Market
- $239,1003 bd2 ba1.6k sqft7350 E Troy Ct, Terre Haute, IN 47802Off Market
- $340,0004 bd3 ba2k sqft7425 E Beatrice Ct, Terre Haute, IN 47802For Sale
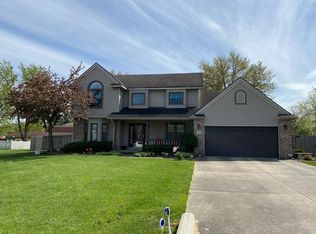
- $330,9004 bd3 ba2.3k sqft7383 E Beatrice Ct, Terre Haute, IN 47802Off Market
- $272,3003 bd2 ba1.6k sqft7433 E Beatrice Ct, Terre Haute, IN 47802Off Market
- $253,8003 bd2 ba1.7k sqft7430 E Troy Ct, Terre Haute, IN 47802Off Market
- $257,3003 bd2 ba1.8k sqft7334 E Troy Ct, Terre Haute, IN 47802Off Market
- $322,5004 bd3 ba1.9k sqft7389 E Troy Ct, Terre Haute, IN 47802Off Market
A local agent can set up tours, give advice and negotiate with sellers.
A local lender can help you make sure your offer is ready when you are.
Similar homes
- $224,9003 bd2 ba1.5k sqft7333 E Troy Ct, Terre Haute, IN 47802For Sale

 MLS ID #109742, KYLE MCCLAIN, REMAX R.E.A.. THAAR
 - $279,9003 bd2 ba2.4k sqft8026 Spitz Rd, Terre Haute, IN 47802For Sale
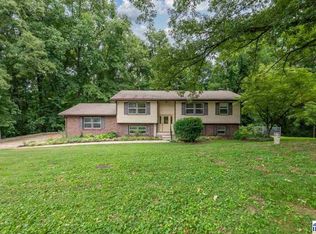 MLS ID #110044, DEBBIE HILL, REMAX R.E.A.. THAAR
 - $274,9003 bd2 ba1.8k sqft1016 Elizabeth Ln, Terre Haute, IN 47802For Sale
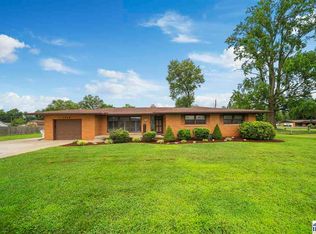 MLS ID #110045, JEREMY LUCAS, Berkshire Hathaway HomeServices Newlin-Miller REALTORS®. THAAR
 - $259,9993 bd3 ba2k sqft101 E Southglen Dr, Terre Haute, IN 47802For Sale
 MLS ID #109795, PEG FINZEL, CENTURY 21 ELITE. THAAR
 - $304,9004 bd3 ba2k sqft1026 Jamestown Ln, Terre Haute, IN 47802For SaleMLS ID #110038, STACEY L JOSEPH, REMAX R.E.A.. THAAR
- $259,9003 bd2 ba2k sqft1971 E 45th 1/2 Ct, Terre Haute, IN 47802For SaleMLS ID #108796, MANDY K BAESLER, Berkshire Hathaway HomeServices Newlin-Miller REALTORS®. THAAR
- $284,0004 bd3 ba2k sqft7662 S Mount Vernon St, Terre Haute, IN 47802For SaleMLS ID #109611, CARRIE SMITH, GIBSON REAL ESTATE, INC.. THAAR
- $294,9003 bd2 ba2.1k sqft117 Allendale Ter, Terre Haute, IN 47802For SaleMLS ID #109136, MANDY K BAESLER, Berkshire Hathaway HomeServices Newlin-Miller REALTORS®. THAAR
- $247,0004 bd3 ba2.1k sqft1897 E Crystal Creek Dr, Terre Haute, IN 47802For SaleMLS ID #109578, MICHELLE L ENGLE, REMAX R.E.A.. THAAR
- $235,0002 bd2 ba2k sqft1004 E Barbara Ln, Terre Haute, IN 47802For SaleMLS ID #109792, JENNIFER POHLMAN, REMAX R.E.A.. THAAR
- $209,9003 bd2 ba1.3k sqft4456 S Hidden Way St, Terre Haute, IN 47802For SaleMLS ID #110036, JESSICA WINTER-SULLIVAN, REMAX R.E.A.. THAAR
- $239,9004 bd2 ba1.8k sqft5264 W Church St, Cory, IN 47846For SaleMLS ID #110054, LAURIE ALLISON, REMAX R.E.A.. THAAR
- $225,5003 bd2 ba2.3k sqft1208 Elizabeth Ln, Terre Haute, IN 47802ActiveMLS ID #22113304, Marilyn Wells, M2 Realty and Auctions LLC. MIBOR as distributed by MLS GRID
- $220,0004 bd2 ba1.5k sqft500 Old Royse Rd, Terre Haute, IN 47802For SaleMLS ID #109780, Tipton Davis, CROSSROADS REAL ESTATE GROUP LLC. THAAR
- $250,0003 bd2 ba1.9k sqft216 Arcadia, Terre Haute, IN 47803For SaleMLS ID #109643, MADISON WRIN, CENTURY 21 ELITE. THAAR
- $259,9003 bd2 ba1.8k sqft236 Adams Blvd, Terre Haute, IN 47803For SaleMLS ID #109142, SANDRA SCAMIHORN, REMAX R.E.A.. THAAR
- $295,0003 bd3 ba1.8k sqft237 Terra Vista Dr, Terre Haute, IN 47803For SaleMLS ID #109852, CARRIE SMITH, GIBSON REAL ESTATE, INC.. THAAR
- $274,9002 bd2 ba1.8k sqft12921 S White St, Terre Haute, IN 47802For SaleMLS ID #109330, JESSICA WINTER-SULLIVAN, REMAX R.E.A.. THAAR
- $244,9993 bd2 ba1.2k sqft2392 Huber Ln, Terre Haute, IN 47802For SaleMLS ID #109066, JENNY JONES, NEW BEGINNINGS REALTY AND PROPERTY MANAGEMENT. THAAR
- $295,5004 bd3 ba2.4k sqft2328 Morton St, Terre Haute, IN 47802For SaleMLS ID #109727, DEBI SULLIVAN, REMAX R.E.A.. THAAR
