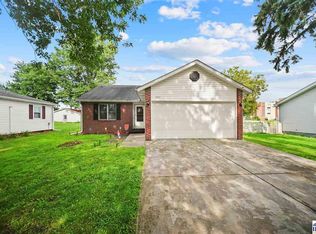
$237,0003 bd|2 ba|1.6k sqft7350 E Troy Ct, Terre Haute, IN 47802Off MarketNo image available for this property
$255,9004 bd|2 ba|1.6k sqft7356 Valerie Ct, Terre Haute, IN 47802Off MarketNo image available for this property
$147,6003 bd|1 ba|1.1k sqft6081 S Broderick St, Terre Haute, IN 47802Off MarketNo image available for this property
$267,4003 bd|2 ba|1.6k sqft7366 E Troy Ct, Terre Haute, IN 47802For SaleNo image available for this property
$267,4003 bd|2 ba|1.6k sqft7366 E Troy Ct, Terre Haute, IN 47802For SaleMLS ID #109273, MANDY K BAESLER, Berkshire Hathaway HomeServices Newlin-Miller REALTORS®. THAAR
$269,9004 bd|3 ba|2k sqft7621 S Williamsburg St, Terre Haute, IN 47802For SaleMLS ID #110160, JEREMY LUCAS, Berkshire Hathaway HomeServices Newlin-Miller REALTORS®. THAAR
$179,9003 bd|2 ba|1k sqft3405 S 5th St, Terre Haute, IN 47802For SaleMLS ID #109977, Tipton Davis, CROSSROADS REAL ESTATE GROUP LLC. THAAR
$220,0004 bd|2 ba|1.5k sqft500 Old Royse Rd, Terre Haute, IN 47802For SaleMLS ID #109780, Tipton Davis, CROSSROADS REAL ESTATE GROUP LLC. THAAR
$259,9004 bd|3 ba|2.2k sqft8050 S Sullivan Pl, Terre Haute, IN 47802For SaleNo image available for this propertyMLS ID #110109, MADISON STURGEON, CENTURY 21 ELITE. THAAR
$259,9993 bd|3 ba|2k sqft101 E Southglen Dr, Terre Haute, IN 47802For SaleNo image available for this propertyMLS ID #109795, PEG FINZEL, CENTURY 21 ELITE. THAAR
$229,0004 bd|2 ba|1.6k sqft2482 Kings Ct, Terre Haute, IN 47802For SaleNo image available for this propertyMLS ID #109479, JENNIFER L ATTERSON, CENTURY 21 ELITE. THAAR
$177,5003 bd|2 ba|1k sqft937 E Sunset Pike Dr, Terre Haute, IN 47802For SaleNo image available for this propertyMLS ID #110090, JEFF JEWELL, Berkshire Hathaway HomeServices Newlin-Miller REALTORS®. THAAR
$235,0002 bd|2 ba|2k sqft1004 E Barbara Ln, Terre Haute, IN 47802For SaleNo image available for this propertyMLS ID #109792, JENNIFER POHLMAN, REMAX R.E.A.. THAAR
$179,9002 bd|2 ba|2.2k sqft2615 Farrington St, Terre Haute, IN 47803For SaleNo image available for this propertyMLS ID #109228, DEBBIE HILL, REMAX R.E.A.. THAAR
$244,9993 bd|2 ba|1.2k sqft2392 Huber Ln, Terre Haute, IN 47802For SaleNo image available for this propertyMLS ID #109066, JENNY JONES, NEW BEGINNINGS REALTY AND PROPERTY MANAGEMENT. THAAR
$259,9003 bd|2 ba|2k sqft1971 E 45th 1/2 Ct, Terre Haute, IN 47802For SaleNo image available for this propertyMLS ID #108796, MANDY K BAESLER, Berkshire Hathaway HomeServices Newlin-Miller REALTORS®. THAAR
$219,9003 bd|2 ba|1.8k sqft820 S 25th St, Terre Haute, IN 47803For SaleNo image available for this propertyMLS ID #109968, BETTINA BOLING, CENTURY 21 ELITE. THAAR
$200,0003 bd|1 ba|1.2k sqft1633 S State Road 46, Terre Haute, IN 47803For SaleNo image available for this propertyMLS ID #109452, CARRIE SMITH, GIBSON REAL ESTATE, INC.. THAAR
$219,0002 bd|2 ba|2.2k sqft4400 Hulman St, Terre Haute, IN 47803For SaleNo image available for this propertyMLS ID #110063, MADISON WRIN, CENTURY 21 ELITE. THAAR
$179,9003 bd|2 ba|1.3k sqft2528 N 11th St, Terre Haute, IN 47804For SaleNo image available for this propertyMLS ID #110155, LETITIA BENNETT, REMAX R.E.A.. THAAR
$174,9003 bd|2 ba|1.1k sqft2435 S 11th 1/2 St, Terre Haute, IN 47802For SaleNo image available for this propertyMLS ID #109736, KENDRA COHEN-COOK, NEXTHOME REAL ESTATE CONNECTIONS. THAAR
$166,8003 bd|2 ba|1.4k sqft2408 Dillman St, Terre Haute, IN 47802For SaleNo image available for this propertyMLS ID #110080, CARRIE MACE WOODARD, REMAX R.E.A.. THAAR
$154,9003 bd|2 ba|1.3k sqft2921 Schaal Ave, Terre Haute, IN 47803For SaleNo image available for this propertyMLS ID #110181, LAUREN COONS, COMPLETE LANDLORD SOLUTIONS. THAAR
$325,0003 bd|2 ba|2.2k sqft1564 W Sitting Bull Dr, Terre Haute, IN 47802For SaleNo image available for this propertyMLS ID #110081, MOLLY SCHOPMEYER, EMMERT REALTY. THAAR