Bring your hobbies, your toys, and your family, this property has room for it all! Nestled on over half an acre in a quiet setting, this well-maintained, freshly painted home offers the perfect combination of comfort, space, and functionality. Step inside to an open-concept kitchen, dining, and living area designed for everyday living and easy entertaining. Sliding doors lead to a spacious deck that's perfect for grilling, relaxing, or gathering with family and friends. The home features 3 bedrooms and 2 full bathrooms, with one bedroom currently serving as a large walk-in closet that can easily be converted back into a bedroom if desired. The lower level adds even more living space with a generous family room, laundry area, and a versatile office or playroom—giving everyone room to spread out. Outside is where this property truly shines! In addition to the attached 2-car garage, you'll find an insulated and heated 30x40 pole barn that's ideal for hobbies, a workshop, extra vehicles, or all your storage needs. A partially fenced yard off the deck provides a safe place for children or pets to play while you enjoy the peaceful surroundings. Complete with electric heat, central air, private well, and septic, this move-in-ready property is waiting for its next owner. Don't miss your opportunity—schedule your private showing today!
For sale
$325,000
1564 W Sitting Bull Dr, Terre Haute, IN 47802
3beds
2,258sqft
:
Get pre-qualified$2,141/mo
Single Family Residence
Built in 1973
0.62 Acres Lot
$309,500 Zestimate®
$144/sqft
$-- HOA
What's special
Laundry areaCentral airQuiet settingOver half an acreElectric heatGenerous family roomVersatile office or playroom
- 9 days |
- 283 |
- 29 |
Zillow last checked:
Listing updated:
Listed by:
MOLLY SCHOPMEYER 812-230-8107,
EMMERT REALTY
Source: THAAR,MLS#: 110081
Facts & features
Interior
Bedrooms & bathrooms
- Bedrooms: 3
- Bathrooms: 2
- Full bathrooms: 2
Primary bedroom
- Level: First
- Area: 149.5
- Dimensions: 13 x 11.5
Bedroom 2
- Level: First
- Area: 128.25
- Dimensions: 9.5 x 13.5
Bedroom 3
- Level: First
- Area: 90
- Dimensions: 10 x 9
Bedroom 4
- Level: 0
Bathroom 1
- Level: First
Bathroom 2
- Level: First
Bathroom 3
- Level: 0
Dining room
- Level: First
- Area: 128.25
- Dimensions: 9.5 x 13.5
Family room
- Level: First
- Area: 493
- Dimensions: 17 x 29
Kitchen
- Level: First
- Area: 121
- Dimensions: 11 x 11
Living room
- Level: First
- Area: 238
- Dimensions: 17 x 14
Heating
- Electric, Propane Tank Rented
Cooling
- Central Air
Appliances
- Included: Refrigerator, Elec. Range/Oven, Washer, Dryer
- Laundry: Lower Level, Laundry Size(6'10")
Features
- Ceiling Fan(s), Granite Counters
- Flooring: Vinyl, Carpet
- Windows: Double Pane Windows, Vinyl Clad
- Basement: Full,Partially Finished
- Number of fireplaces: 1
- Fireplace features: One
Interior area
- Total structure area: 2,258
- Total interior livable area: 2,258 sqft
Property
Parking
- Total spaces: 2
- Parking features: Driveway, Attached, Detached, Garage Door Opener
- Attached garage spaces: 2
- Has uncovered spaces: Yes
Features
- Stories: 2
- Patio & porch: Porch, Covered Stoop
- Exterior features: Gutters/Storm Drain
Lot
- Size: 0.62 Acres
Details
- Additional structures: Pole Barn
- Parcel number: 840929152003.000003
- Zoning: RES
Construction
Type & style
- Home type: SingleFamily
- Property subtype: Single Family Residence
Materials
- Brick, Vinyl Siding
- Roof: Shingle
Condition
- Year built: 1973
Utilities & green energy
- Sewer: Septic Tank
Community & HOA
Community
- Subdivision: Green Acres
Location
- Region: Terre Haute
Financial & listing details
- Price per square foot: $144/sqft
- Tax assessed value: $240,200
- Annual tax amount: $2,115
- Date on market: 8/3/2026
- Inclusions: Refrigerator, Electric Range, Washer, Dryer, Heater In Garage
- Road surface type: Paved
Estimated market value
$309,500
$294,000 - $325,000
$1,919/mo
Price history
| Date | Event | Price |
|---|---|---|
| 8/3/2026 | Listed for sale | $325,000+8.4%$144/sqft |
Source:  THAAR #110081 Report a problem THAAR #110081 Report a problem | ||
| 8/29/2024 | Listing removed | -- |
Source: THAAR #103560 Report a problem | ||
| 8/10/2024 | Price change | $299,900-2.9%$133/sqft |
Source: THAAR #103560 Report a problem | ||
| 7/26/2024 | Price change | $309,000-3.4%$137/sqft |
Source: THAAR #103560 Report a problem | ||
| 7/8/2024 | Price change | $319,900-1.6%$142/sqft |
Source: THAAR #103560 Report a problem | ||
| 6/19/2024 | Price change | $325,000-3%$144/sqft |
Source: THAAR #103560 Report a problem | ||
| 5/24/2024 | Listed for sale | $335,000+168.2%$148/sqft |
Source: THAAR #103560 Report a problem | ||
| 2/4/2012 | Listing removed | $124,900$55/sqft |
Source: Sycamore Realty Group Report a problem | ||
| 3/10/2011 | Listed for sale | $124,900$55/sqft |
Source: SYCAMORE REALTY, INC. #62725 Report a problem | ||
Public tax history
| Year | Property taxes | Tax assessment |
|---|---|---|
| 2025 | $2,115 -12.6% | $240,200 +22.6% |
| 2024 | $2,419 +18.8% | $195,900 -1.2% |
| 2023 | $2,037 +12.4% | $198,200 +14.7% |
| 2022 | $1,812 +4.4% | $172,800 +11% |
| 2021 | $1,736 +4.8% | $155,700 +0.3% |
| 2020 | $1,657 +5.2% | $155,300 +1.8% |
| 2019 | $1,575 -2.4% | $152,500 -3.2% |
| 2018 | $1,614 +2.5% | $157,600 +2% |
| 2017 | $1,575 +5% | $154,500 +1.4% |
| 2016 | $1,500 +38.5% | $152,300 +18.8% |
| 2014 | $1,082 -1.7% | $128,200 -1.5% |
| 2013 | $1,101 +31.6% | $130,200 +13.3% |
| 2011 | $836 +6.9% | $114,900 +2% |
| 2010 | $783 -4.1% | $112,700 -4.7% |
| 2009 | $816 +34.7% | $118,300 +1% |
| 2007 | $606 -10.3% | $117,100 +34.1% |
| 2004 | $676 | $87,300 |
Find assessor info on the county website
Monthly payment
Est. payment
Payment breakdown
Explore the cost of this home by adjusting the details. Changes won't be saved.Climate risks
Neighborhood: 47802
Nearby schools
GreatSchools rating
- 5/10Hoosier Prairie Elementary SchoolGrades: PK-5Distance: 2.1 mi
- 9/10Honey Creek Middle SchoolGrades: 6-8Distance: 2.6 mi
- 4/10Terre Haute South Vigo High SchoolGrades: 9-12Distance: 4.2 mi
Schools provided by the listing agent
- Elementary: Hoosier Prairie
- Middle: Honey Creek
- High: Terre Haute South
Source: THAAR. This data may not be complete. We recommend contacting the local school district to confirm school assignments for this home.
- $220,6003 bd1 ba1.9k sqft1600 W Sitting Bull Dr, Terre Haute, IN 47802Off Market
- $156,7004 bd1 ba2.1k sqft1526 W Sitting Bull Dr, Terre Haute, IN 47802Off Market
- $228,3003 bd1 ba2.2k sqft1561 W Sitting Bull Dr, Terre Haute, IN 47802Off Market
- $288,3004 bd3 ba2.5k sqft1624 W Sitting Bull Dr, Terre Haute, IN 47802Off Market

- $202,8003 bd2 ba1.5k sqft1585 W Sitting Bull Dr, Terre Haute, IN 47802Off Market
- $194,9003 bd3 ba2.2k sqft1527 W Sitting Bull Dr, Terre Haute, IN 47802Off Market
- $167,9003 bd2 ba1.5k sqft1563 W Indian Meadows Dr, Terre Haute, IN 47802Off Market
- $219,9004 bd3 ba2.1k sqft1591 W Indian Meadows Dr, Terre Haute, IN 47802Off Market
A local agent can set up tours, give advice and negotiate with sellers.
A local lender can help you make sure your offer is ready when you are.
Similar homes
- $324,9004 bd3 ba2.8k sqft8120 S Cullen Pl, Terre Haute, IN 47802For Sale
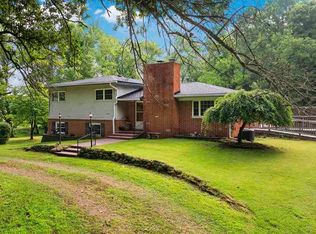
 MLS ID #106966, BRANDON HALLECK, CENTURY 21 ELITE. THAAR
 - $259,9004 bd3 ba2.2k sqft8050 S Sullivan Pl, Terre Haute, IN 47802For Sale
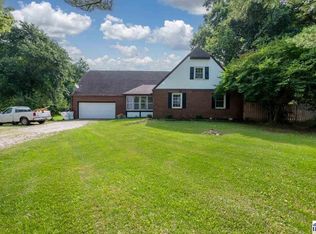 MLS ID #110109, MADISON STURGEON, CENTURY 21 ELITE. THAAR
 - $304,9004 bd3 ba2k sqft1026 Jamestown Ln, Terre Haute, IN 47802For Sale
 MLS ID #110038, STACEY L JOSEPH, REMAX R.E.A.. THAAR
 - $329,0004 bd3 ba2.6k sqft737 E Cambridge Dr, Terre Haute, IN 47802For Sale
 MLS ID #109446, MANDY K BAESLER, Berkshire Hathaway HomeServices Newlin-Miller REALTORS®. THAAR
 - $324,9003 bd3 ba2k sqft1110 E McCampbell Dr, Terre Haute, IN 47802For SaleMLS ID #109922, MYRA TAYLOR, AMAZING REAL ESTATE, LLC. THAAR
- $335,0004 bd3 ba2k sqft7425 E Beatrice Ct, Terre Haute, IN 47802For SaleMLS ID #110071, Chelsey H Withers, LEGACY LAND AND HOMES OF INDIANA. THAAR
- $294,9003 bd2 ba2.1k sqft117 Allendale Ter, Terre Haute, IN 47802For SaleMLS ID #109136, MANDY K BAESLER, Berkshire Hathaway HomeServices Newlin-Miller REALTORS®. THAAR
- $284,0004 bd3 ba2k sqft7662 S Mount Vernon St, Terre Haute, IN 47802For SaleMLS ID #109611, CARRIE SMITH, GIBSON REAL ESTATE, INC.. THAAR
- $395,0004 bd2 ba2.7k sqft8076 S Wyeth St, Terre Haute, IN 47802For SaleMLS ID #110116, HERB GAUER, REMAX R.E.A.. THAAR
- $309,9003 bd3 ba2.2k sqft113 Woodbine, Terre Haute, IN 47803For SaleMLS ID #109739, AMY L GORDON, CENTURY 21 ELITE. THAAR
- $259,9993 bd3 ba2k sqft101 E Southglen Dr, Terre Haute, IN 47802For SaleMLS ID #109795, PEG FINZEL, CENTURY 21 ELITE. THAAR
- $299,9003 bd2 ba3k sqft8883 Rosedale Rd, Terre Haute, IN 47805For SaleMLS ID #110149, NOLAN SINCLAIR, HOERETH REAL ESTATE CORPORATION. THAAR
- $259,9003 bd2 ba2k sqft1971 E 45th 1/2 Ct, Terre Haute, IN 47802For SaleMLS ID #108796, MANDY K BAESLER, Berkshire Hathaway HomeServices Newlin-Miller REALTORS®. THAAR
- $235,0002 bd2 ba2k sqft1004 E Barbara Ln, Terre Haute, IN 47802For SaleMLS ID #109792, JENNIFER POHLMAN, REMAX R.E.A.. THAAR
- $330,0003 bd2 ba2.4k sqft9325 E Old Fort Harrison Ave, Terre Haute, IN 47803For SaleMLS ID #109571, STEPH MCCARTY, Berkshire Hathaway HomeServices Newlin-Miller REALTORS®. THAAR
- $287,4994 bd3 ba2.4k sqft2328 Morton St, Terre Haute, IN 47802For SaleMLS ID #109727, DEBI SULLIVAN, REMAX R.E.A.. THAAR
- $220,0004 bd2 ba1.5k sqft500 Old Royse Rd, Terre Haute, IN 47802For SaleMLS ID #109780, Tipton Davis, CROSSROADS REAL ESTATE GROUP LLC. THAAR
- $219,0004 bd3 ba2.6k sqft164 Allendale Pl, Terre Haute, IN 47802For SaleMLS ID #109874, BECKY KLINGELE, PREFERRED REALTY. THAAR
- $179,9002 bd2 ba2.2k sqft2615 Farrington St, Terre Haute, IN 47803For SaleMLS ID #109228, DEBBIE HILL, REMAX R.E.A.. THAAR
- $425,0004 bd3 ba3.2k sqft2875 S Brown Ave, Terre Haute, IN 47802For Sale By Owner
